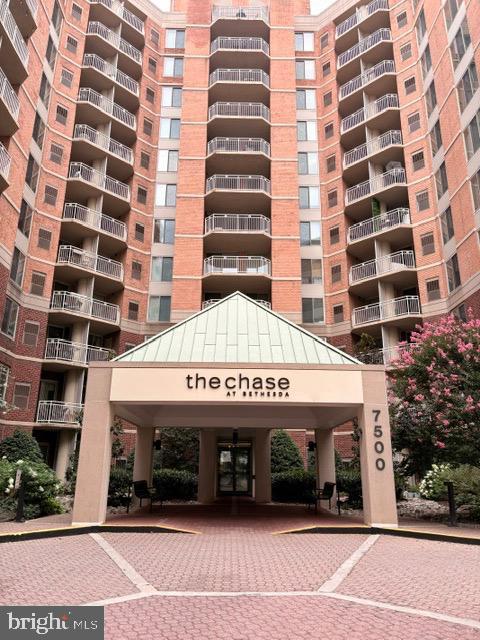
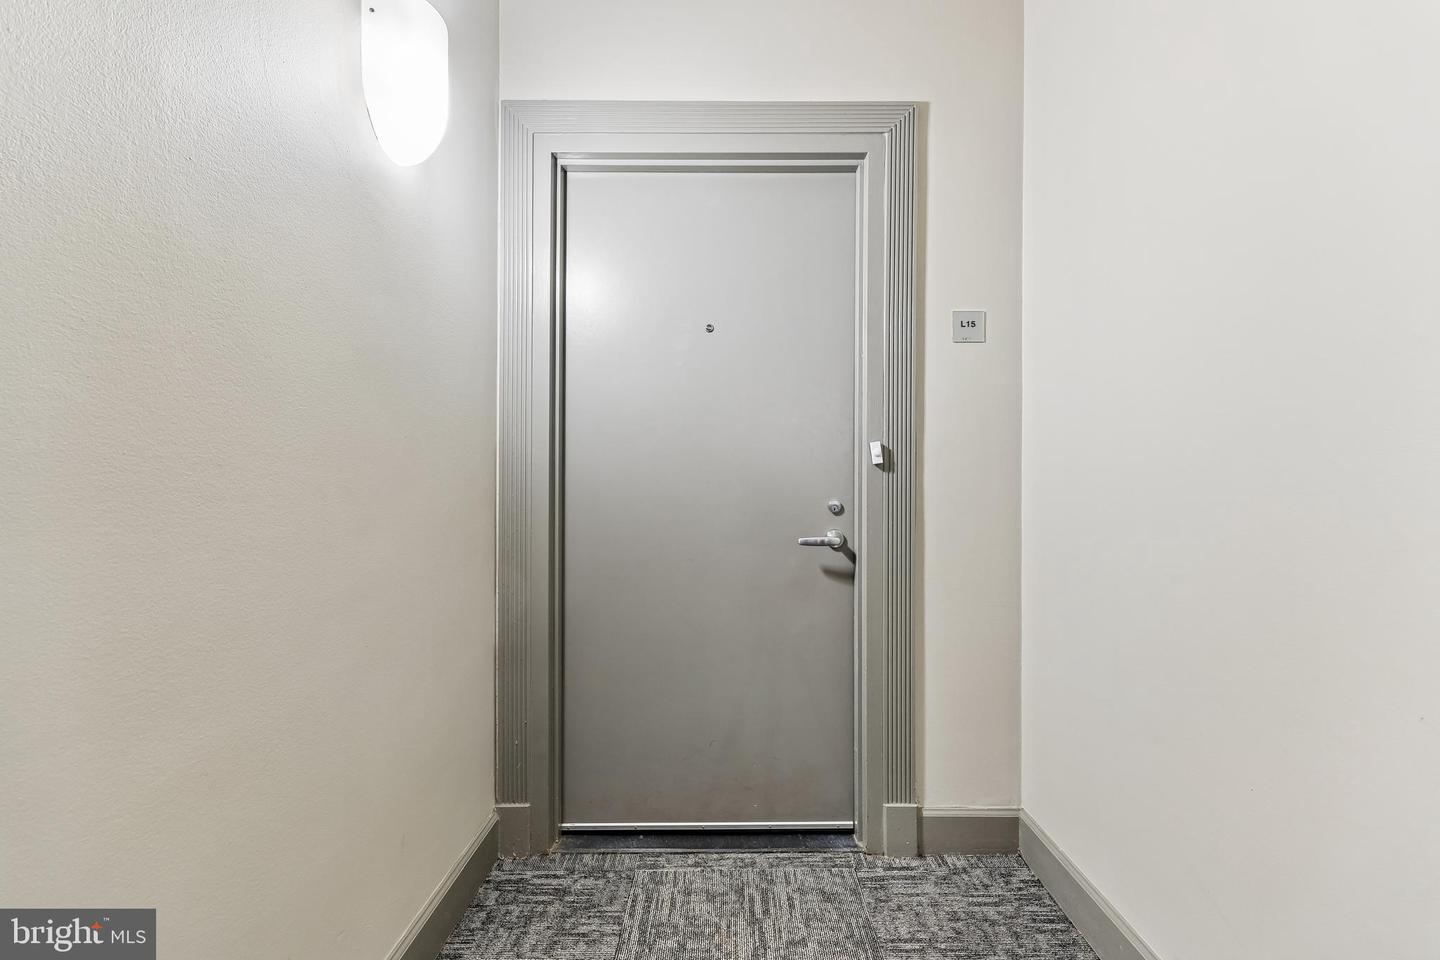
7500 Woodmont Ave #sl15,BETHESDA, MD 20814
BETHESDA, MD 20814
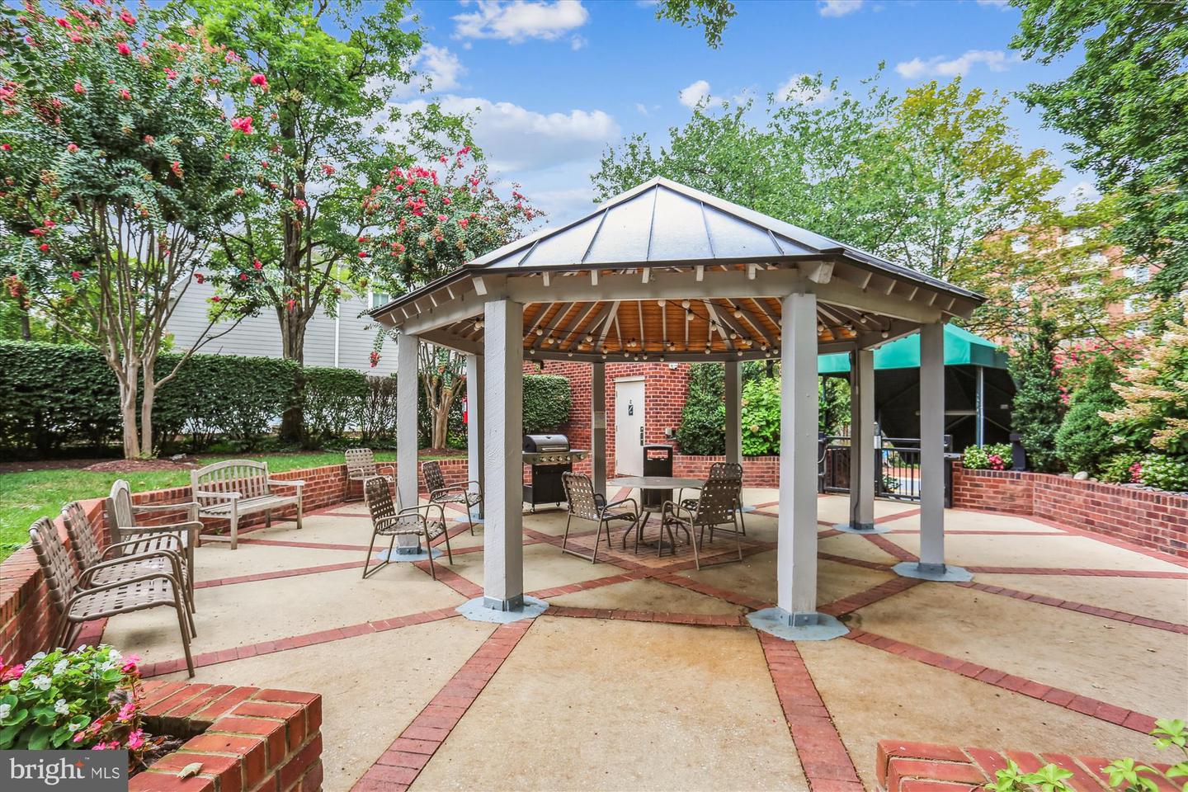
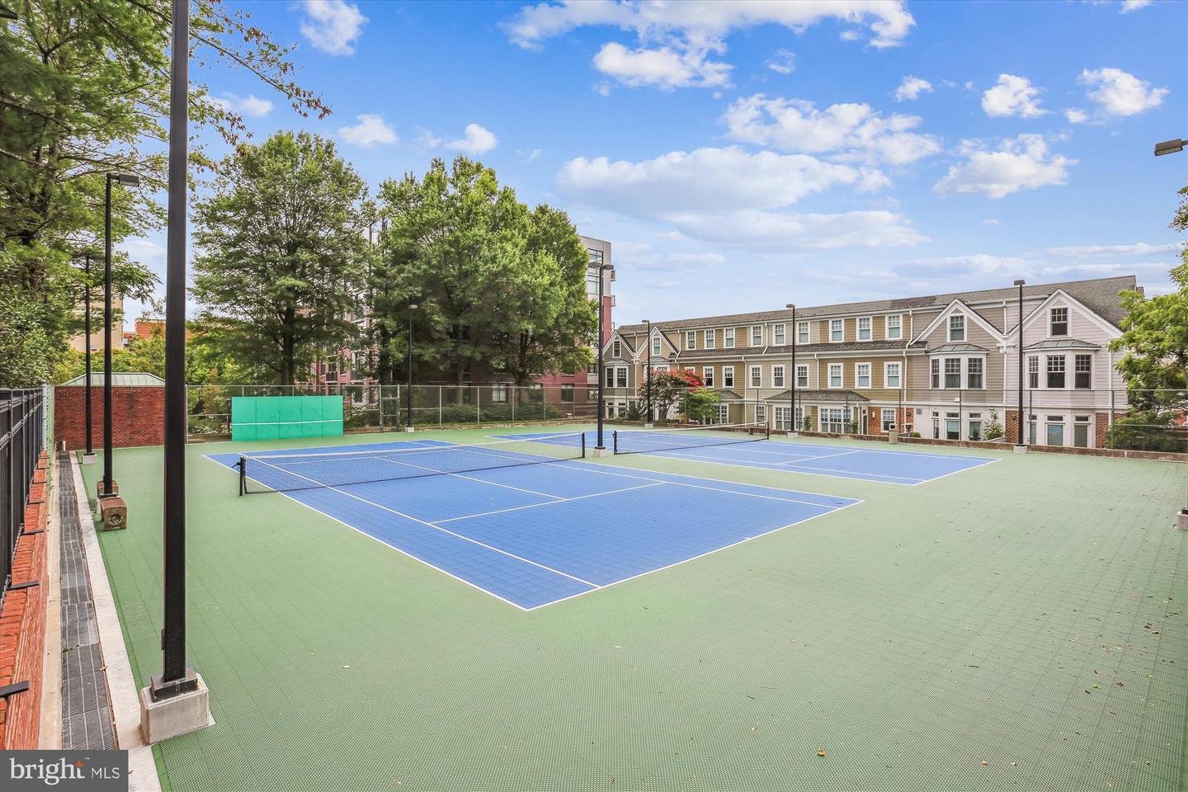
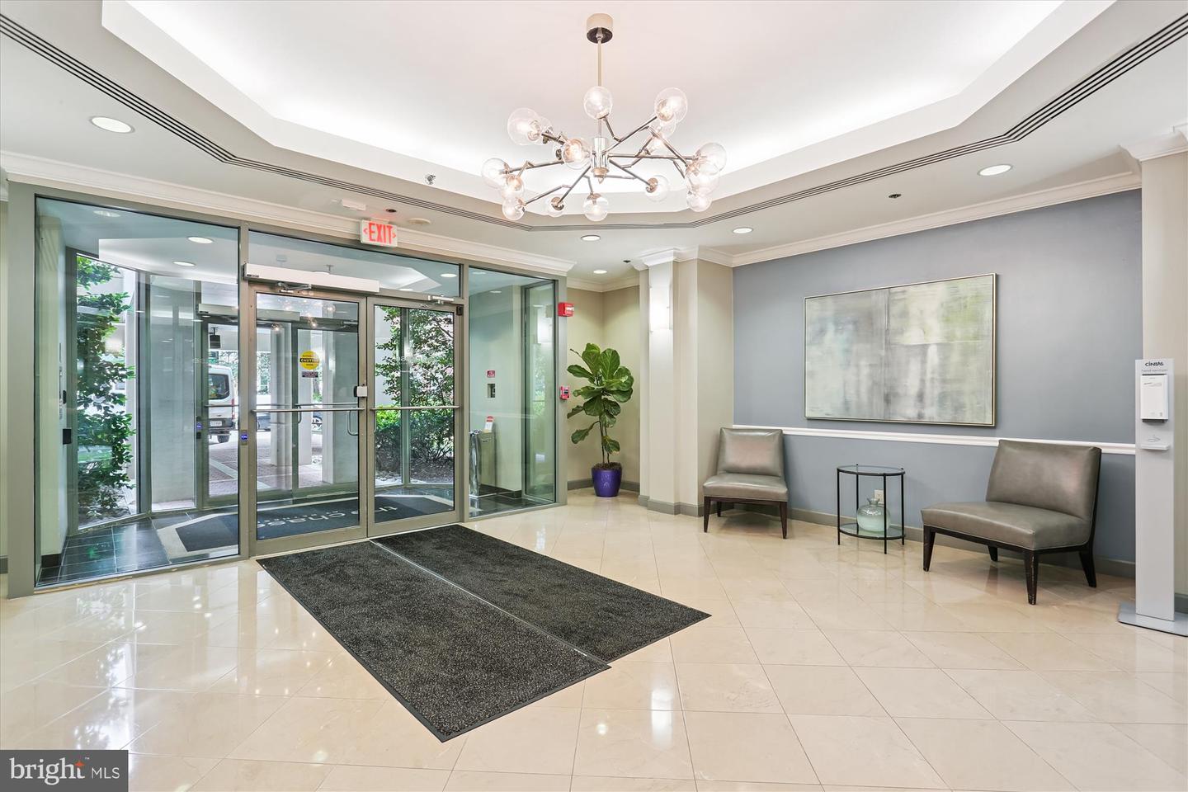
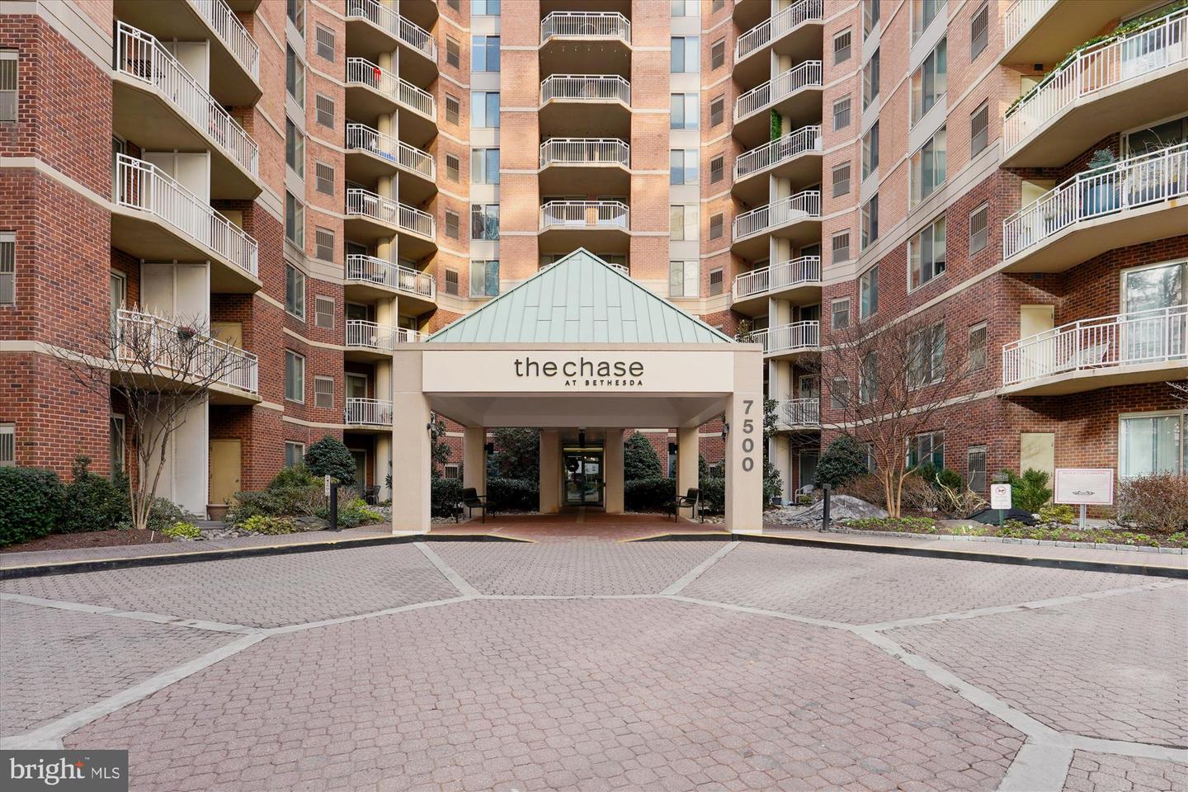

Description
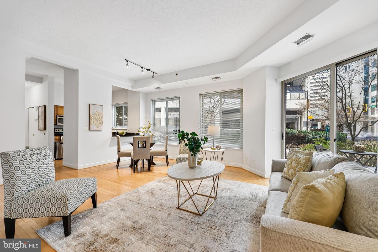
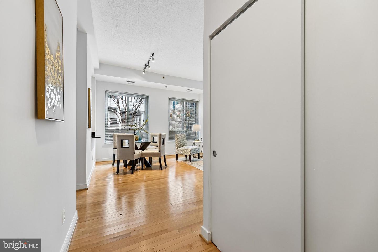
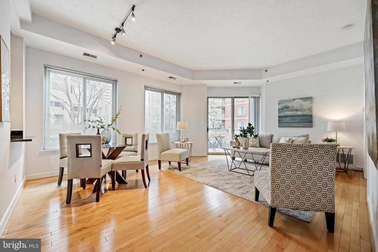
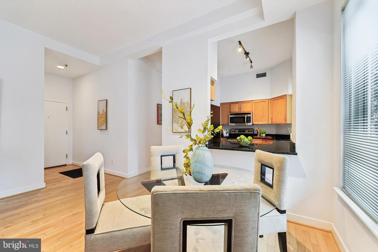
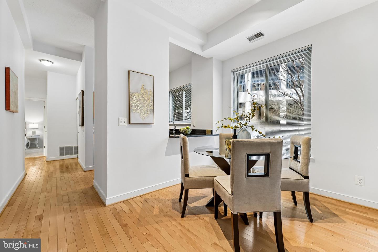
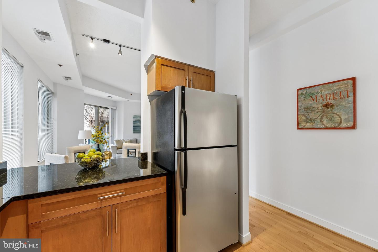
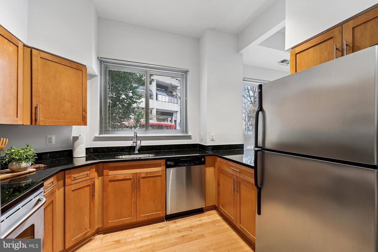
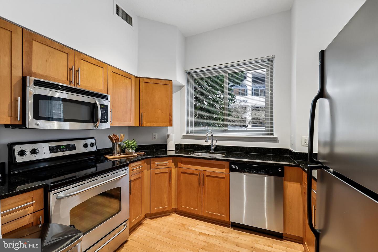
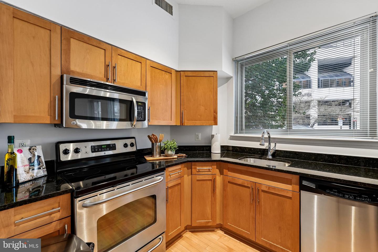
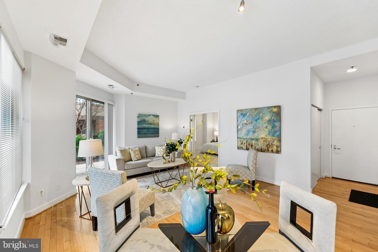
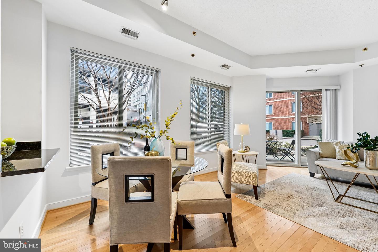
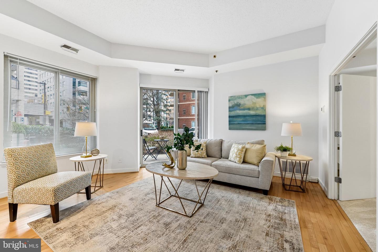
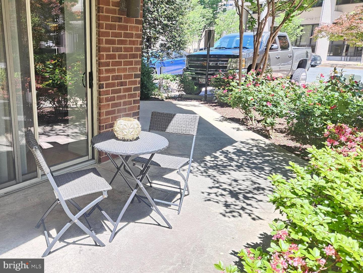
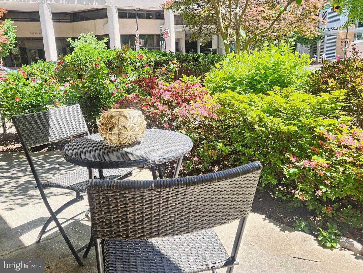
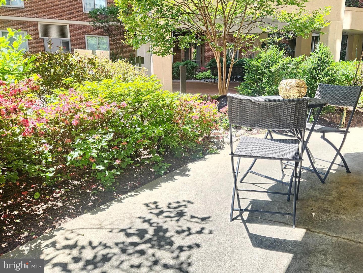
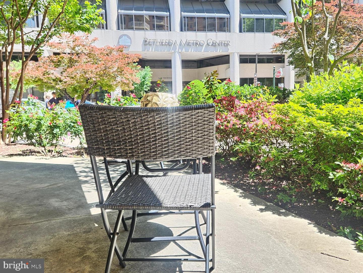
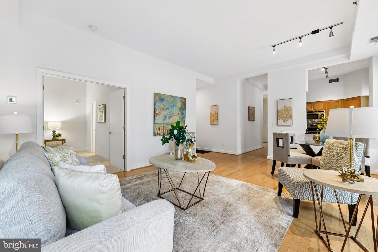
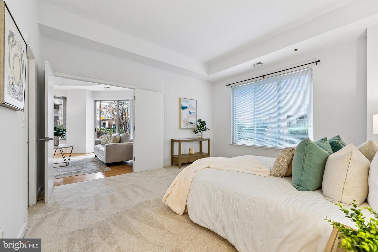
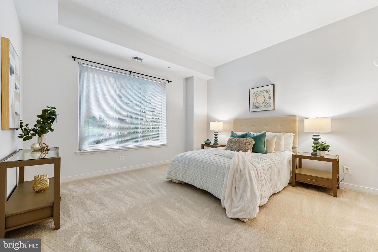
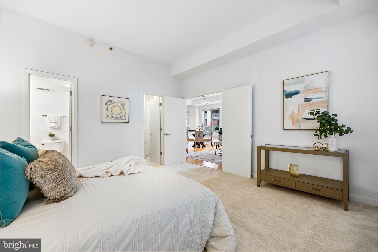
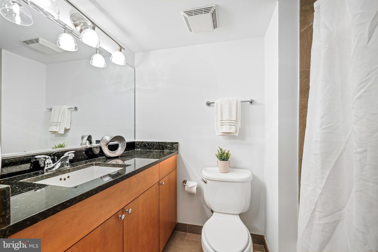
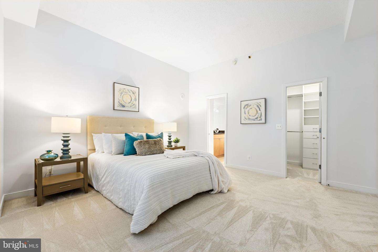
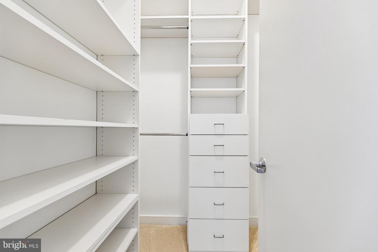
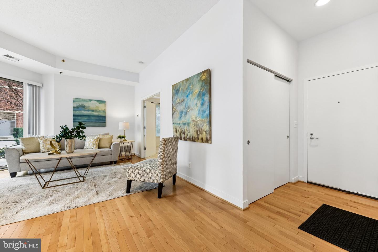
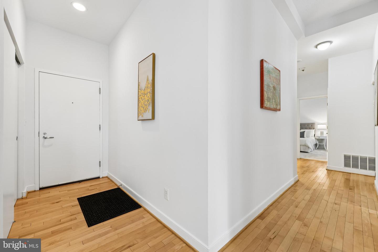
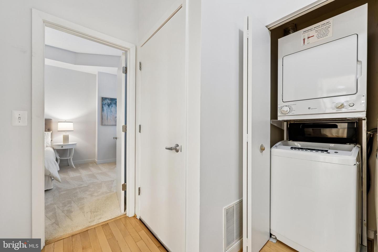
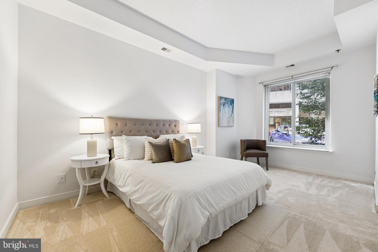
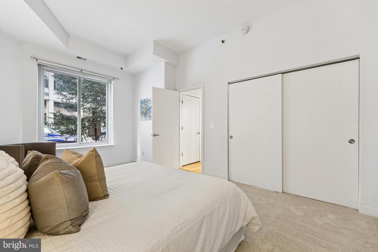
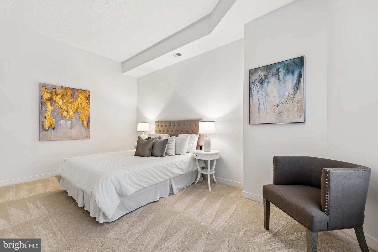
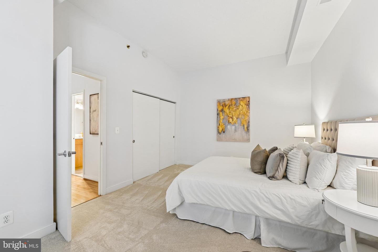
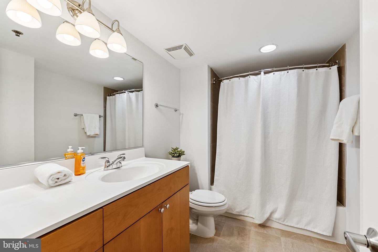
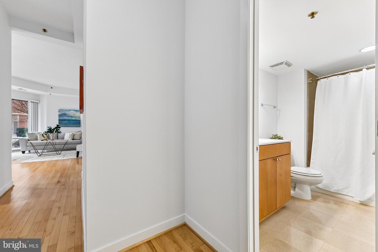
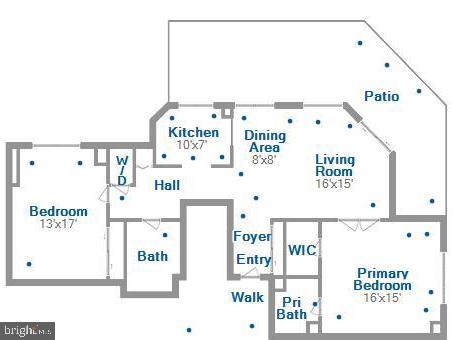
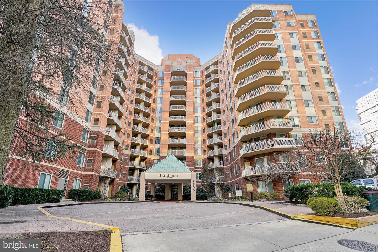
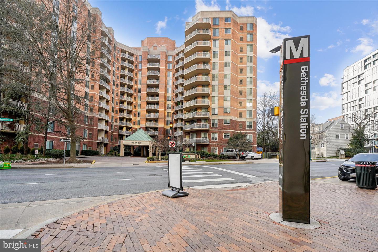
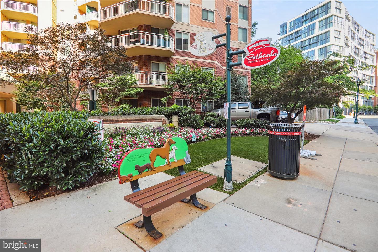
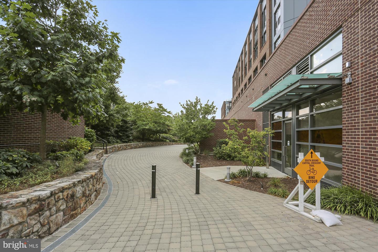
Experience effortless urban living in this thoughtfully maintained 2-bedroom, 2-bathroom main-level condo situated in the heart of downtown Bethesda. The freshly painted interior welcomes you, with soaring high ceilings and rich hardwood floors that flow through the main living area. Natural light pours into the open living and dining space through expansive windows, while a sliding glass door leads to a patio offering walkout accessibility directly to the street. The updated kitchen features stainless steel appliances and a convenient kitchen hatch, ensuring seamless entertaining and easy access to the dining area. The split-bedroom floor plan provides maximum privacy, featuring two generously sized bedrooms finished with wall-to-wall carpeting and ample closet space. This prime location offers an unparalleled lifestyle of convenience; you are positioned directly across from the Bethesda Metro station and bus terminal, and just blocks away from the area's premier dining, boutique shopping, and entertainment venues. For outdoor enthusiasts, the renowned Capital Crescent Trail is only a short distance away, offering miles of scenic walking and biking paths.
Details
| MLS # | MDMC2246754 |
|---|---|
| Listing Type | For Sale |
| Style | Condominium |
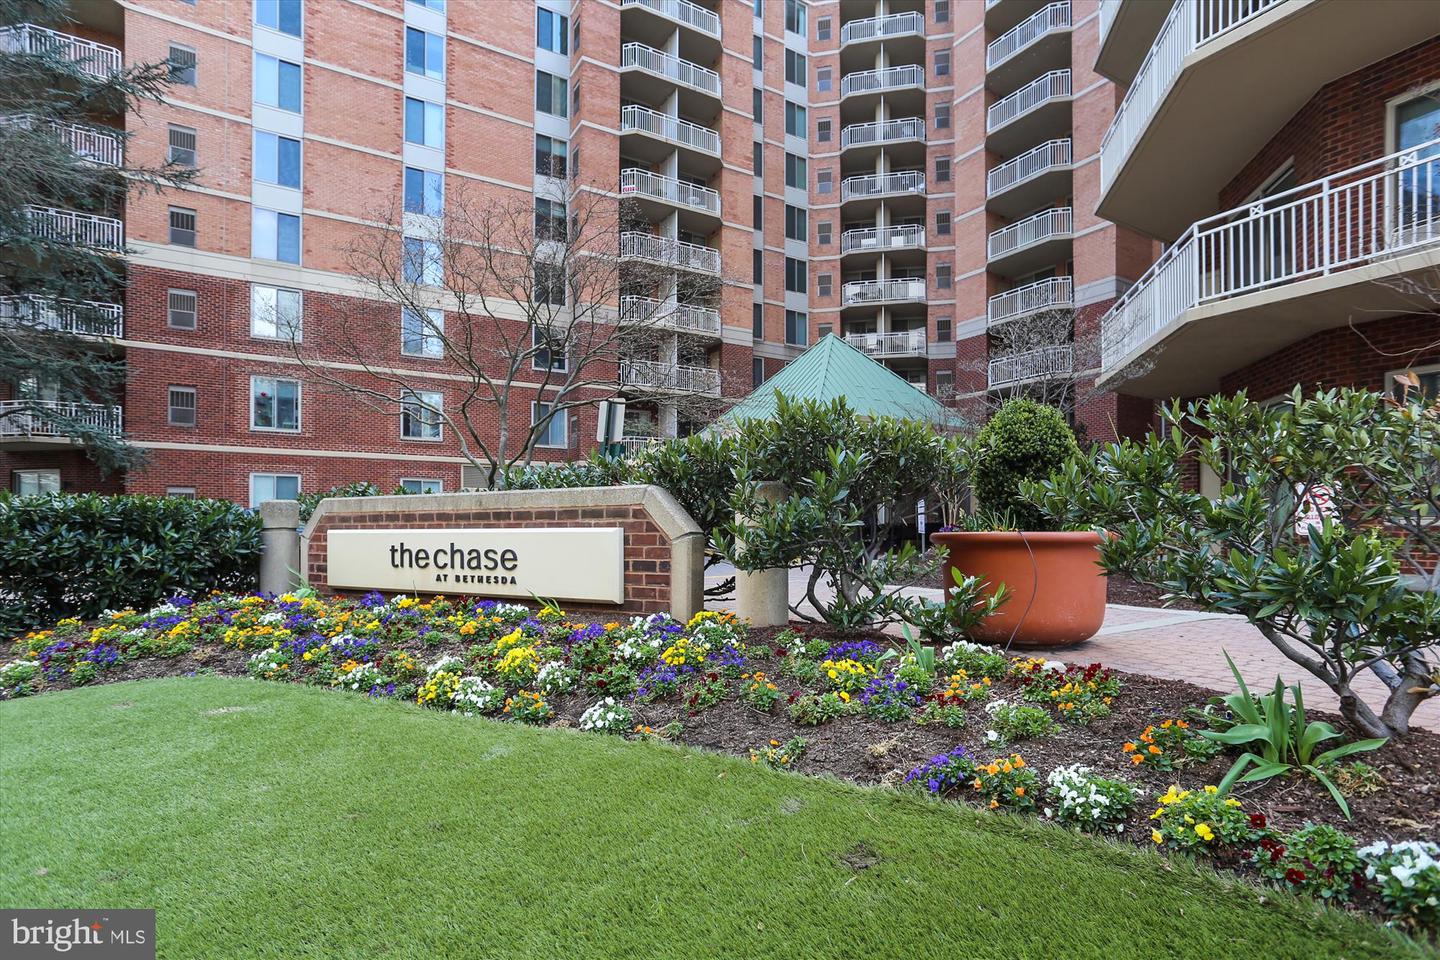
| Building Name | CHASE AT BETHESDA CODM |
| HOA Dues | $1,123 |
| Sub-Type | Resale |
| Status | Active-bright |
| Year | 1989 |
| Days On Site | 67 |
| Listing Provided By | Long & Foster Real Estate, Inc. | Melinda L Estridge |
Features
| Bed(s) | 2 |
|---|---|
| Bath(s) | 2 Total |
| SQ Feet | 1,444 |
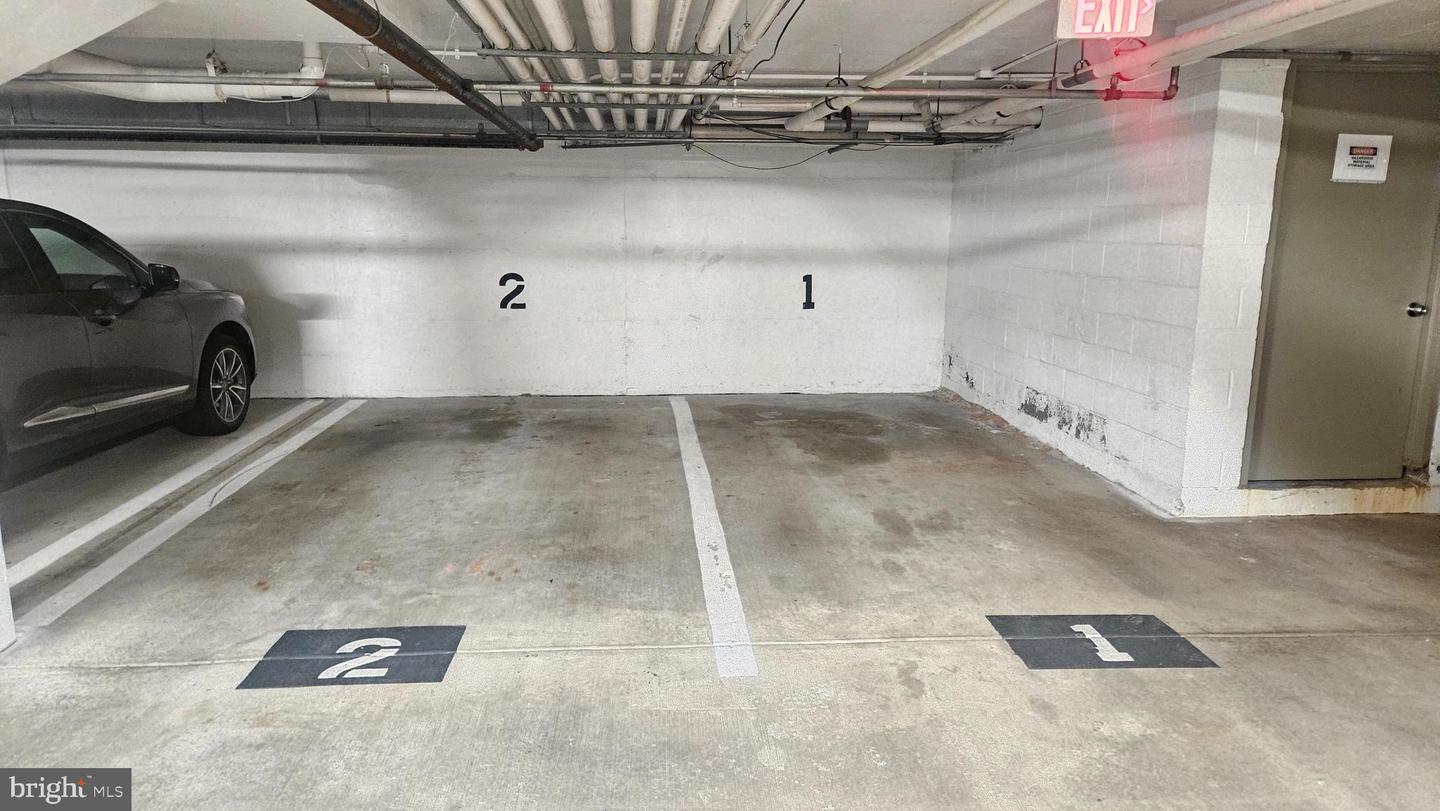
| Garage | 2 |
| Story(s) | 1 |
| Units | 1 |
| Zoning | CR-2.5 C-0.25 R-2.5 H-155 |
| Property View | Street |
Interior
| Cooling | Central A/C |
|---|---|
| Heating Yes / No | Yes |
| Heating | Forced Air |
| Interior Features | Combination Dining/Living, Floor Plan - Traditional, Bathroom - Tub Shower, Carpet, Entry Level Bedroom, Dining Area, Flat, Kitchen - Country, Primary Bath(s), Walk-in Closet(s), Window Treatments, Wood Floors |
| Window Features | Sliding |
| Furnished | No |
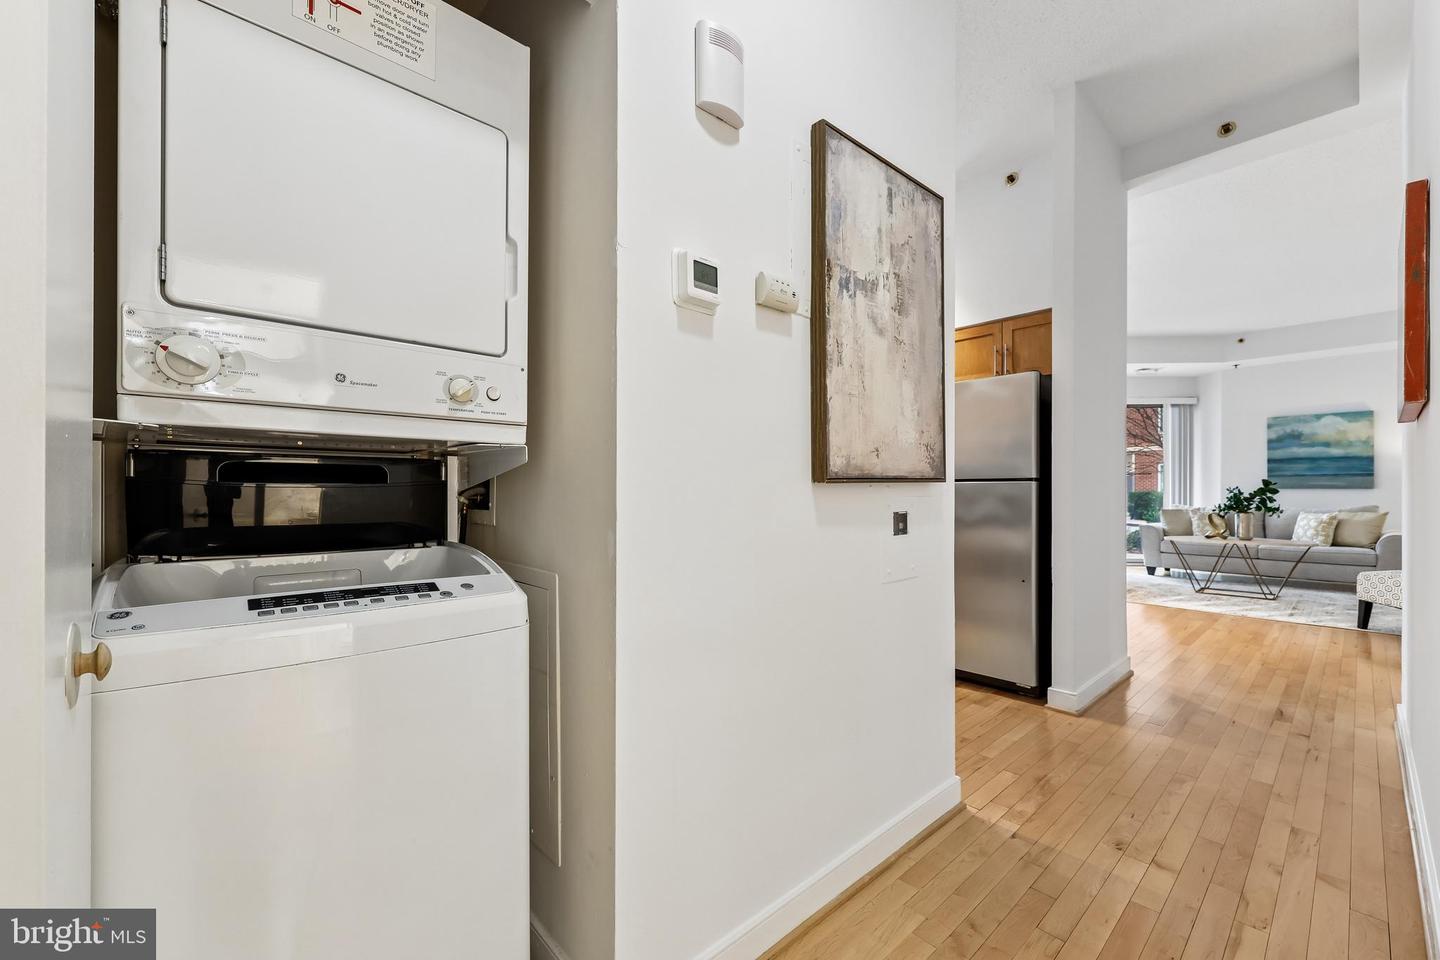
| Appliances | Built-In Microwave, Dishwasher, Dryer, Exhaust Fan, Microwave, Oven - Single, Oven/Range - Gas, Stainless Steel Appliances, Refrigerator, Stove, Washer, Washer/Dryer Stacked, Water Heater |
Exterior
| Exterior Features | Sidewalks |
|---|---|
| Security Features | Desk in Lobby, Main Entrance Lock |
| Construction Materials | Brick |
Parking
| Garage Yes / No | Yes |
|---|---|
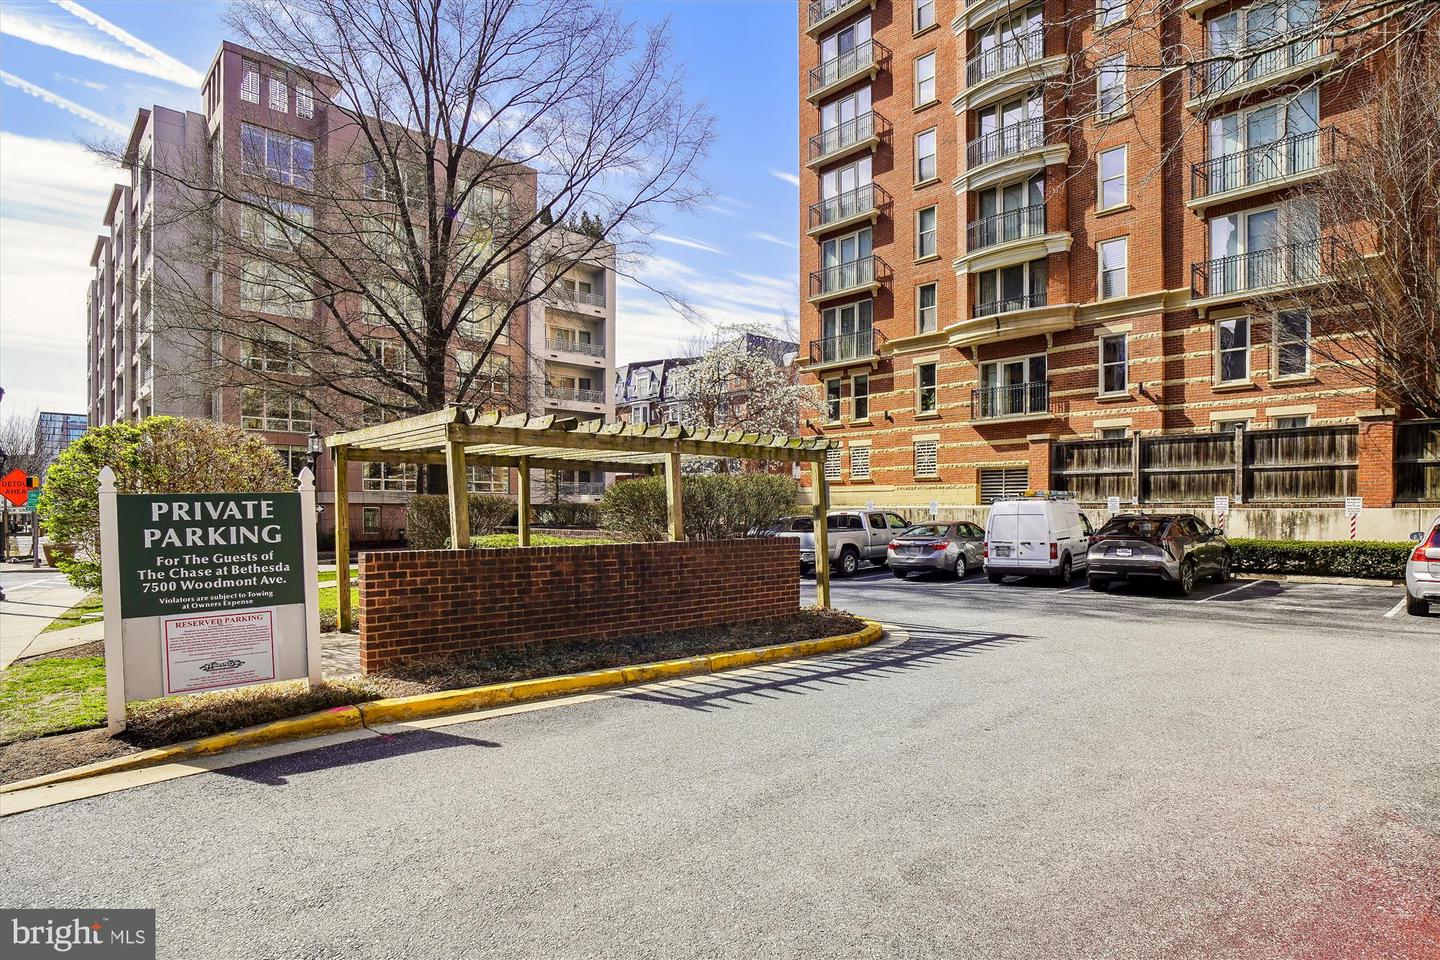
| Parking Features | Assigned, Parking Space Conveys, Secure Parking, Private, Parking Fee |
Taxes
| Tax Annual Amount | 8443 |
|---|
Area Information
| State | MD |
|---|---|
| County | MONTGOMERY MD |
| City | BETHESDA |
| Zip Code | 20814 |
| Area | MONTGOMERY MD |
| Community Name | CHASE AT BETHESDA CODM |
| School District | MONTGOMERY COUNTY PUBLIC SCHOOLS |
| Elementary School | BETHESDA |
| High School | BETHESDA-CHEVY CHASE |
| Listing VS Median (in CHASE AT BETHESDA CODM) | |
Price: $699,000 low | high Med: $3,500 sqft: 1,444 low | high Med: 1,129 $ / sqft: $484 low | high Med: $3 On site: 67 low | high Med: 3 | |
Market Activity 20814
Request a showing
Request a showing
Contact
Learn More About This Property

| State | MD |
|---|---|
| County | MONTGOMERY MD |
| City | BETHESDA |
| Zip Code | 20814 |
| Area | MONTGOMERY MD |
| Community Name | CHASE AT BETHESDA CODM |
| School District | MONTGOMERY COUNTY PUBLIC SCHOOLS |
| Elementary School | BETHESDA |
| High School | BETHESDA-CHEVY CHASE |
| Listing VS Median (in CHASE AT BETHESDA CODM) | |
Price: $699,000 low | high Med: $3,500 sqft: 1,444 low | high Med: 1,129 $ / sqft: $484 low | high Med: $3 On site: 67 low | high Med: 3 | |