7515 Oakham Dr,SPOTSYLVANIA, VA 22551
SPOTSYLVANIA, VA 22551

Description
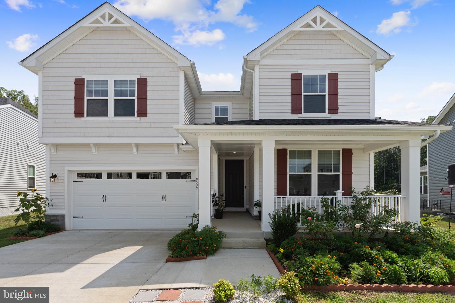
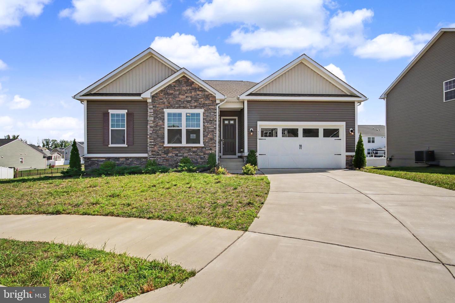
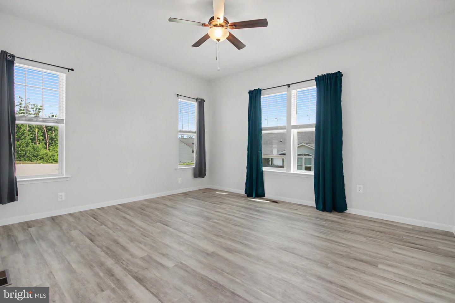
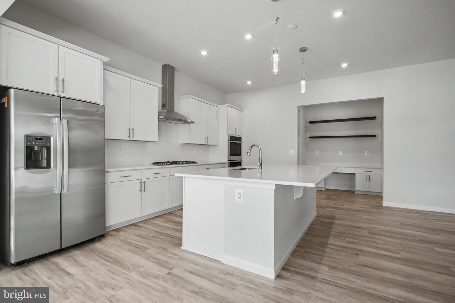
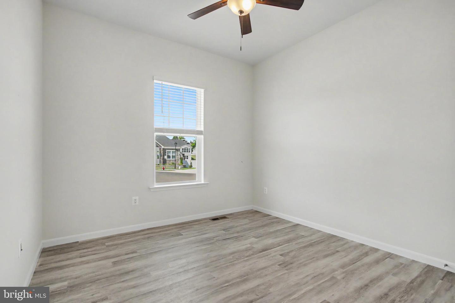
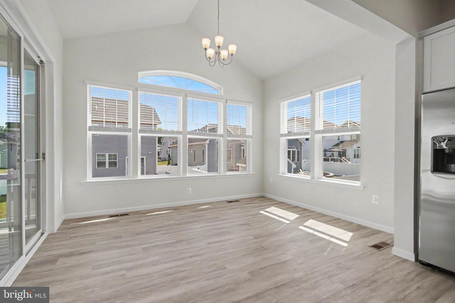
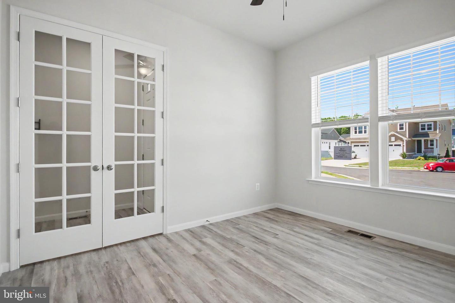
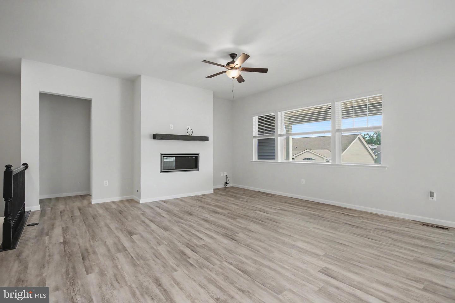
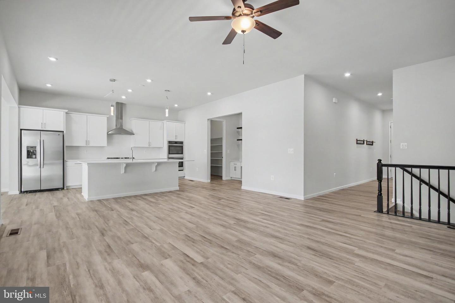
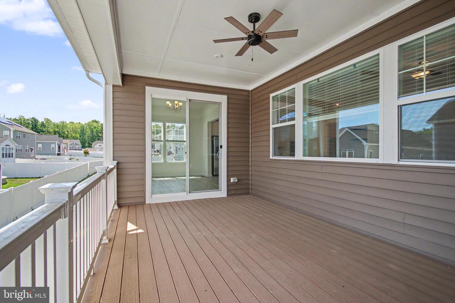
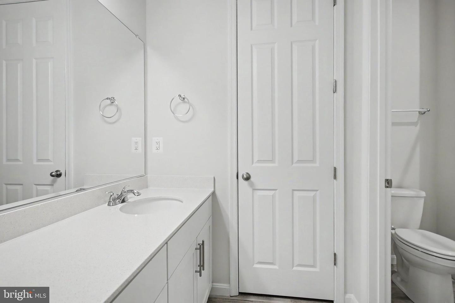
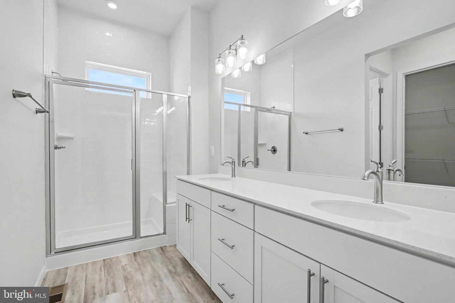
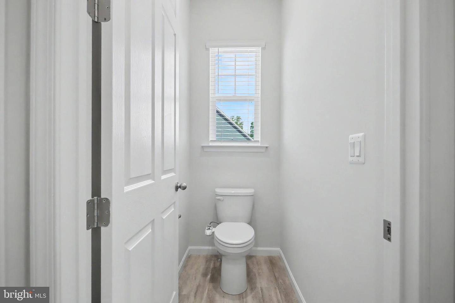
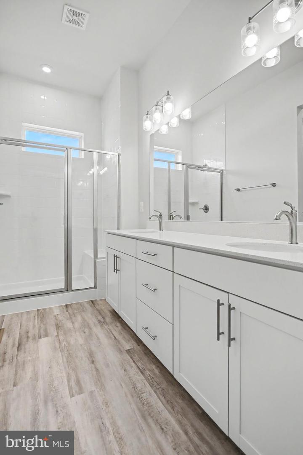
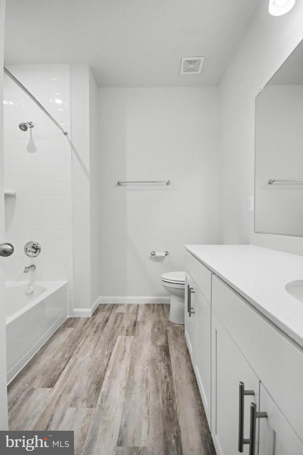
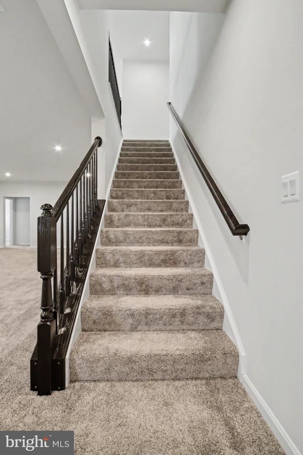
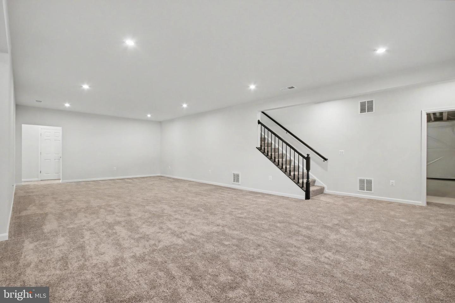
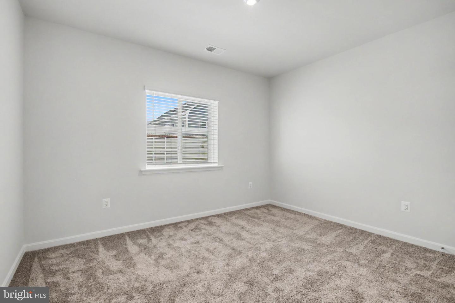
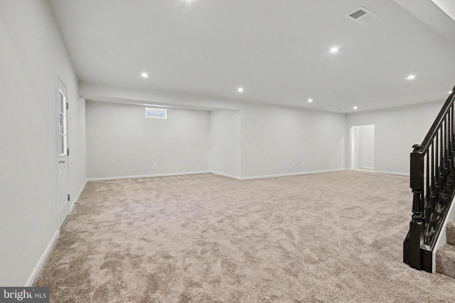
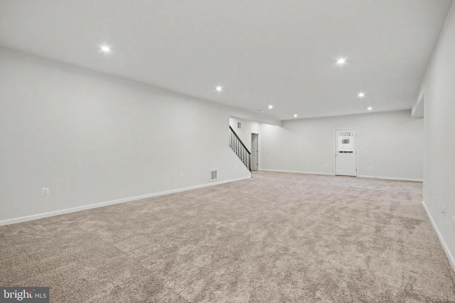
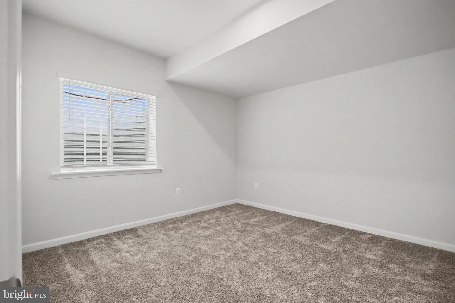
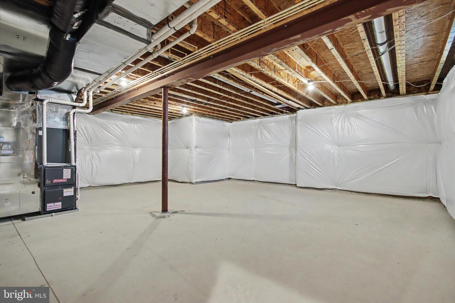
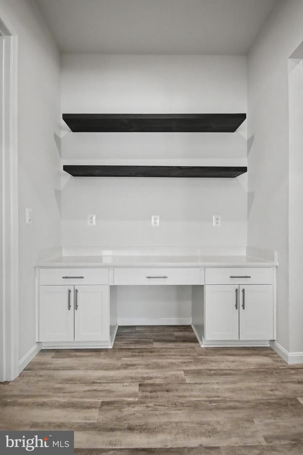
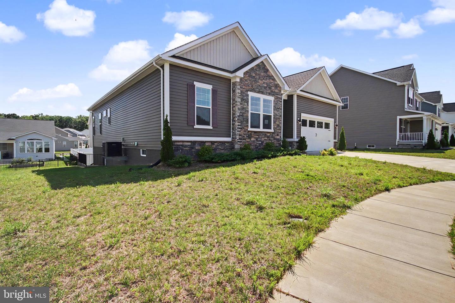
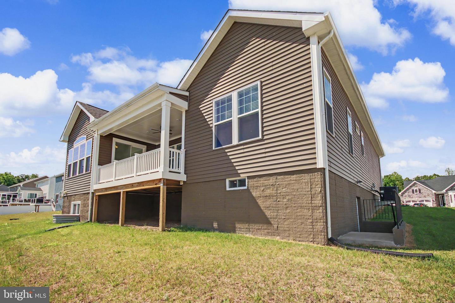
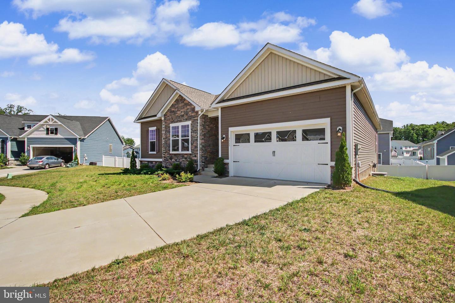
Stunning single-family residence offering more than 3,500 square feet of thoughtfully designed living space in the desirable Keswick subdivision of Spotsylvania. Completed in 2023, this nearly new home is situated on a quiet cul-de-sac and combines modern style, quality finishes, and everyday functionality. This home features 4 bedrooms & 3 full baths. At the heart of the home, the gourmet kitchen is designed to meet the needs of today's home chef. It features a large center island with ample workspace and seating, generous cabinetry, a convenient pantry, gas cooking, and ENERGY STAR-qualified appliances. The kitchen opens to the main living areas, allowing the cook to remain connected to family and guests. The main-level primary suite offers a private retreat with a spacious walk-in closet and a luxurious en-suite bathroom. The bathroom includes an oversized shower, dual sinks, and a well-appointed layout designed to provide comfort and convenience. An additional main-level bedroom and full bathroom offer flexibility for guests, a home office, multigenerational living, or those seeking convenient one-level accessibility. The finished basement expands the home's living and entertaining possibilities, with two additional bedrooms and ample space for recreation, relaxation, hobbies, or a home theater. This versatile lower level can easily be tailored to suit a variety of needs while providing privacy for family members or overnight guests. Residents of Keswick enjoy access to a range of community amenities, including a welcoming clubhouse, fitness center, jogging path, and outdoor pool. With its spacious layout, modern construction, desirable features, and convenient community offerings, this exceptional home provides a comfortable and stylish setting for today's lifestyle. This property may qualify for Seller Financing (Vendee).
Details
| MLS # | VASP2043588 |
|---|---|
| Listing Type | For Sale |
| Style | House |
| HOA Dues | $175 |
| Sub-Type | Resale |
| Status | Active-bright |
| Year | 2023 |
| Days On Site | 26 |
| Listing Provided By | CTI Real Estate | Michelle Caldwell Thompson |
Features
| Bed(s) | 4 |
|---|---|
| Bath(s) | 3 Total |
| SQ Feet | 3,755 |
| Garage | 2 |
| Basement | Y |
| Story(s) | 2 |
| Zoning | R1 |
| Acreage | 0.28 |
Interior
| Cooling | Central A/C, Heat Pump(s), Zoned |
|---|---|
| Heating Yes / No | Yes |
| Heating | Central, Heat Pump(s), Zoned |
| Interior Features | Carpet, Ceiling Fan(s), Combination Kitchen/Living, Floor Plan - Open, Kitchen - Island, Primary Bath(s), Recessed Lighting, Upgraded Countertops, Walk-in Closet(s), Window Treatments |
| Window Features | Double Hung, Double Pane Windows, Sliding, Vinyl Clad |
| Furnished | No |
| Appliances | Built-In Microwave, Cooktop, Dishwasher, Dryer, Disposal, Oven - Wall, Range Hood, Refrigerator, Stainless Steel Appliances, Washer, Water Heater |
Exterior
| Exterior Features | Exterior Lighting, Sidewalks, Street Lights |
|---|---|
| Construction Materials | Frame, Stone, Vinyl Siding |
| Foundation Details | Slab |
Parking
| Garage Yes / No | Yes |
|---|---|
| Parking Features | Concrete Driveway, Private |
Taxes
| Tax Annual Amount | 4427 |
|---|
Area Information
| State | VA |
|---|---|
| County | SPOTSYLVANIA VA |
| City | SPOTSYLVANIA |
| Zip Code | 22551 |
| Area | SPOTSYLVANIA VA |
| Community Name | KESWICK |
| School District | SPOTSYLVANIA COUNTY PUBLIC SCHOO |
| High School | SPOTSYLVANIA |
| Listing VS Median (in KESWICK) | |
Price: $630,000 low | high Med: $421,506 sqft: 3,755 low | high Med: 2,189 $ / sqft: $168 low | high Med: $193 On site: 26 low | high Med: 68 | |
Market Activity 22551
Request a showing
Request a showing
Contact
Learn More About This Property

| State | VA |
|---|---|
| County | SPOTSYLVANIA VA |
| City | SPOTSYLVANIA |
| Zip Code | 22551 |
| Area | SPOTSYLVANIA VA |
| Community Name | KESWICK |
| School District | SPOTSYLVANIA COUNTY PUBLIC SCHOO |
| High School | SPOTSYLVANIA |
| Listing VS Median (in KESWICK) | |
Price: $630,000 low | high Med: $421,506 sqft: 3,755 low | high Med: 2,189 $ / sqft: $168 low | high Med: $193 On site: 26 low | high Med: 68 | |