 New Listing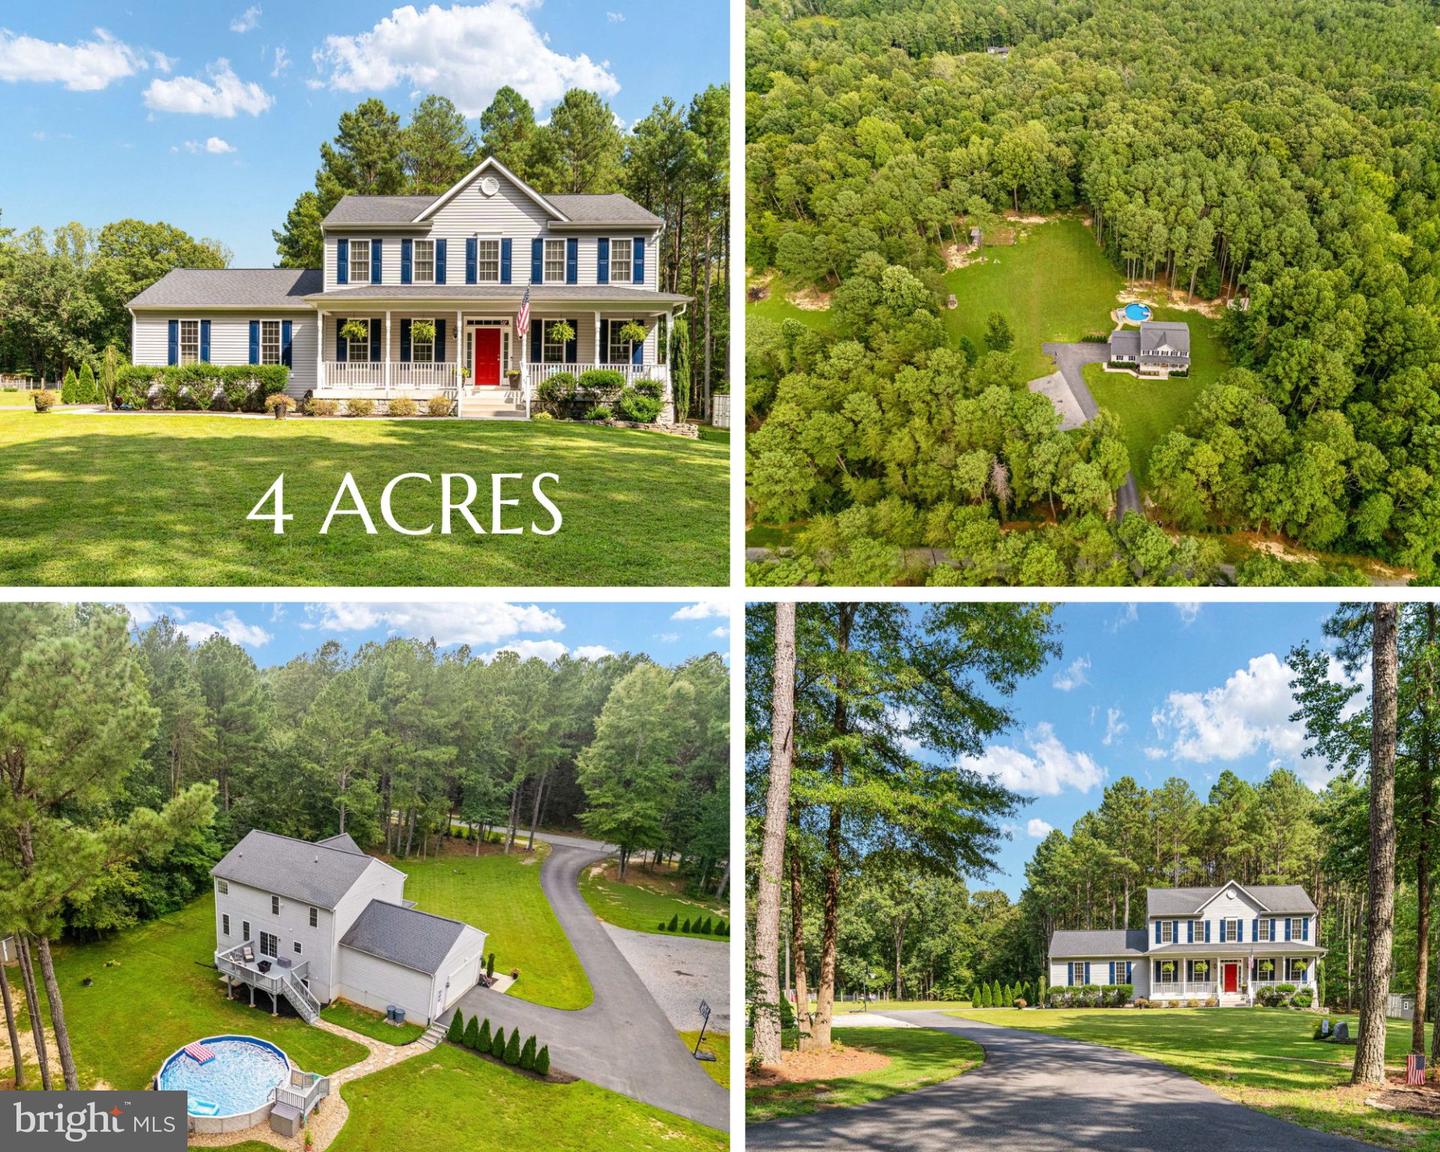
7615 Old Beckenham Ln,SPOTSYLVANIA, VA 22551
SPOTSYLVANIA, VA 22551

Description
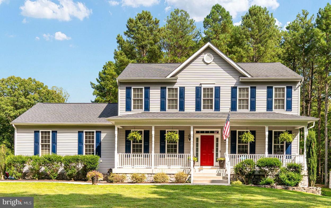
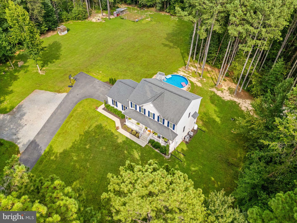
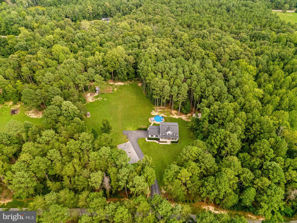
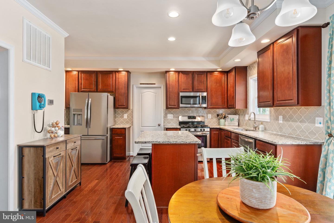
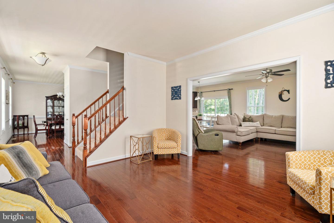
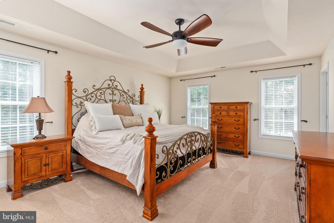
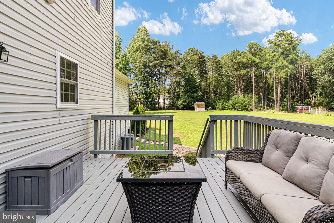
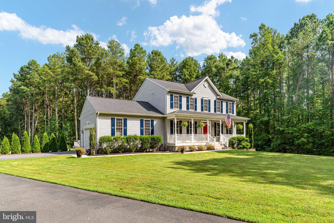
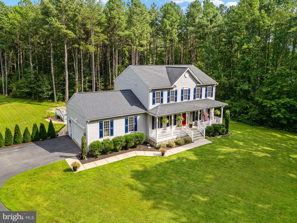
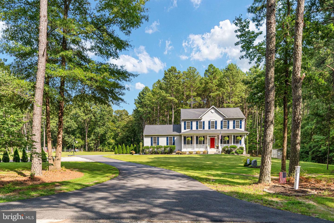
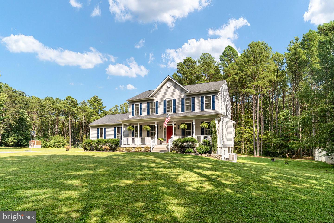
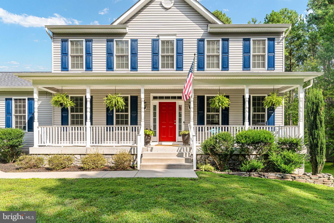
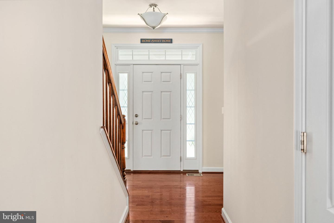
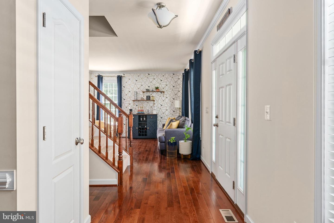
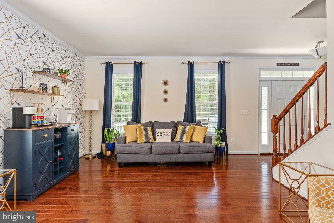
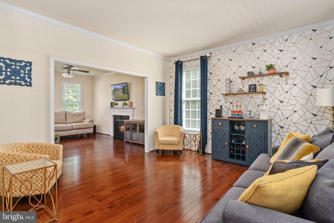
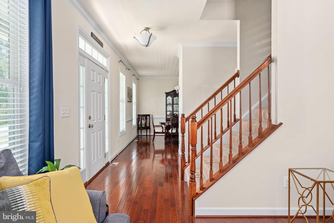
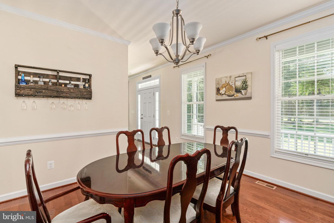
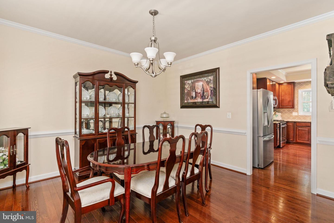
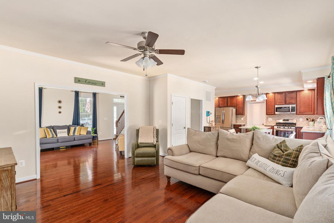
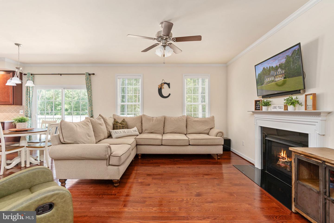
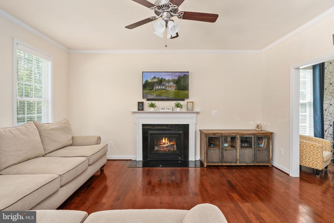
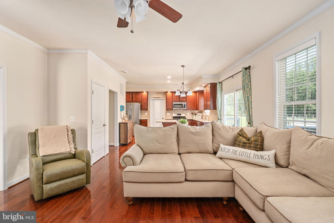
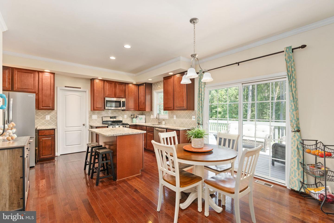
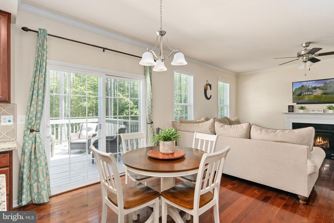
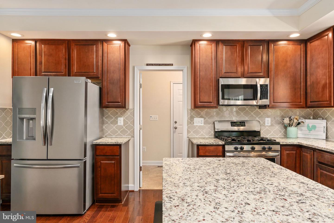
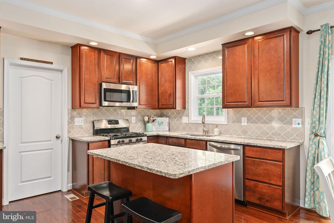
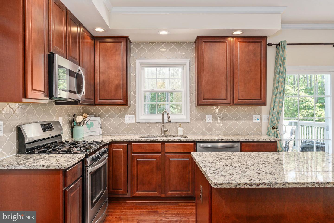
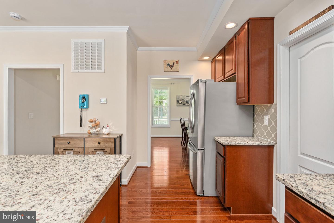
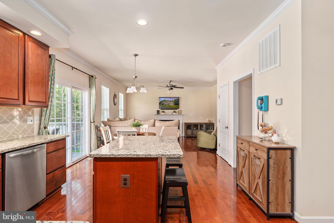
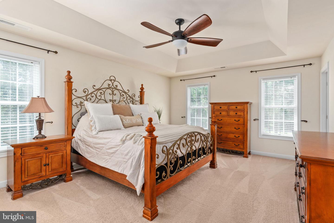
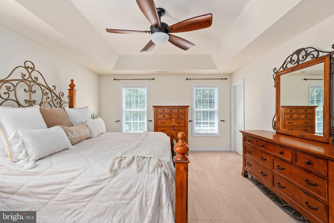
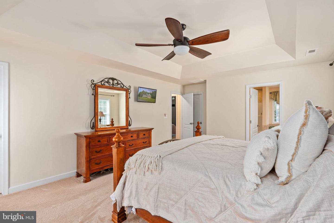
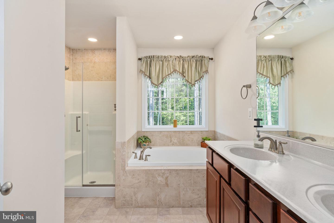
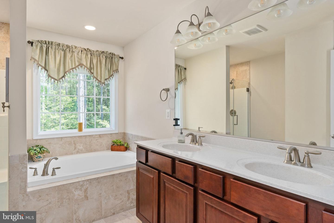
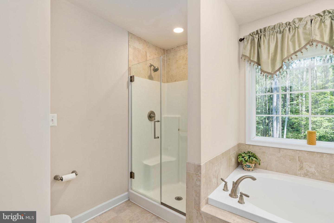
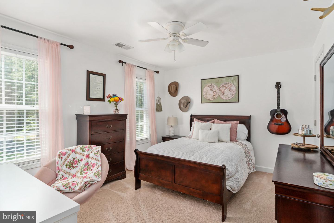
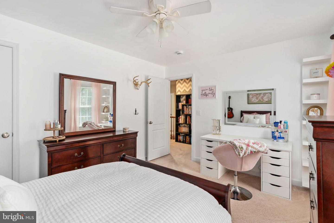
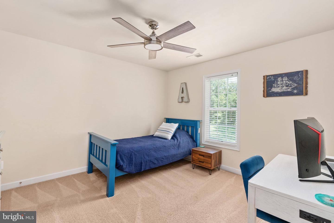
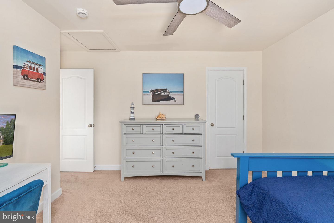
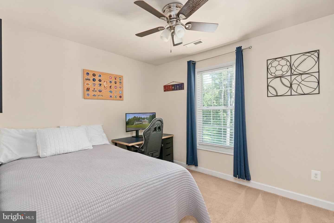
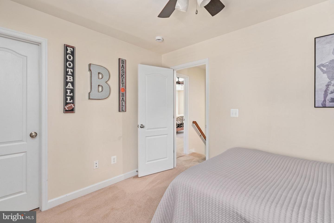
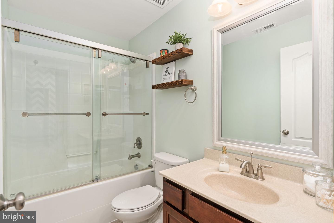
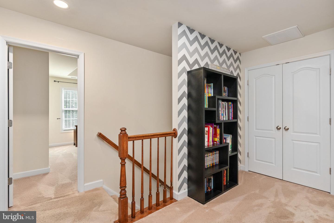
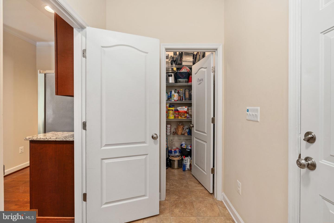
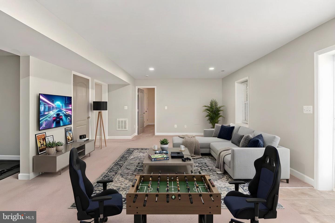
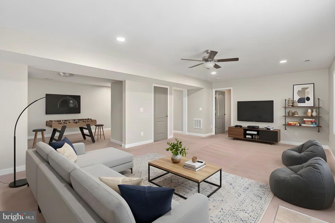
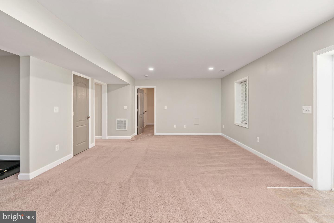
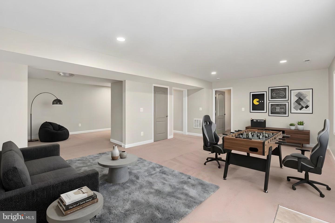
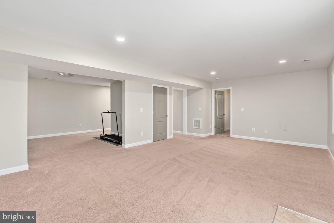
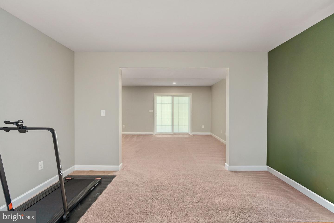
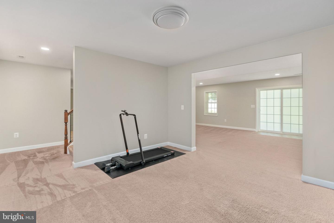
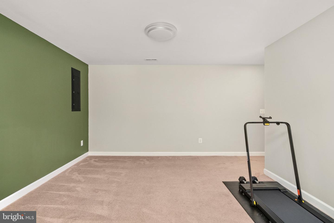
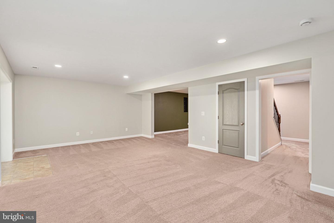
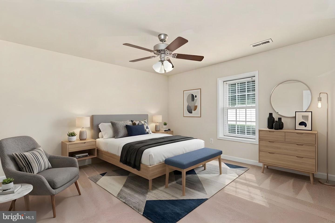
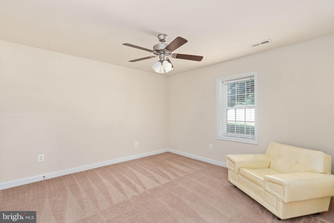
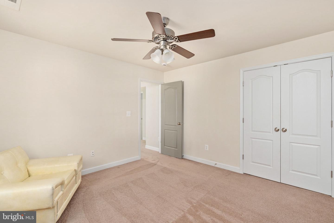
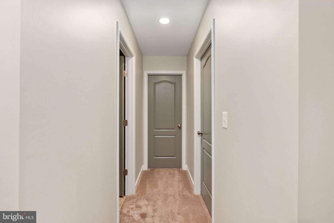
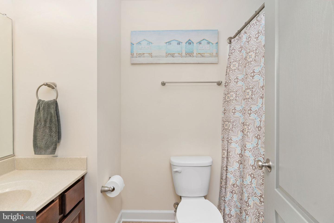
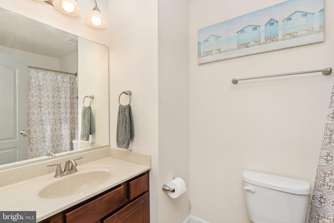
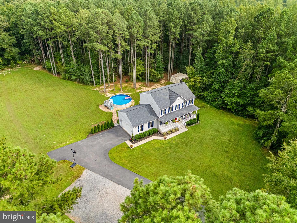
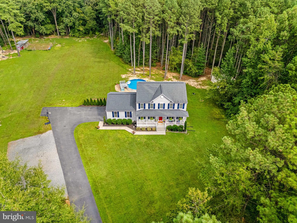
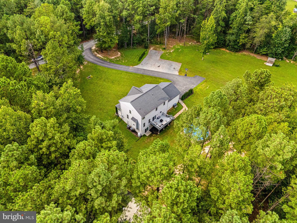
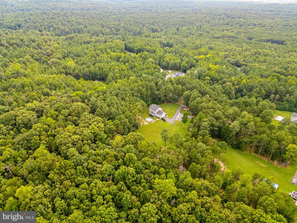
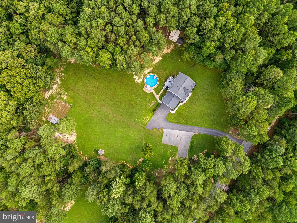
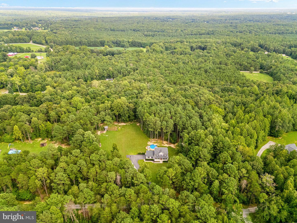
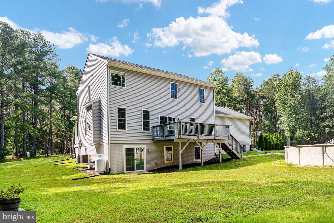
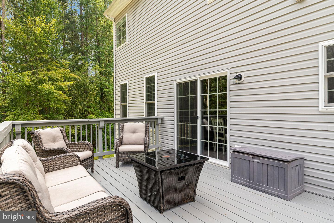
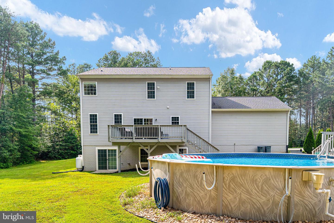
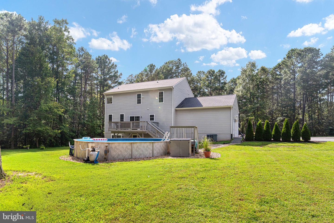
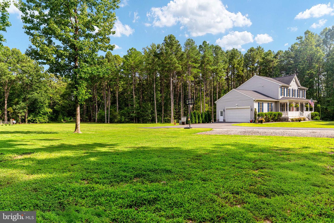
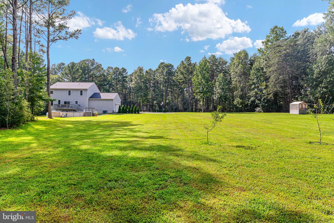
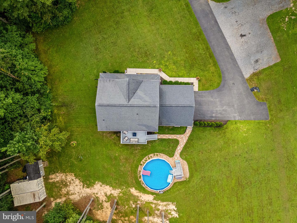
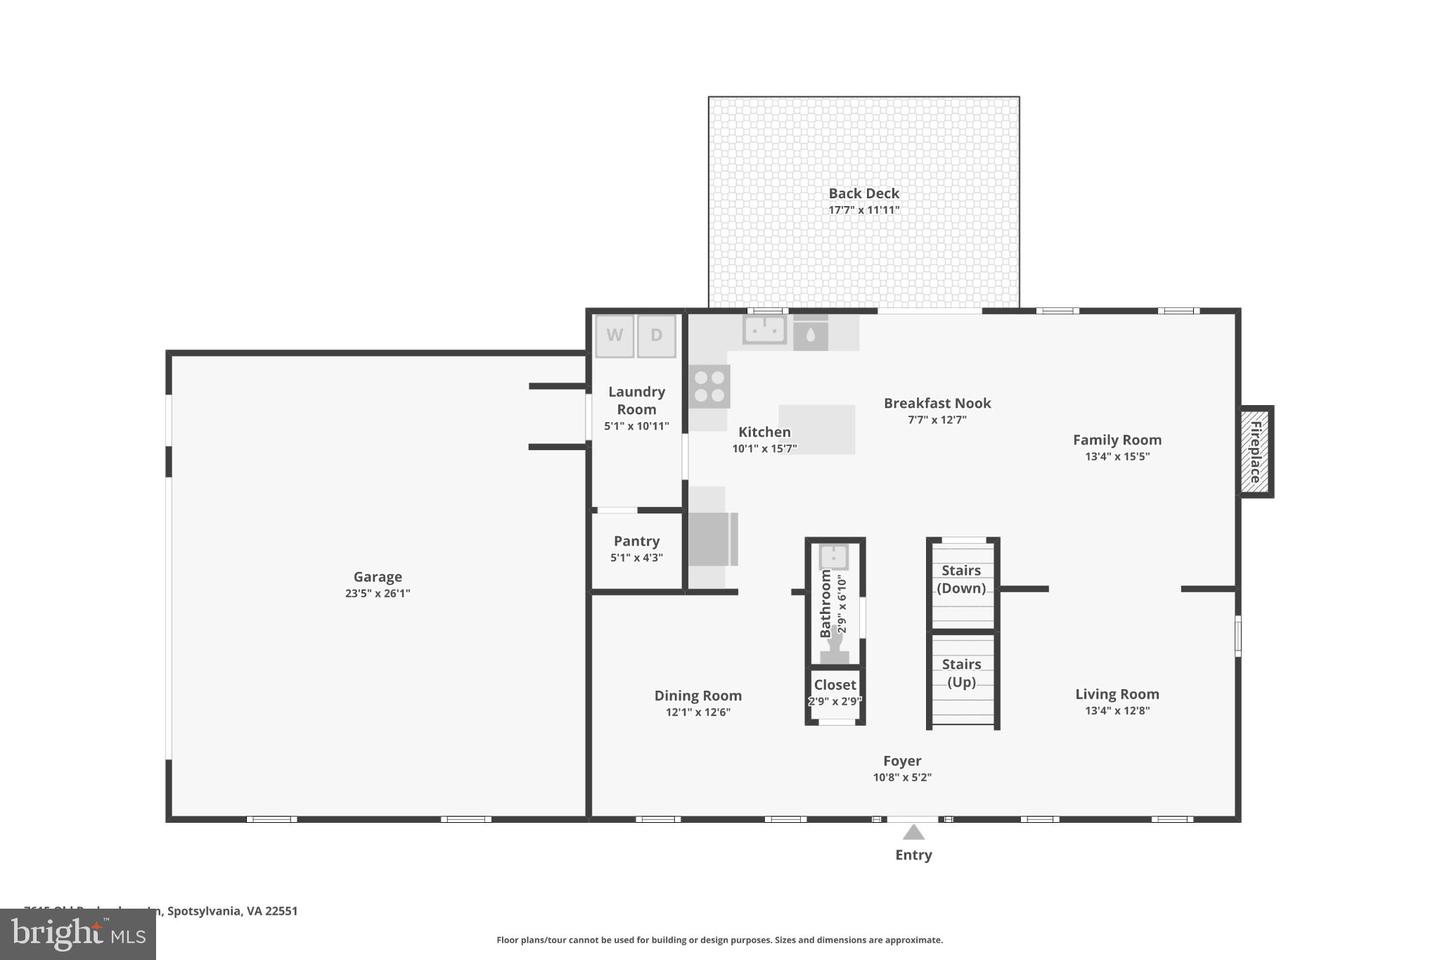
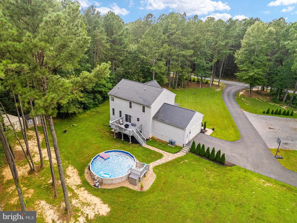
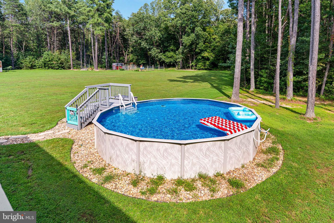
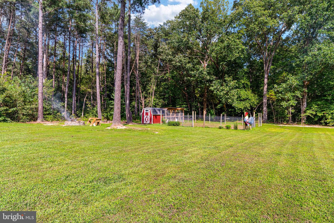
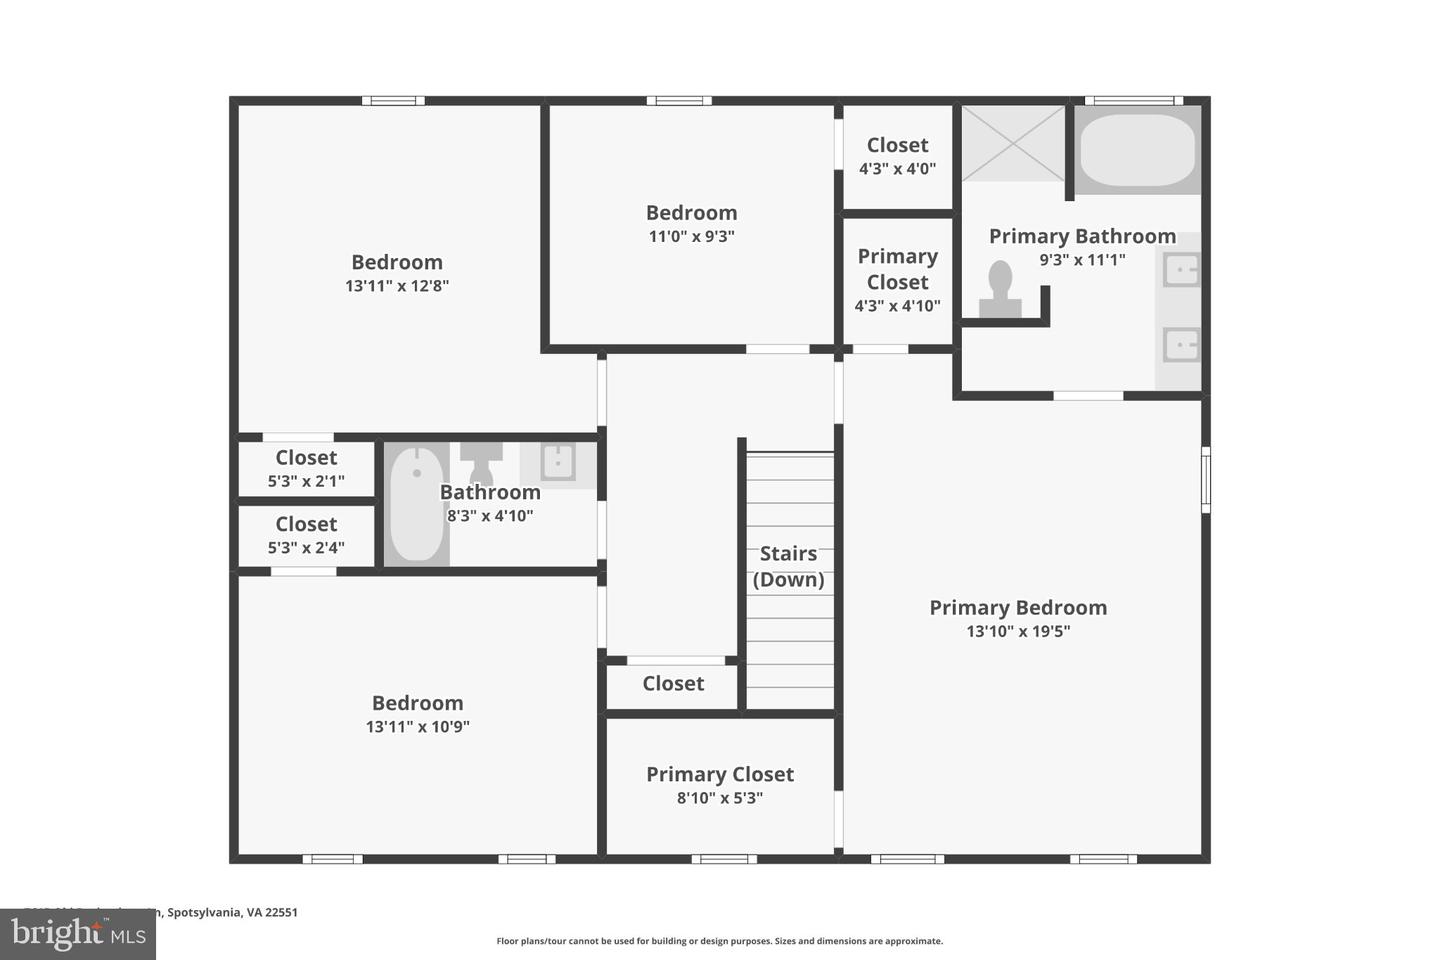
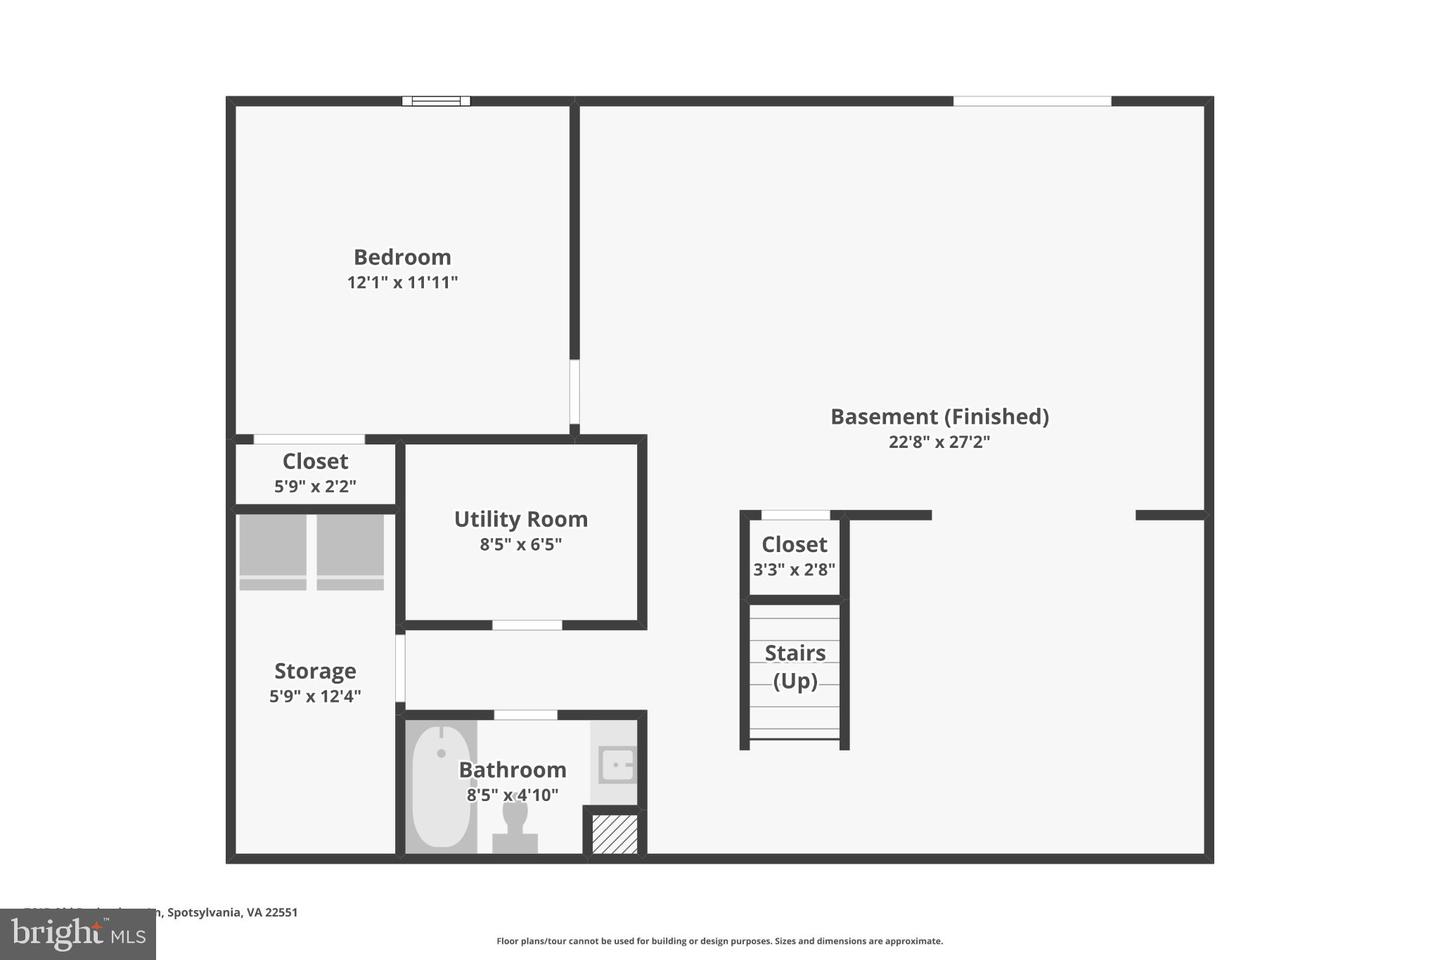
Nestled on a 4 acre flat lot with NO HOA this well-kept colonial home with 3 finished levels offers an unparalleled blend of luxury and comfort. Spanning over 3420 square feet with five spacious bedrooms and three and a half bathrooms, there is plenty of room to spread out. Step into the heart of the home, where the kitchen has stainless steel appliances, including a generous size refrigerator, a gas range, built-in microwave, and a sleek dishwasher. The open floor plan is inviting with a living room having a stunning gas fireplace with glass doors, creating a warm ambiance for cozy evenings. The fully finished daylight basement offers additional living space, ideal for a home theater or game room plus has rough-in plumbing for a future bar. The walkout level seamlessly connects to the outdoor oasis. If you love the outdoors, this house is for you! The property features ATV trails, a personal above-ground pool, set against a backdrop of lush greenery. With three finished levels, abundant living space, and exceptional privacy, this home offers the perfect blend of comfort, space, and peaceful living. Schedule your tour today!
Details
| MLS # | VASP2045396 |
|---|---|
| Listing Type | For Sale |
| Style | House |
| Sub-Type | Resale |
| Status | Active-bright |
| Year | 2015 |
| Days On Site | 6 |
| Listing Provided By | Berkshire Hathaway HomeServices PenFed Realty | Sherry L Hill |
Features
| Bed(s) | 5 |
|---|---|
| Bath(s) | 4 Total |
| SQ Feet | 3,357 |
| Garage | 2 |
| Basement | Y |
| Pool | Yes |
| Story(s) | 3 |
| Zoning | A3 |
| Acreage | 4.05 |
| Property View | Trees, Woods |
Interior
| Rooms Total | 12 |
|---|---|
| Cooling | Central A/C, Ceiling Fan(s), Heat Pump(s) |
| Heating Yes / No | Yes |
| Heating | Forced Air |
| Interior Features | Attic, Bathroom - Soaking Tub, Bathroom - Stall Shower, Bathroom - Tub Shower, Bathroom - Walk-In Shower, Breakfast Area, Butlers Pantry, Carpet, Ceiling Fan(s), Combination Kitchen/Living, Floor Plan - Open, Formal/Separate Dining Room, Kitchen - Eat-In |
| Furnished | No |
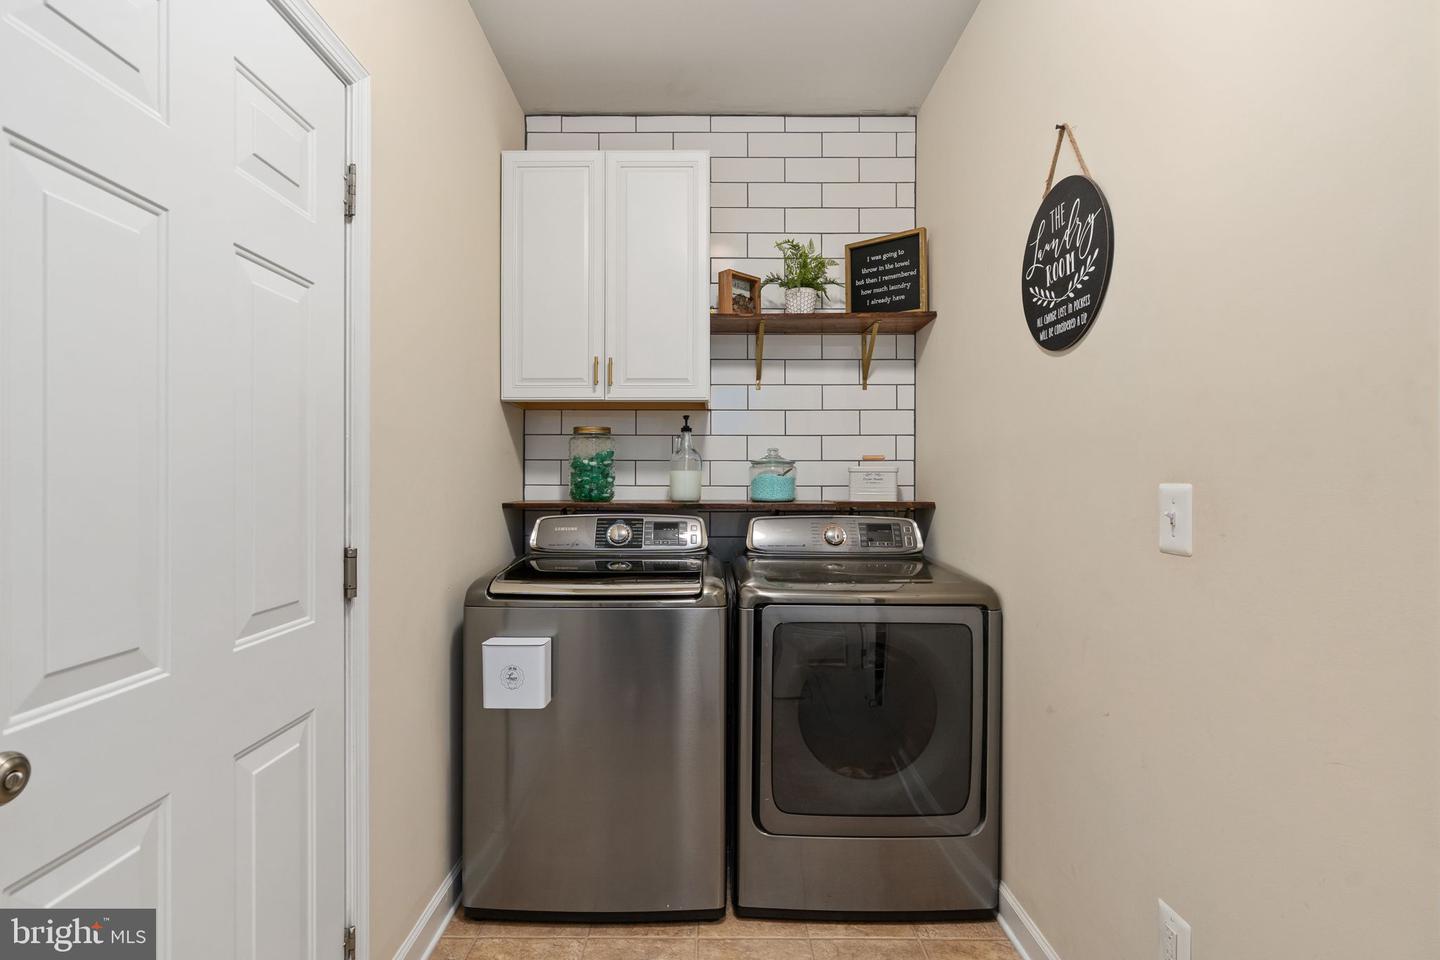
| Appliances | Built-In Microwave, Dishwasher, Disposal, Dryer - Electric, Icemaker, Oven/Range - Gas, Refrigerator, Stainless Steel Appliances, Washer, Water Heater |
Exterior
| Roof | Shingle |
|---|---|
| Security Features | Exterior Cameras, Motion Detectors, Security System, Surveillance Sys |
| Construction Materials | Vinyl Siding |
| Foundation Details | Slab |
| Lot Features | Backs to Trees, Front Yard, Level, Private, Rear Yard |
Parking
| Garage Yes / No | Yes |
|---|---|
| Parking Features | Paved Driveway |
Taxes
| Tax Annual Amount | 3684 |
|---|
Area Information
| State | VA |
|---|---|
| County | SPOTSYLVANIA VA |
| City | SPOTSYLVANIA |
| Zip Code | 22551 |
| Area | SPOTSYLVANIA VA |
| Community Name | BECKENHAM |
| School District | SPOTSYLVANIA COUNTY PUBLIC SCHOO |
| Elementary School | RIVERVIEW |
| High School | MASSAPONAX |
| Listing VS Median (in BECKENHAM) | |
Price: $654,900 low | high Med: $654,900 sqft: 3,357 low | high Med: 3,357 $ / sqft: $195 low | high Med: $195 On site: 6 low | high Med: 6 | |
Market Activity 22551
Request a showing
Request a showing
Contact
Learn More About This Property

| State | VA |
|---|---|
| County | SPOTSYLVANIA VA |
| City | SPOTSYLVANIA |
| Zip Code | 22551 |
| Area | SPOTSYLVANIA VA |
| Community Name | BECKENHAM |
| School District | SPOTSYLVANIA COUNTY PUBLIC SCHOO |
| Elementary School | RIVERVIEW |
| High School | MASSAPONAX |
| Listing VS Median (in BECKENHAM) | |
Price: $654,900 low | high Med: $654,900 sqft: 3,357 low | high Med: 3,357 $ / sqft: $195 low | high Med: $195 On site: 6 low | high Med: 6 | |