New Listing
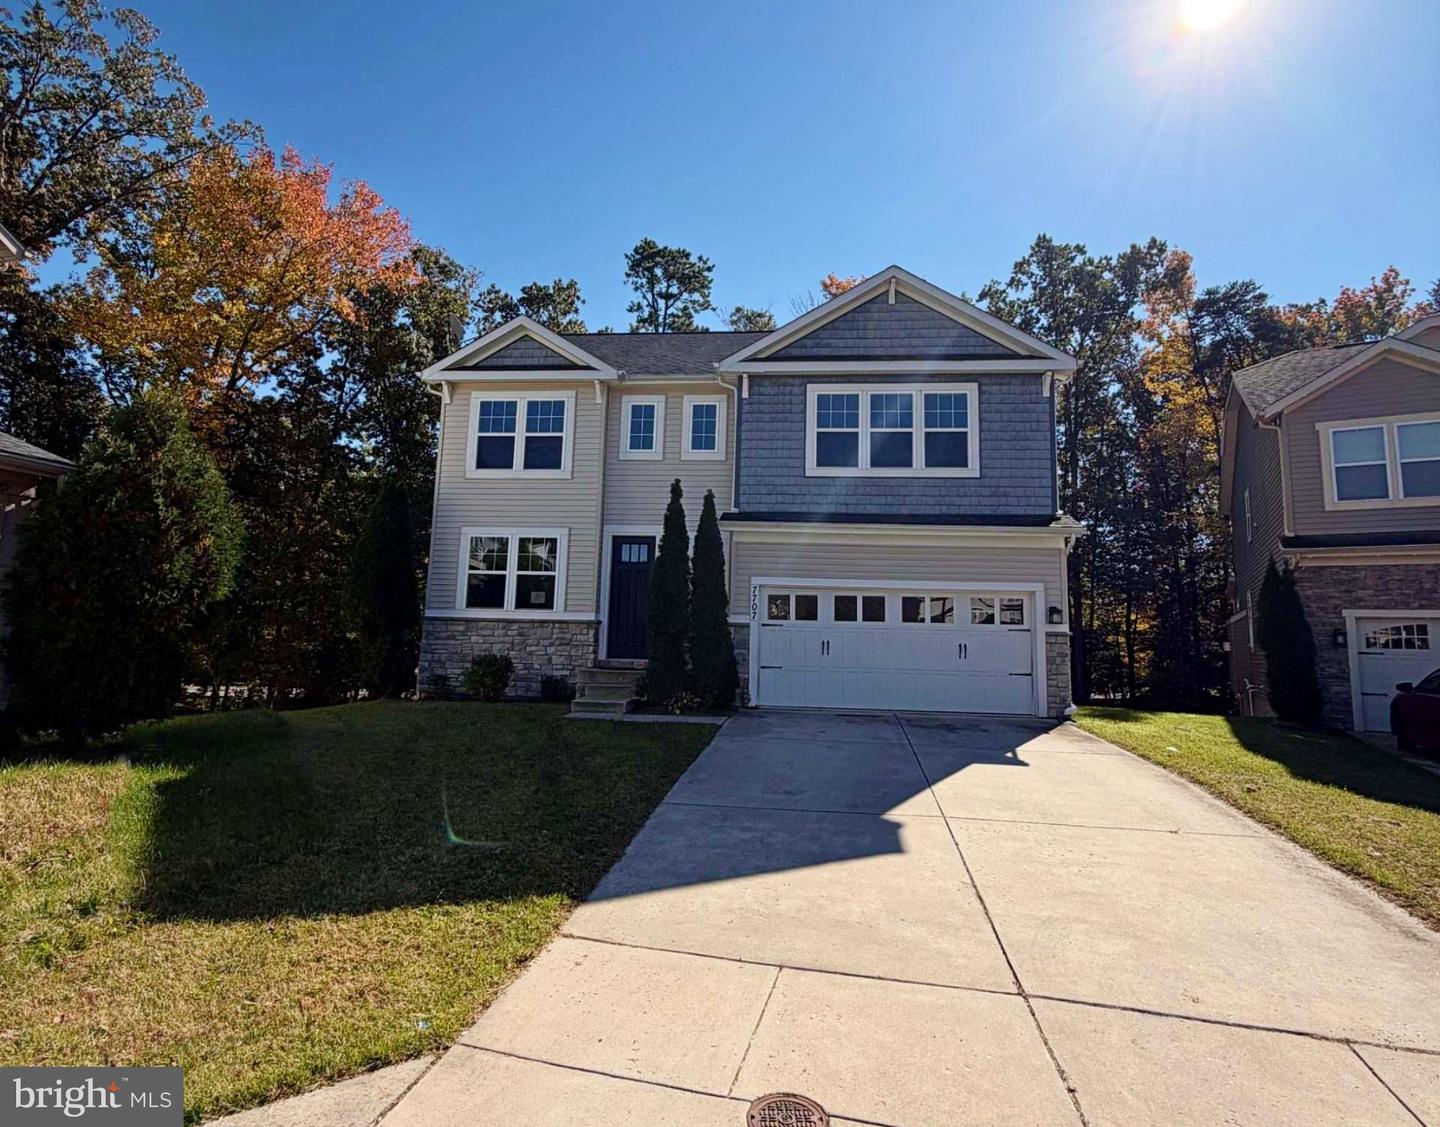
7707 Abrams Ln,GLEN BURNIE, MD 21060
GLEN BURNIE, MD 21060

Description
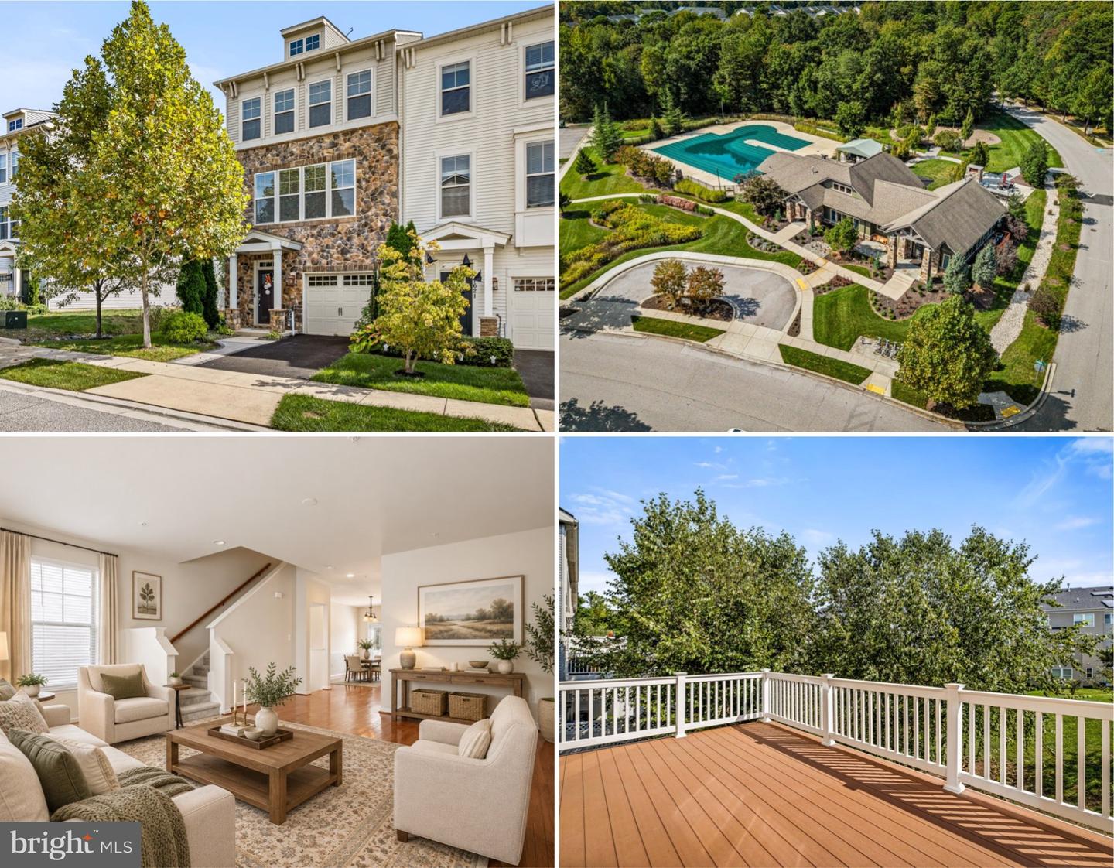
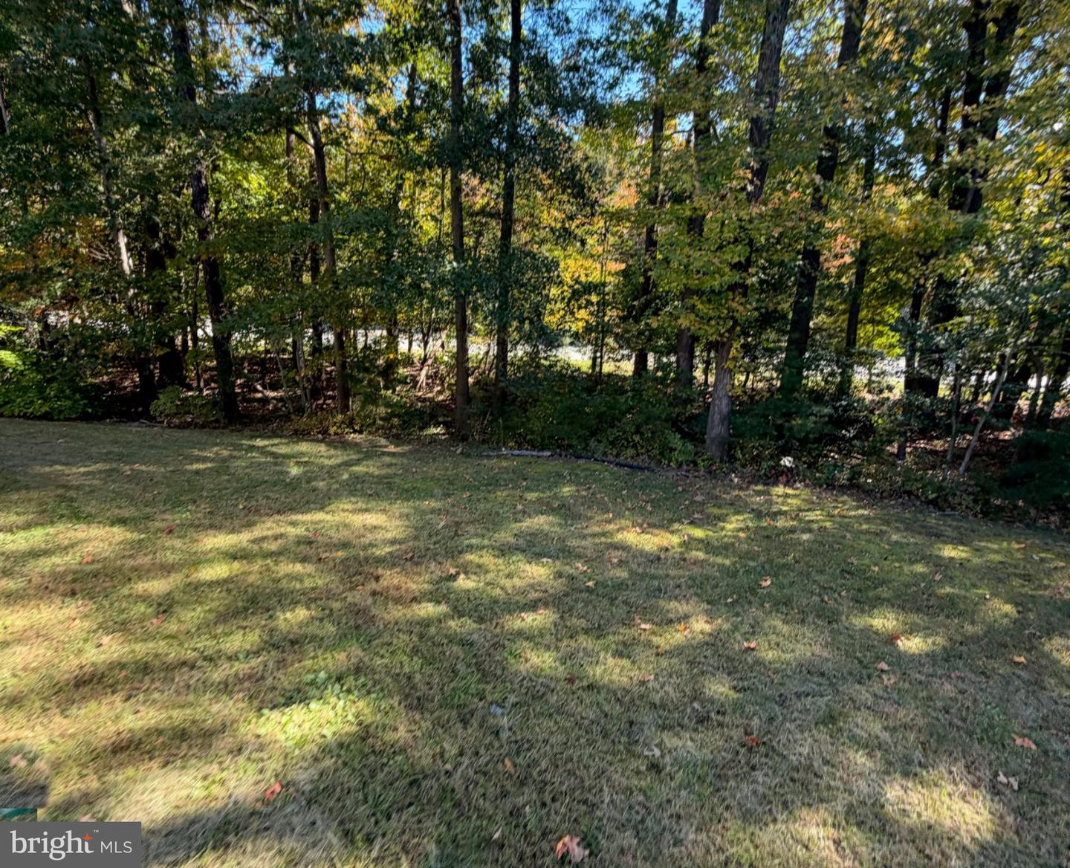
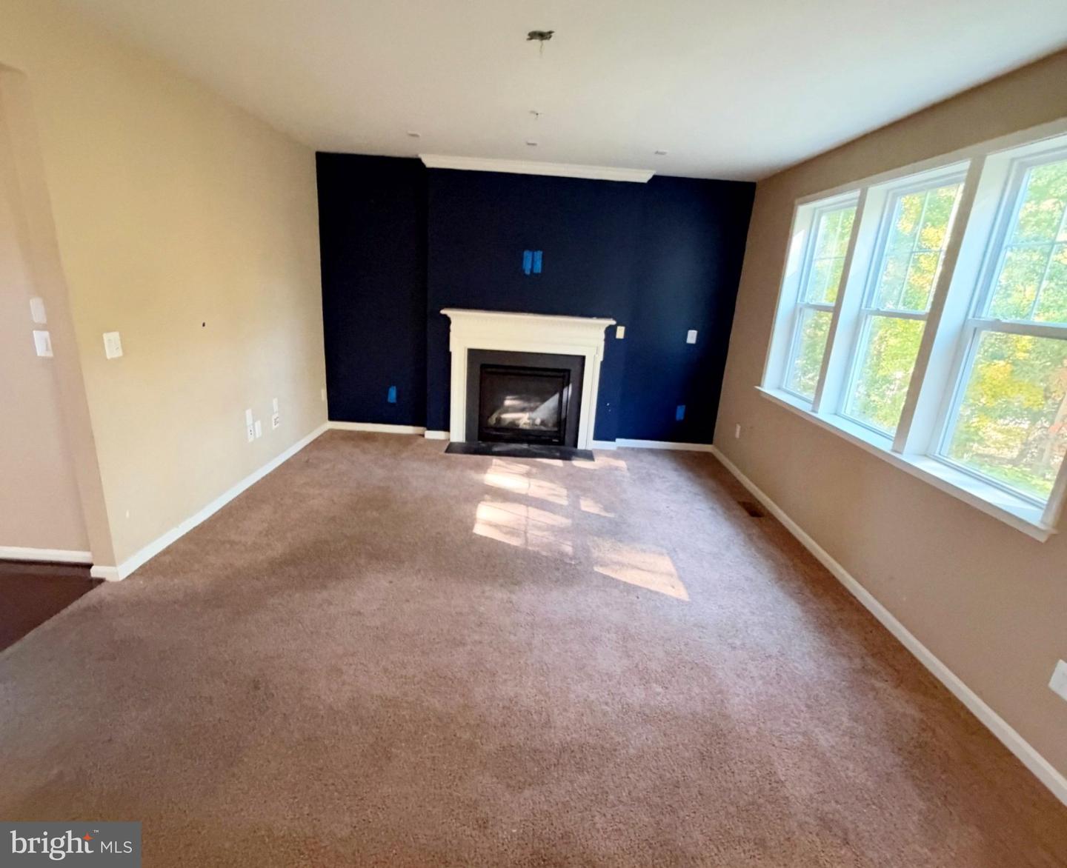
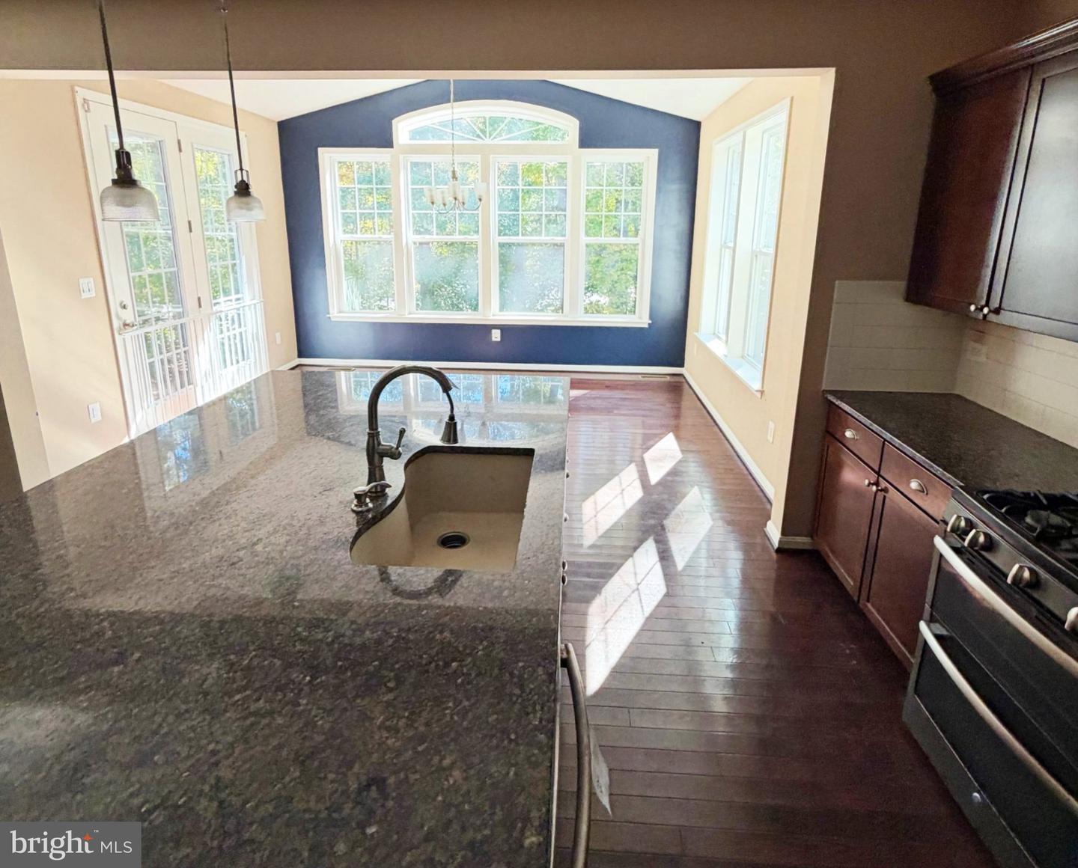
This Craftsman-style residence, located in the desirable Tanyard Cove North subdivision, offers a harmonious blend of modern amenities and classic charm. Built in 2014, this detached home spans 2,566 square feet and features four spacious bedrooms and two and a half bathrooms, catering to a variety of lifestyle needs. The interior showcases a gourmet kitchen that is equipped with an island, stainless-steel appliances, granite countertops and wood cabinets. The breakfast area, and a combination dining space and kitchen is perfect for both casual meals and entertaining. The traditional floor plan is enhanced by hardwood flooring, recessed lighting, and a cozy fireplace, creating an inviting atmosphere throughout. Additional highlights include an attic for extra storage and a walkout basement with outside entrance, providing potential for customization. Externally, the property is complemented by well-maintained sidewalks and a generous lot size of 0.17 acres, featuring both front and rear yards, ideal for outdoor activities or gardening. The attached two-car garage with a concrete driveway ensures convenience and ample parking. Situated just blocks from Tanyard Cove, residents enjoy easy access to navigable waters, perfect for kayaking or leisurely strolls along the creek. The community amenities include a recreation facility, exercise room, and playgrounds, fostering a vibrant neighborhood atmosphere. This property represents an exceptional opportunity for those seeking a well-appointed home in a serene location, with the added benefit of community engagement and water access.
Details
| MLS # | MDAA2160688 |
|---|---|
| Listing Type | For Sale |
| Style | House |
| Building Name | ASSOCIA |
| HOA Dues | $128 |
| Sub-Type | Resale |
| Status | Active-bright |
| Year | 2014 |
| Days On Site | 2 |
| Listing Provided By | Century 21 Downtown | Gina M Gargeu |
Features
| Bed(s) | 4 |
|---|---|
| Bath(s) | 3 Total |
| SQ Feet | 2,566 |
| Garage | 2 |
| Basement | Y |
| Story(s) | 3 |
| Zoning | R10 |
| Acreage | 0.17 |
Interior
| Cooling | Central A/C, Ceiling Fan(s) |
|---|---|
| Heating Yes / No | Yes |
| Heating | Central, Forced Air, Hot Water |
| Interior Features | Attic, Kitchen - Gourmet, Combination Kitchen/Dining, Kitchen - Island, Breakfast Area, Dining Area, Kitchen - Eat-In, Carpet, Floor Plan - Traditional, Recessed Lighting, Wood Floors |
Exterior
| Exterior Features | Sidewalks |
|---|---|
| Construction Materials | Vinyl Siding, Frame |
| Foundation Details | Concrete Perimeter |
| Lot Features | Front Yard, Rear Yard |
Parking
| Garage Yes / No | Yes |
|---|---|
| Parking Features | Concrete Driveway |
Taxes
| Tax Annual Amount | 6241 |
|---|
Area Information
| State | MD |
|---|---|
| County | ANNE ARUNDEL MD |
| City | GLEN BURNIE |
| Zip Code | 21060 |
| Area | ANNE ARUNDEL MD |
| Community Name | TANYARD COVE NORTH |
| School District | ANNE ARUNDEL COUNTY PUBLIC SCHOO |
| Elementary School | MARLEY |
| High School | GLEN BURNIE |
| Listing VS Median (in TANYARD COVE NORTH) | |
Price: $475,000 low | high Med: $475,000 sqft: 2,566 low | high Med: 2,566 $ / sqft: $185 low | high Med: $185 On site: 2 low | high Med: 2 | |
Market Activity 21060
Request a showing
Request a showing
Contact
Learn More About This Property

| State | MD |
|---|---|
| County | ANNE ARUNDEL MD |
| City | GLEN BURNIE |
| Zip Code | 21060 |
| Area | ANNE ARUNDEL MD |
| Community Name | TANYARD COVE NORTH |
| School District | ANNE ARUNDEL COUNTY PUBLIC SCHOO |
| Elementary School | MARLEY |
| High School | GLEN BURNIE |
| Listing VS Median (in TANYARD COVE NORTH) | |
Price: $475,000 low | high Med: $475,000 sqft: 2,566 low | high Med: 2,566 $ / sqft: $185 low | high Med: $185 On site: 2 low | high Med: 2 | |