8220 Crestwood Heights Dr #1410,MCLEAN, VA 22102
MCLEAN, VA 22102

Description
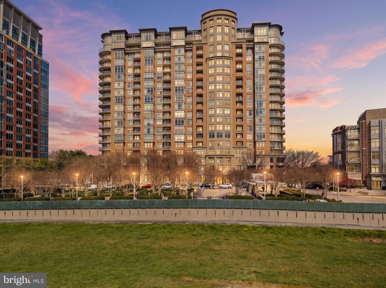
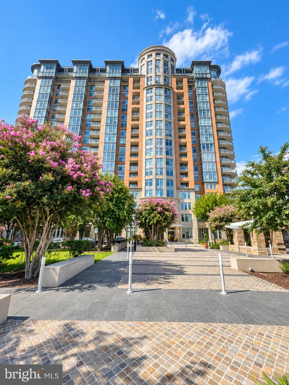
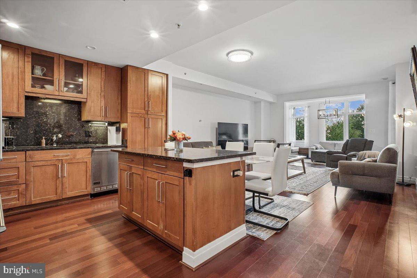
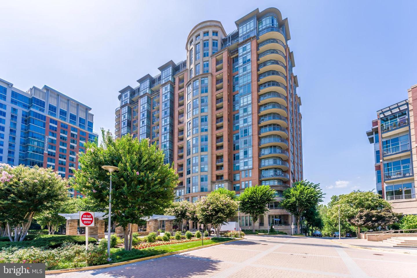
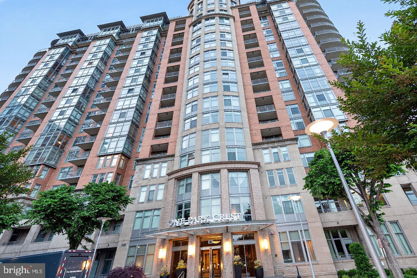
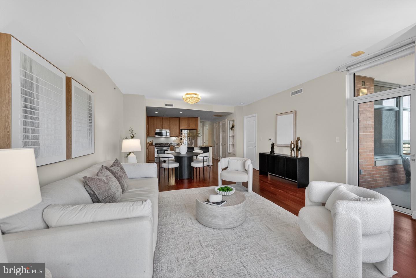
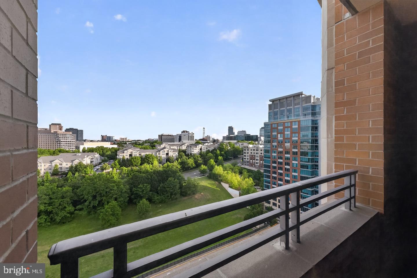
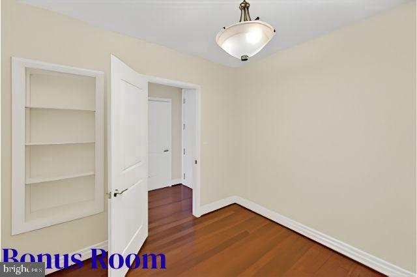
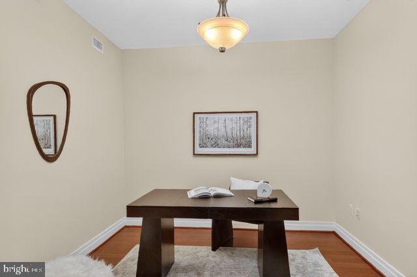
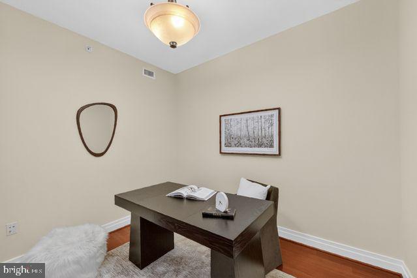
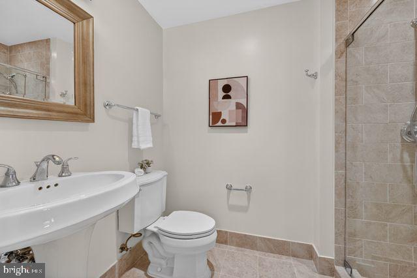
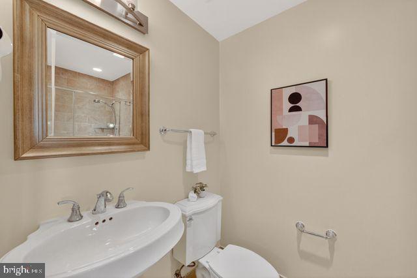
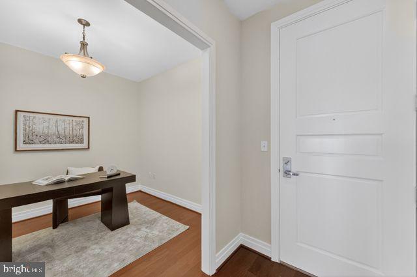
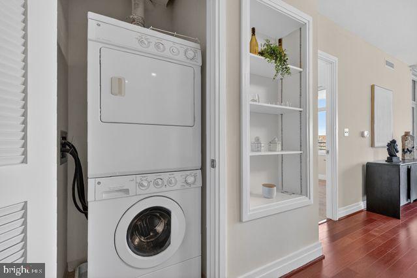
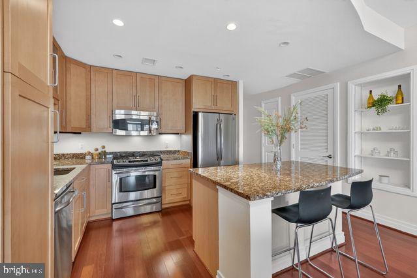
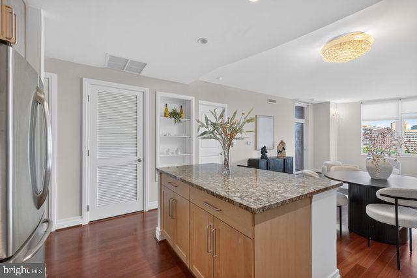
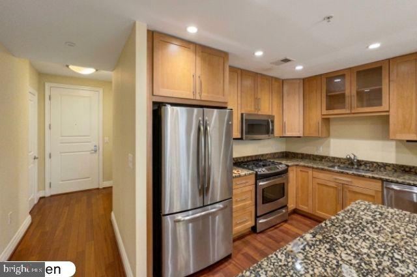
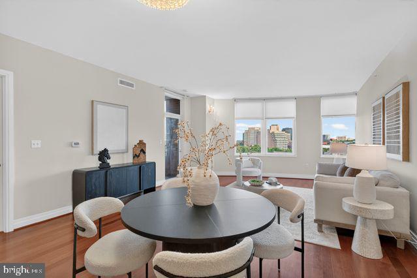
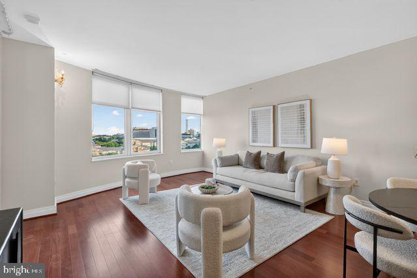
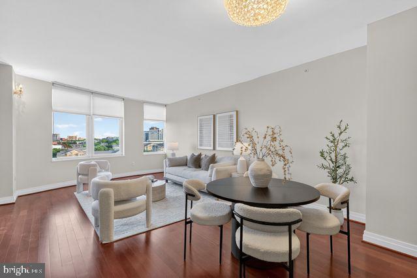
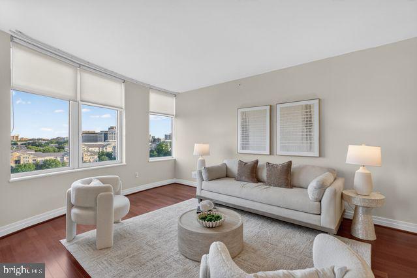
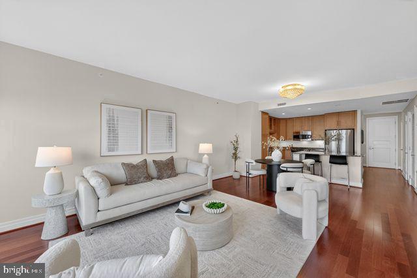
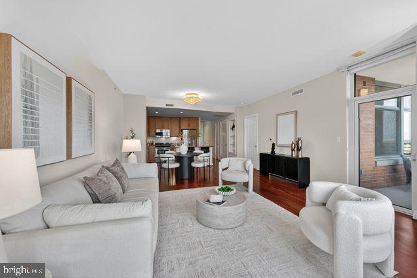
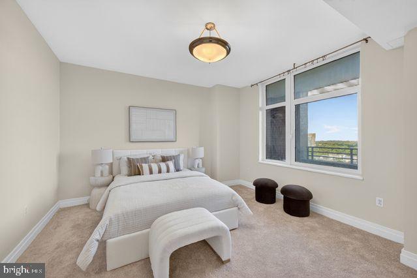
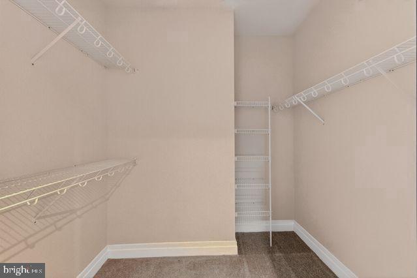
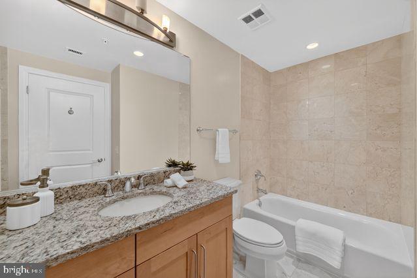
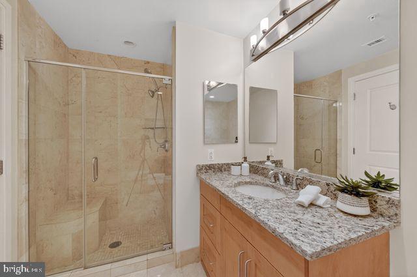
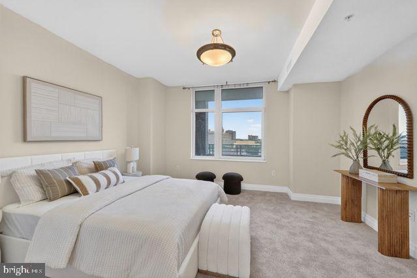
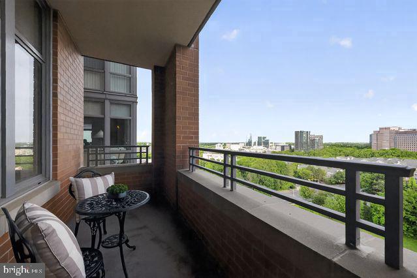
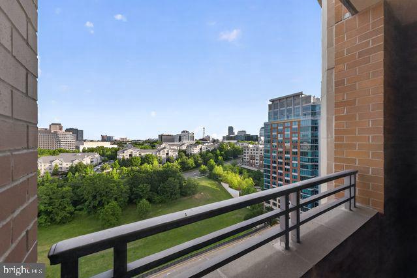
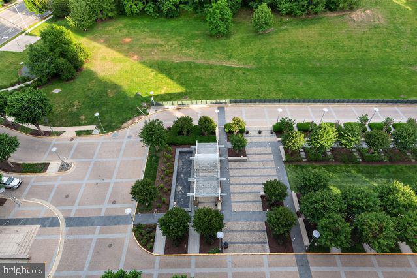
LARGEST 1-BED+DEN IN ONE PARK CREST - DUAL EN-SUITE BATHS - DEN FUNCTIONS AS 2ND BEDROOM / EXECUTIVE SUITE- 2 Assigned Parking Spots- Mclean High School LUXURY TYSONS CONDO over 1200+ sqft | CLOSED DEN WITH A DOOR offering flexible space for a home office, guest room, or additional living area | 2 FULL BATHS | MCLEAN HIGH SCHOOL PYRAMID With 2 Assigned Parking Spots THE LAYOUT ADVANTAGE: DUAL FULL BATHS & HOME OFFICE SUITE 14th Floor South-Facing Views: A wall of glass and a private balcony flood the entire home with brilliant southern sunlight while offering tranquil courtyard and tree-lined vistas. Experience unmatched scale, premium high-rise serenity, and design flexibility in this expansive 1,215 SQFT luxury condo-representing one of the largest one-bedroom floor plans available in the entire Tysons and McLean market. Perched high on the 14th floor of prestigious One Park Crest, this rare layout is a masterclass in spatial efficiency, offering the square footage of a traditional two-bedroom unit at a highly optimized price point. THE LAYOUT ADVANTAGE: DUAL FULL BATHS & HOME OFFICE SUITE True Home Office Wing: Unlike standard open-concept dens that spill into your living space, this unit features a structurally distinct, private executive office wing. It is an independent architectural alcove perfectly framed and ready for custom glass sliders or modern French doors-allowing a remote professional to easily establish complete acoustic privacy without sacrificing natural light. Two Full Bathrooms: A rare luxury asset for a one-bedroom floor plan, providing ultimate convenience for owners and guests alike. Gourmet Chef's Kitchen: Equipped with gas cooking, premium stainless steel appliances, a granite center island, and rich hardwood flooring that flows seamlessly into the expansive main living area. THE LOCATION MATRIX: MINS TO TYSONS METRO & CORPORATE HQs Nestled in the ultra-convenient, highly walkable urban epicenter of Tysons, this residence offers immediate proximity to everything that drives Northern Virginia value: Transit & Shopping: Short distance to the Silver Line Metro and world-class retail/dining at Tysons Galleria and Tysons Corner Center. Employment Centers: Minutes from the national corporate headquarters of Capital One, Booz Allen Hamilton, Hilton, and major tech hubs. Elite Schools: Located within the highly coveted, top-rated Fairfax County Public Schools pyramid: Spring Hill Elementary, Longfellow Middle, and McLean High School. Commuter Arteries: Instant access to I-495 (Capital Beltway), Rt 123, Rt 7, and the Dulles Access Road. ALL-INCLUSIVE VALUE: THE MATH OF ONE PARK CREST LIVING Your monthly condo fee delivers a predictable, cost-efficient financial framework by covering almost all operational utility costs: Gas, Water, Sewer, Trash, 24-Hour Security, and Resort-Style Amenities. Rooftop Pool & Sky Lounge: Panoramic, sweeping vistas of the Northern Virginia skyline. Premium Health Club: Fully equipped fitness center and on-site community spaces. White-Glove Service: 24-hour concierge, secure elevator access, an elegant library, assigned secure underground garage parking (1 space conveys), and private on-site guest suites available for visiting family. Security & Staff: Covers 24-hour security, security gate, management, and reserve funds. Recreation: Includes access to the pool, health club/fitness center, and community center. Beyond your door, indulge in world-class amenities: a rooftop pool with panoramic vistas, a fitness center, 24-hour concierge, and a library. Nestled in the heart of Tysons with immediate access to premier dining and the McLean High School pyramid, this is more than a home-it is your private overlook above the city.All Photos AI Staging
Details
| MLS # | VAFX2339912 |
|---|---|
| Listing Type | For Sale |
| Style | Condominium |
| Building Name | ONE PARK CREST CONDO |
| HOA Dues | $838 |
| Sub-Type | Resale |
| Status | Active-bright |
| Year | 2008 |
| Days On Site | 9 |
| Listing Provided By | Keller Williams Realty | Tanbir K Marwah |
Features
| Bed(s) | 1 |
|---|---|
| Bath(s) | 2 Total |
| SQ Feet | 1,215 |
| Garage | 2 |
| Story(s) | 1 |
| Zoning | 350 |
Interior
| Cooling | Central A/C |
|---|---|
| Heating Yes / No | Yes |
| Heating | Forced Air |
| Interior Features | Bathroom - Walk-In Shower, Combination Kitchen/Living, Floor Plan - Open, Kitchen - Gourmet |
| Appliances | Built-In Microwave, Dishwasher, Disposal, ENERGY STAR Clothes Washer, Dryer |
Exterior
| Security Features | Desk in Lobby, 24 hour security |
|---|---|
| Construction Materials | Other |
Parking
| Garage Yes / No | Yes |
|---|---|
| Parking Features | Assigned, Parking Space Conveys |
Utilities
| Utilities | Cable TV Available, Natural Gas Available, Electric Available, Phone Available, Water Available, Sewer Available |
|---|
Taxes
| Tax Annual Amount | 7075 |
|---|
Area Information
| State | VA |
|---|---|
| County | FAIRFAX VA |
| City | MCLEAN |
| Zip Code | 22102 |
| Area | FAIRFAX VA |
| Community Name | ONE PARK CREST CONDOMINIUM |
| School District | FAIRFAX COUNTY PUBLIC SCHOOLS |
| Elementary School | SPRING HILL |
| High School | MCLEAN |
| Listing VS Median (in ONE PARK CREST CONDOMINIUM) | |
Price: $629,000 low | high Med: $589,000 sqft: 1,215 low | high Med: 1,061 $ / sqft: $518 low | high Med: $555 On site: 9 low | high Med: 31 | |
Market Activity 22102
Request a showing
Request a showing
Contact
Learn More About This Property

| State | VA |
|---|---|
| County | FAIRFAX VA |
| City | MCLEAN |
| Zip Code | 22102 |
| Area | FAIRFAX VA |
| Community Name | ONE PARK CREST CONDOMINIUM |
| School District | FAIRFAX COUNTY PUBLIC SCHOOLS |
| Elementary School | SPRING HILL |
| High School | MCLEAN |
| Listing VS Median (in ONE PARK CREST CONDOMINIUM) | |
Price: $629,000 low | high Med: $589,000 sqft: 1,215 low | high Med: 1,061 $ / sqft: $518 low | high Med: $555 On site: 9 low | high Med: 31 | |