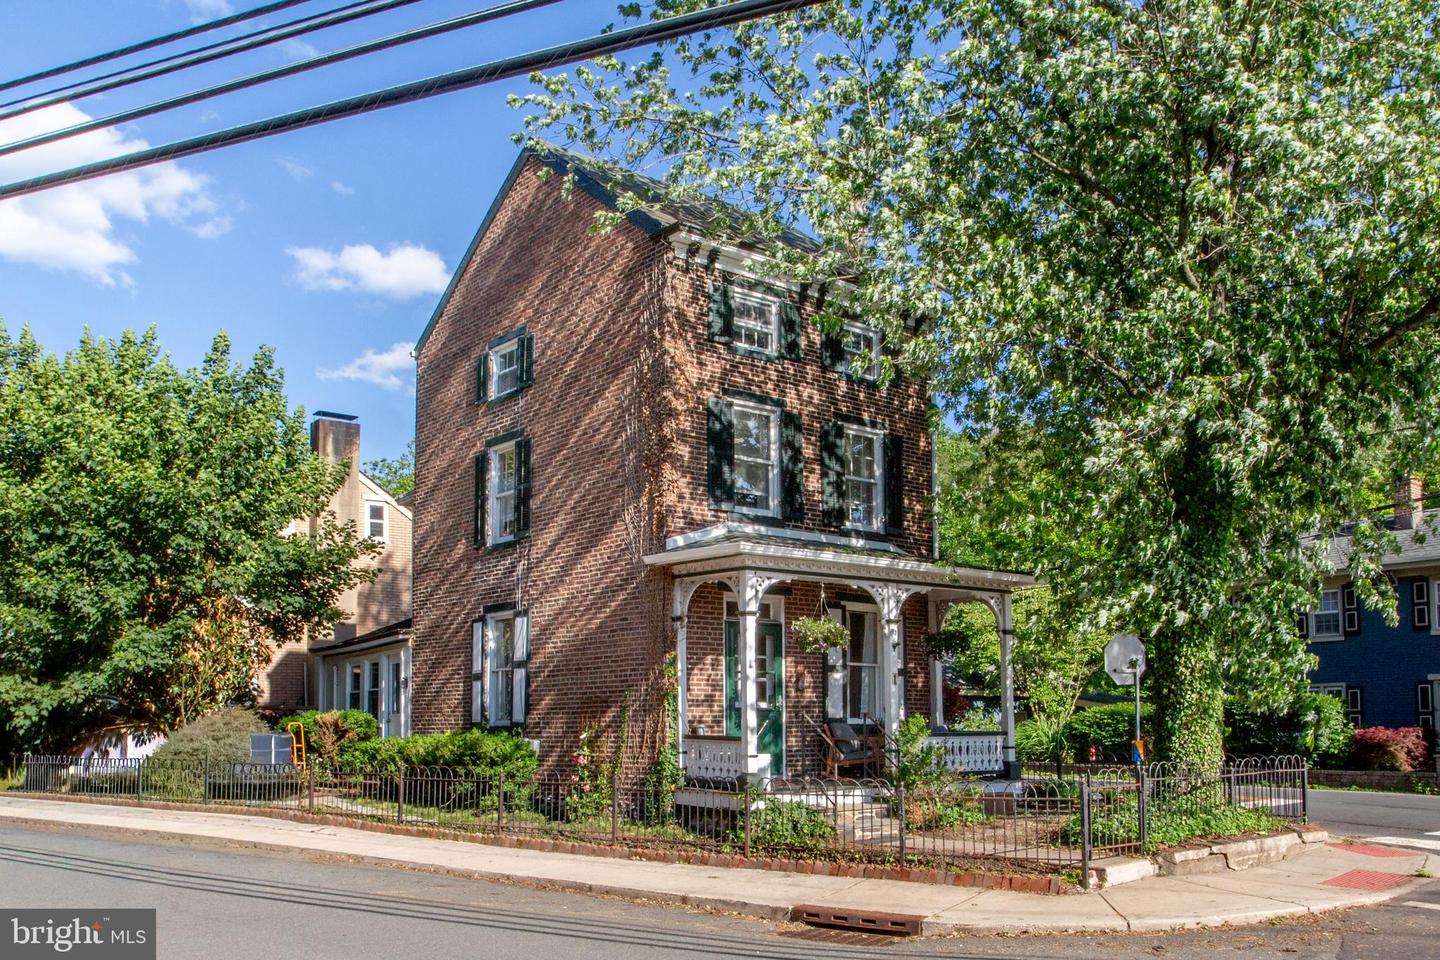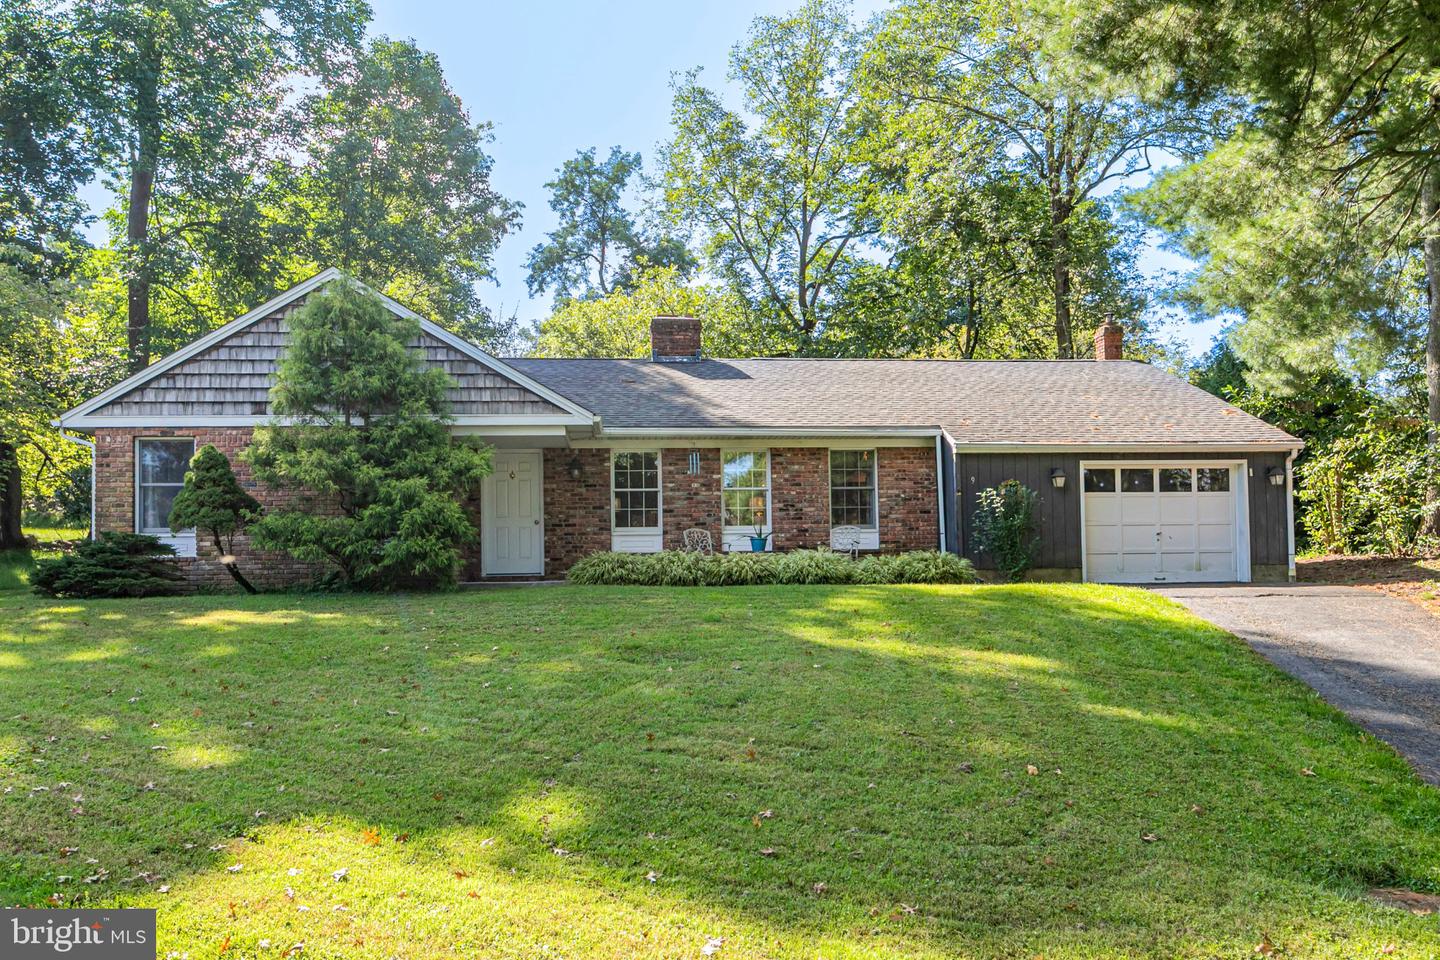
9 Northfield Ct,LAMBERTVILLE, NJ 08530
LAMBERTVILLE, NJ 08530

Description
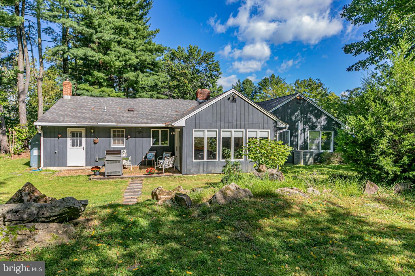
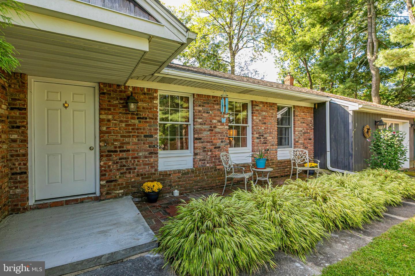
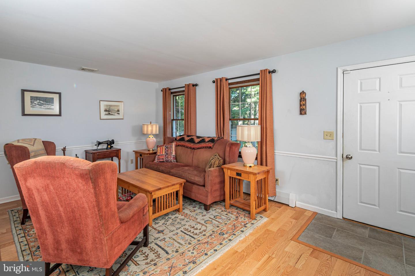
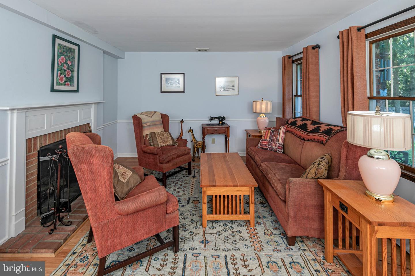
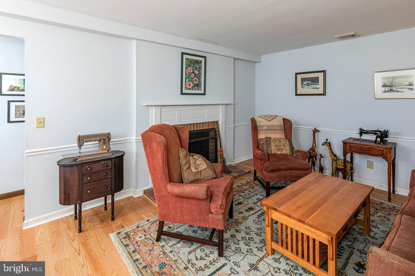
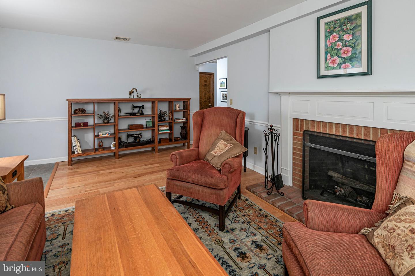
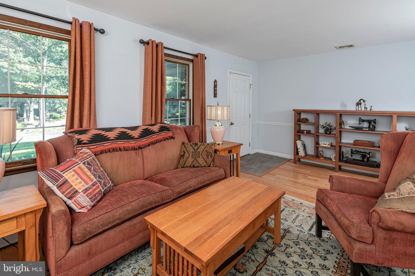
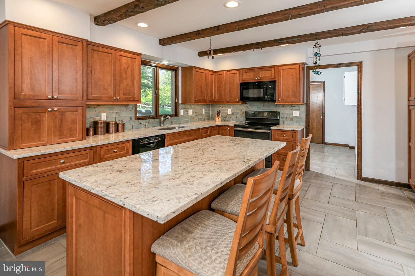
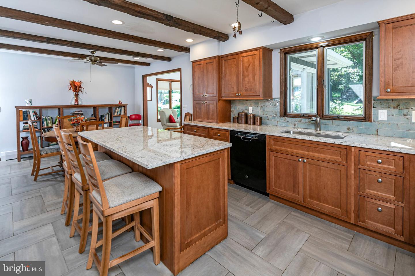
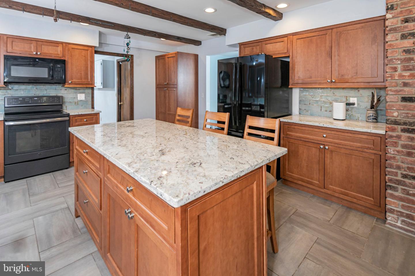
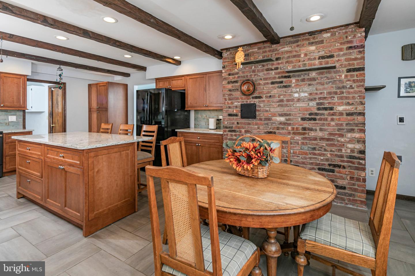
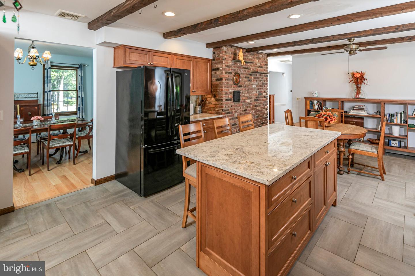
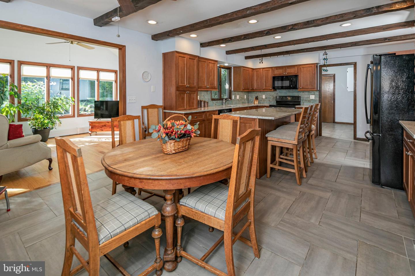
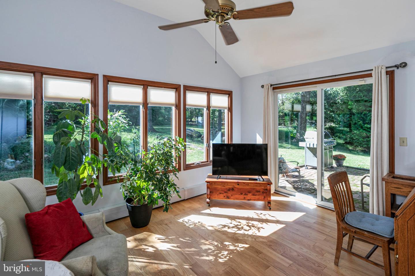
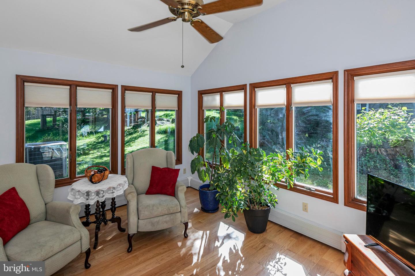
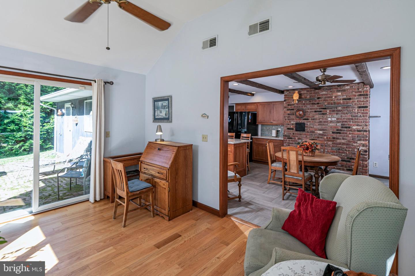
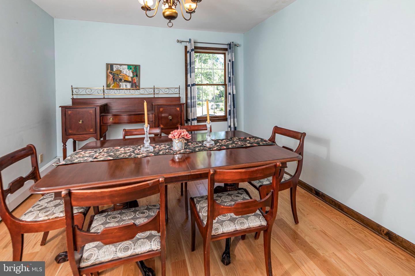
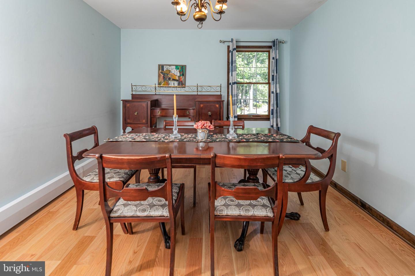
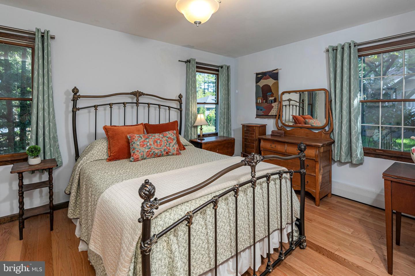
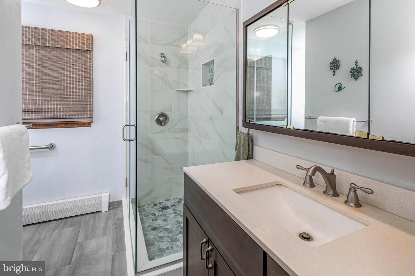
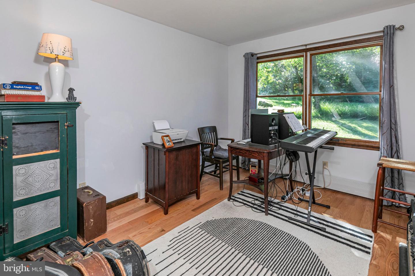
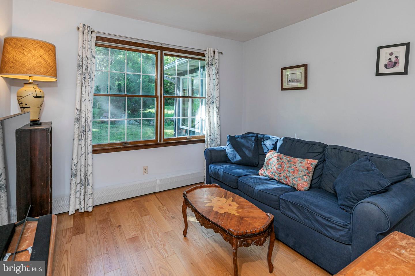
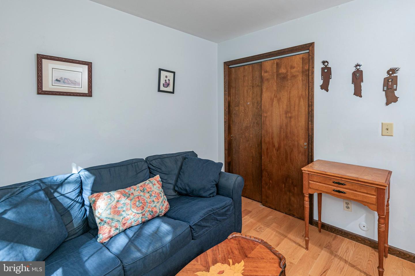
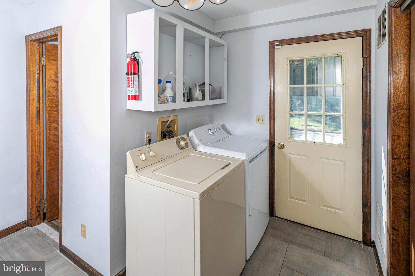
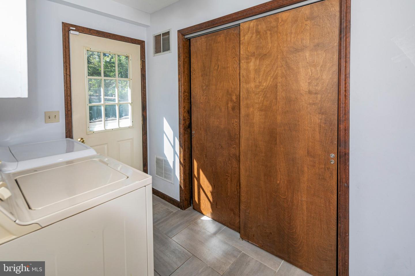
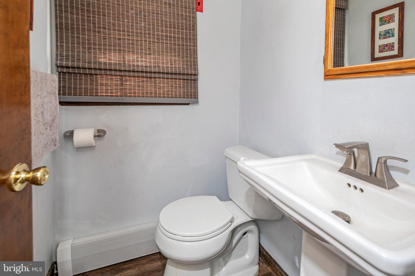
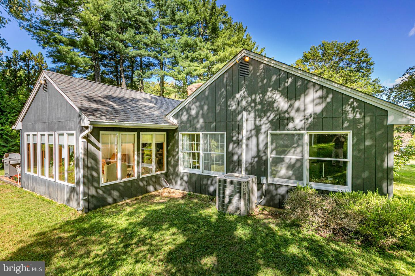
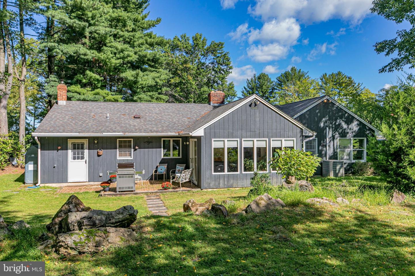
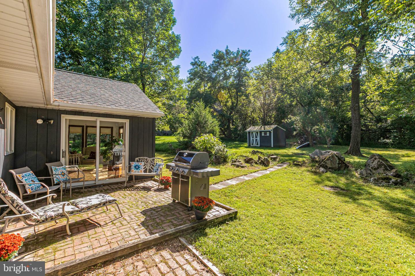
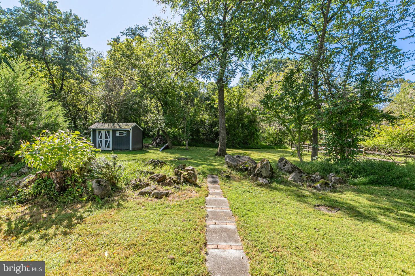
Homes like this can be hard to come by in Lambertville, particularly one with a big backyard, attached garage and every room on a single level. Set on a cul-de-sac street and lovingly maintained, this three-bedroom home is also larger than it first appears thanks to a year-round sunroom just off the updated kitchen. A long front patio introduces an interior designed for comfortable, easy living. The living room has a fireplace, offered as-is, while the dining room provides dedicated space for meals and gatherings. The updated kitchen flows right into the sunroom, a bright and versatile space with a door to the patio and backyard. Three bedrooms share an updated full bathroom, while a powder room adds another practical touch. The laundry/mudroom also opens directly to the patio and connects easily with the attached one-car garage. Outside, a true backyard with a shed offers room to garden, dine or simply spend time outdoors. A roof that's just four years old adds to the home's list of thoughtful updates. With no stairs to navigate and an appealing combination of indoor and outdoor space, this is a rare Lambertville find that makes everyday living refreshingly simple. Fireplace and shed are as-is. Buyers are responsible for confirming square footage and current property taxes.
Details
| MLS # | NJHT2005288 |
|---|---|
| Listing Type | For Sale |
| Style | House |
| Sub-Type | Resale |
| Status | Pending-bright |
| Year | 1982 |
| Days On Site | 8 |
| Listing Provided By | Callaway Henderson Sotheby's Int'l-Lambertville | Christine Suzanne Duval |
Features
| Bed(s) | 3 |
|---|---|
| Bath(s) | 2 Total |
| SQ Feet | 1,592 |
| Garage | 1 |
| Story(s) | 1 |
| Zoning | PRD |
| Acreage | 0.24 |
Interior
| Cooling | Central A/C |
|---|---|
| Heating Yes / No | Yes |
| Heating | Baseboard - Hot Water |
| Interior Features | Attic, Bathroom - Stall Shower, Breakfast Area, Ceiling Fan(s), Dining Area, Entry Level Bedroom, Family Room Off Kitchen, Formal/Separate Dining Room, Kitchen - Eat-In, Kitchen - Gourmet, Kitchen - Island, Recessed Lighting, Upgraded Countertops, Walk-in Closet(s), Window Treatments, Wood Floors, Other |
| Appliances | Dishwasher, Dryer, Built-In Microwave, Oven/Range - Electric, Refrigerator, Washer, Water Heater |
Exterior
| Roof | Asphalt |
|---|---|
| Construction Materials | Frame |
| Foundation Details | Crawl Space |
Parking
| Garage Yes / No | Yes |
|---|---|
| Parking Features | Asphalt Driveway |
Taxes
| Tax Annual Amount | 10599 |
|---|
Area Information
| State | NJ |
|---|---|
| County | HUNTERDON NJ |
| City | LAMBERTVILLE |
| Zip Code | 08530 |
| Area | Lambertville City (21017) |
| School District | SOUTH HUNTERDON REGIONAL |
| Elementary School | LAMBERTVILLE E.S. |
| High School | S HUNTERDON REGIONAL |
| Listing VS Median (in 08530) | |
Price: $589,000 low | high Med: $837,500 sqft: 1,592 low | high Med: 2,477 $ / sqft: $370 low | high Med: $352 On site: 8 low | high Med: 6 | |
Market Activity 08530
Request a showing
Request a showing
Contact
Learn More About This Property

| State | NJ |
|---|---|
| County | HUNTERDON NJ |
| City | LAMBERTVILLE |
| Zip Code | 08530 |
| Area | Lambertville City (21017) |
| School District | SOUTH HUNTERDON REGIONAL |
| Elementary School | LAMBERTVILLE E.S. |
| High School | S HUNTERDON REGIONAL |
| Listing VS Median (in 08530) | |
Price: $589,000 low | high Med: $837,500 sqft: 1,592 low | high Med: 2,477 $ / sqft: $370 low | high Med: $352 On site: 8 low | high Med: 6 | |