900 Macphail Woods Xing #3i,BEL AIR, MD 21015
BEL AIR, MD 21015

Description
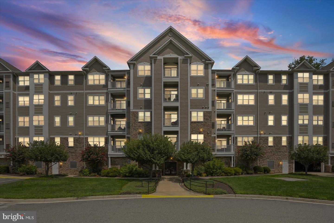
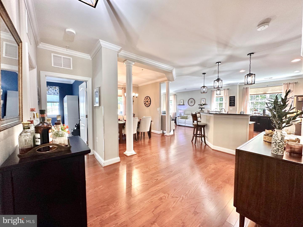
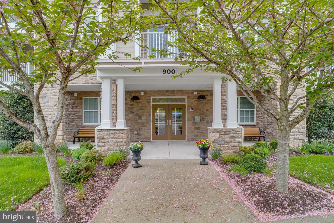
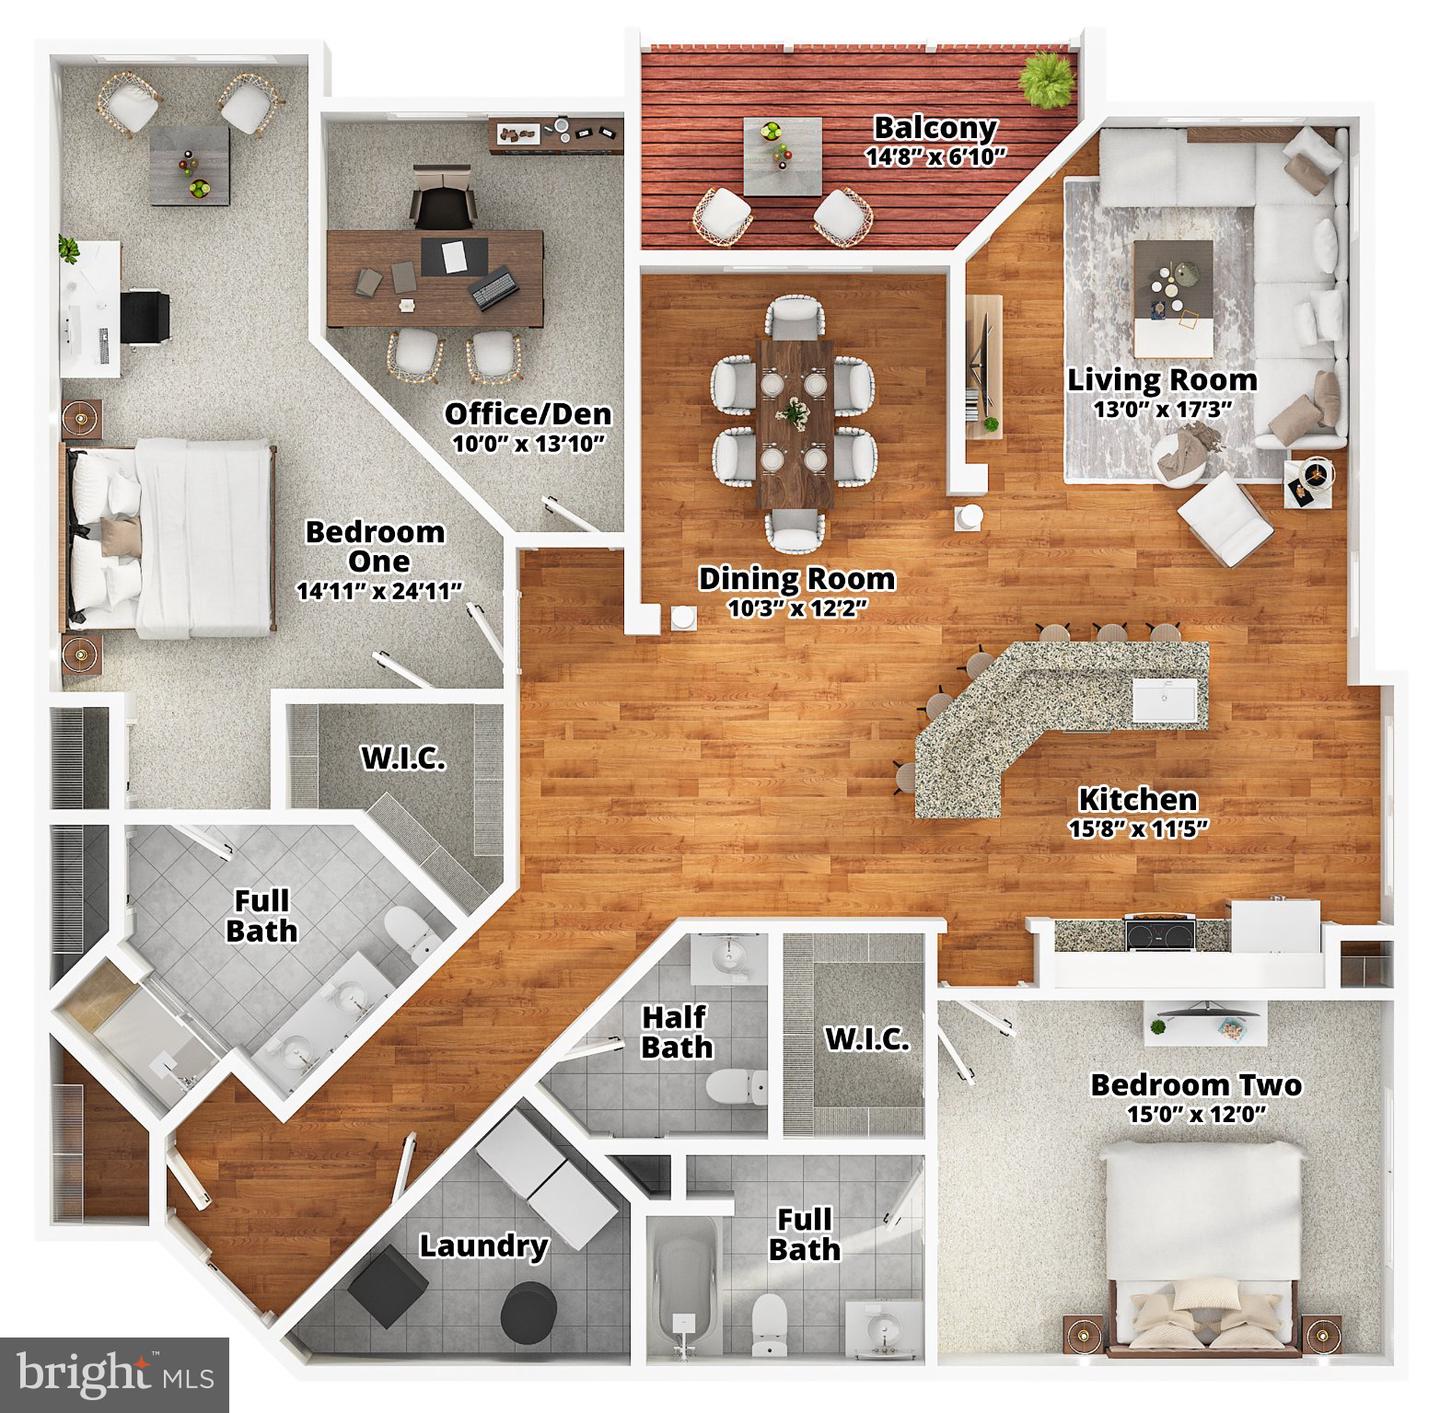
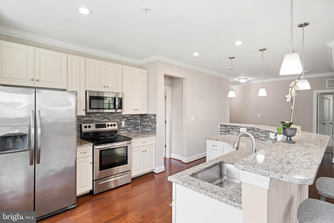
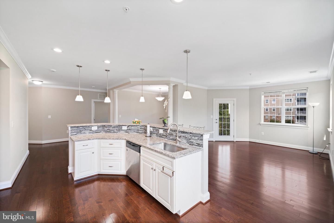
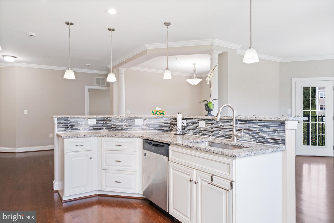
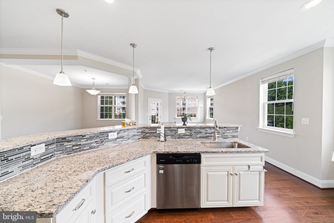
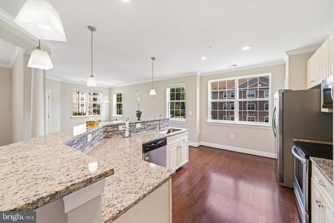
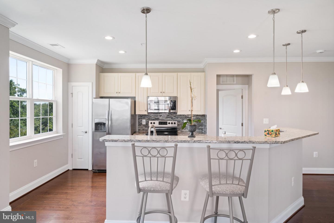
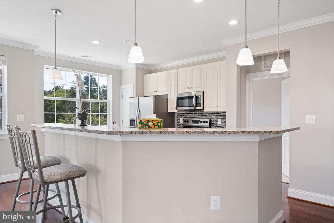
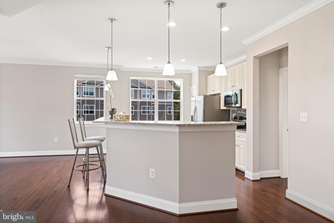
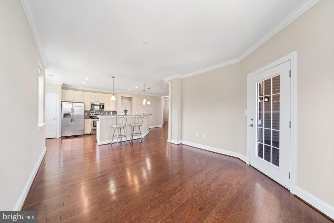
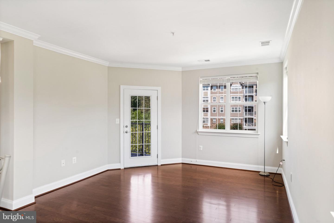
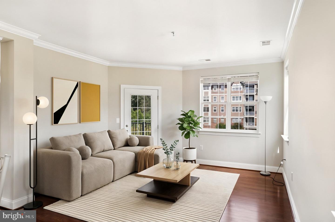
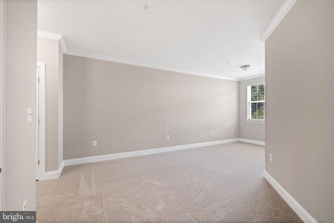
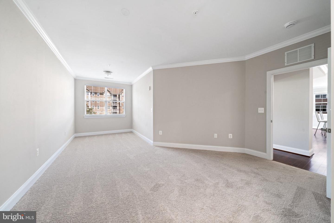
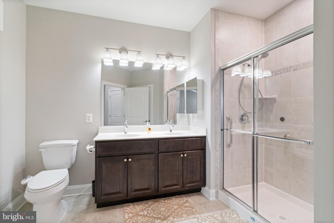
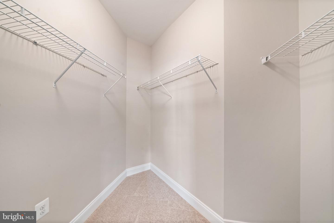
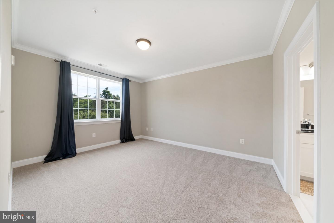
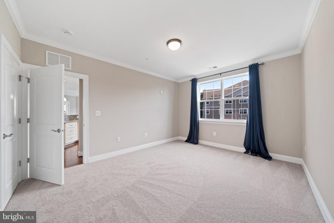
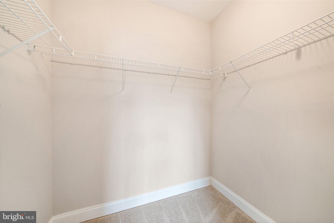
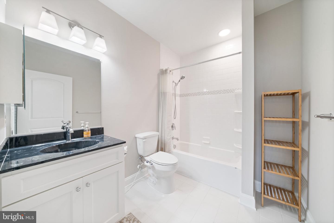
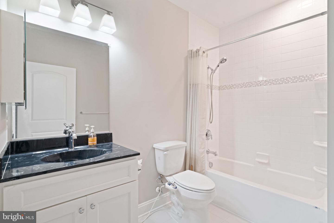
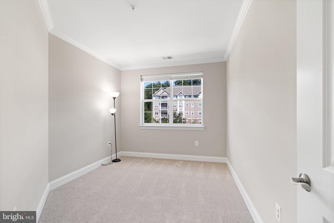
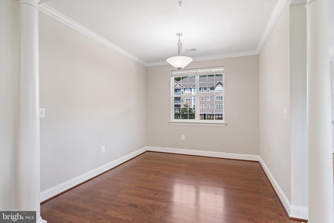
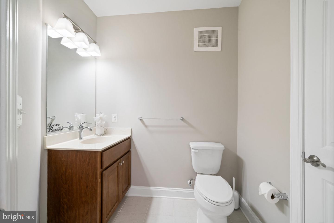
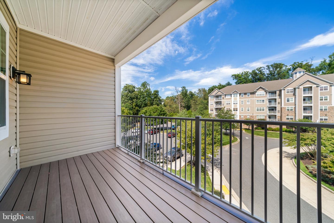
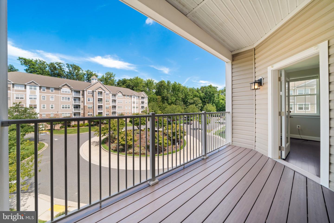
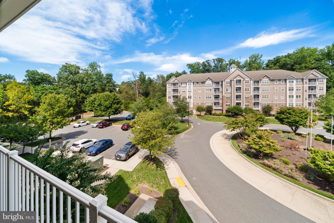
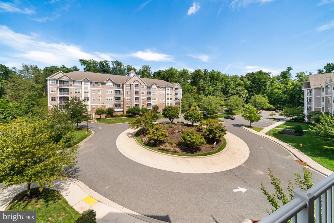
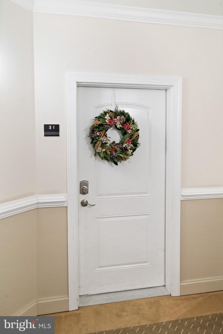
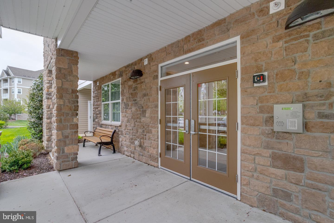
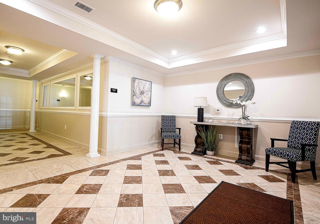
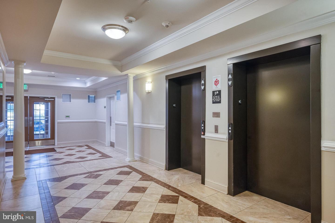
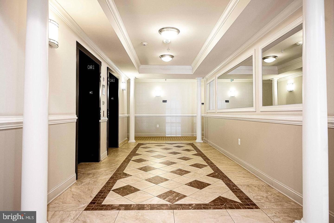
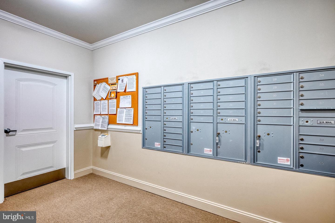
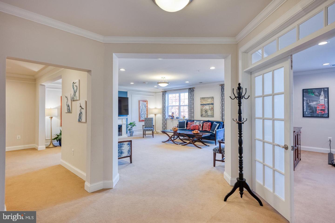
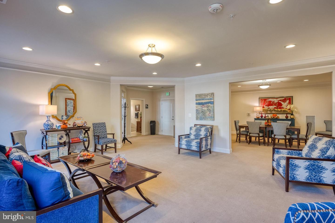
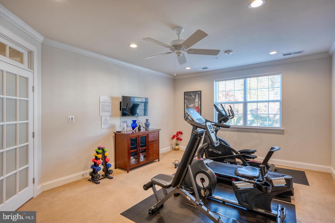
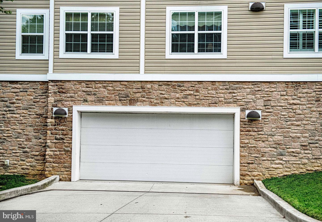
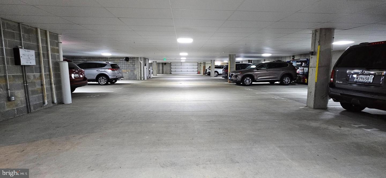
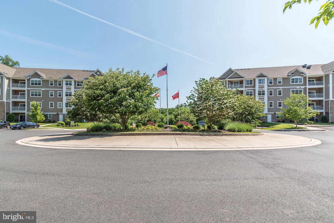
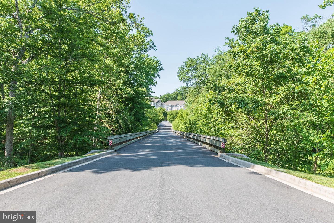
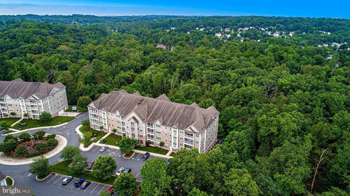
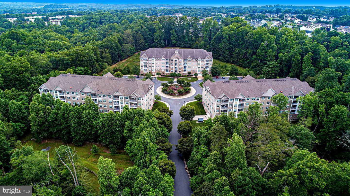
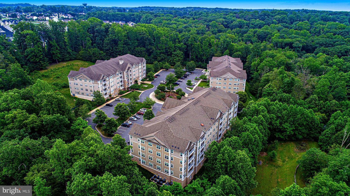
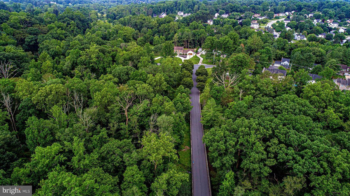
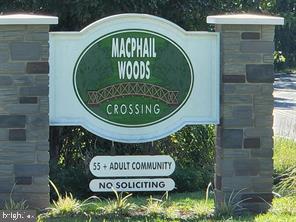
Comfort and ease in a tranquil setting define The Overlook at MacPhail Woods, a premier 55+ community. This highly sought-after Emmorton floor plan is one of the largest in the building, offering 1,833 sq. ft. of living space. Enjoy peace of mind in this secure 3rd floor home offering the added safety and privacy of elevated living, controlled building access and effortless elevator reach. The spacious primary bedroom features a generous full bath, walk-in closet, and room for a sitting area. The second bedroom does not disappoint with its own walk-in closet and full bath. A beautiful open-concept kitchen and living area filled with natural light and provides plenty of room for guests, while a second living space/den makes the perfect office or bonus room. Step out onto the private balcony to enjoy the fresh air. This unit comes complete with 2 assigned garage parking spaces. Building amenities include a secure entry, two elevators, community room & exercise room on 2nd floor, and extra storage. Fresh paint throughout, new carpet, and professionally deep-cleaned. Make your appointment today!
Details
| MLS # | MDHR2059818 |
|---|---|
| Listing Type | For Sale |
| Style | Condominium |
| HOA Dues | $534 |
| Sub-Type | Resale |
| Status | Active-bright |
| Year | 2018 |
| Days On Site | 14 |
| Listing Provided By | Hagan Realty | Todd Geary |
Features
| Bed(s) | 2 |
|---|---|
| Bath(s) | 3 Total |
| SQ Feet | 1,833 |
| Garage | 2 |
| Story(s) | 1 |
| Zoning | R2 |
Interior
| Cooling | Central A/C, Ceiling Fan(s) |
|---|---|
| Heating Yes / No | Yes |
| Heating | Forced Air |
| Interior Features | Bathroom - Tub Shower, Bathroom - Walk-In Shower, Carpet, Ceiling Fan(s), Dining Area, Floor Plan - Open, Walk-in Closet(s), Wood Floors |
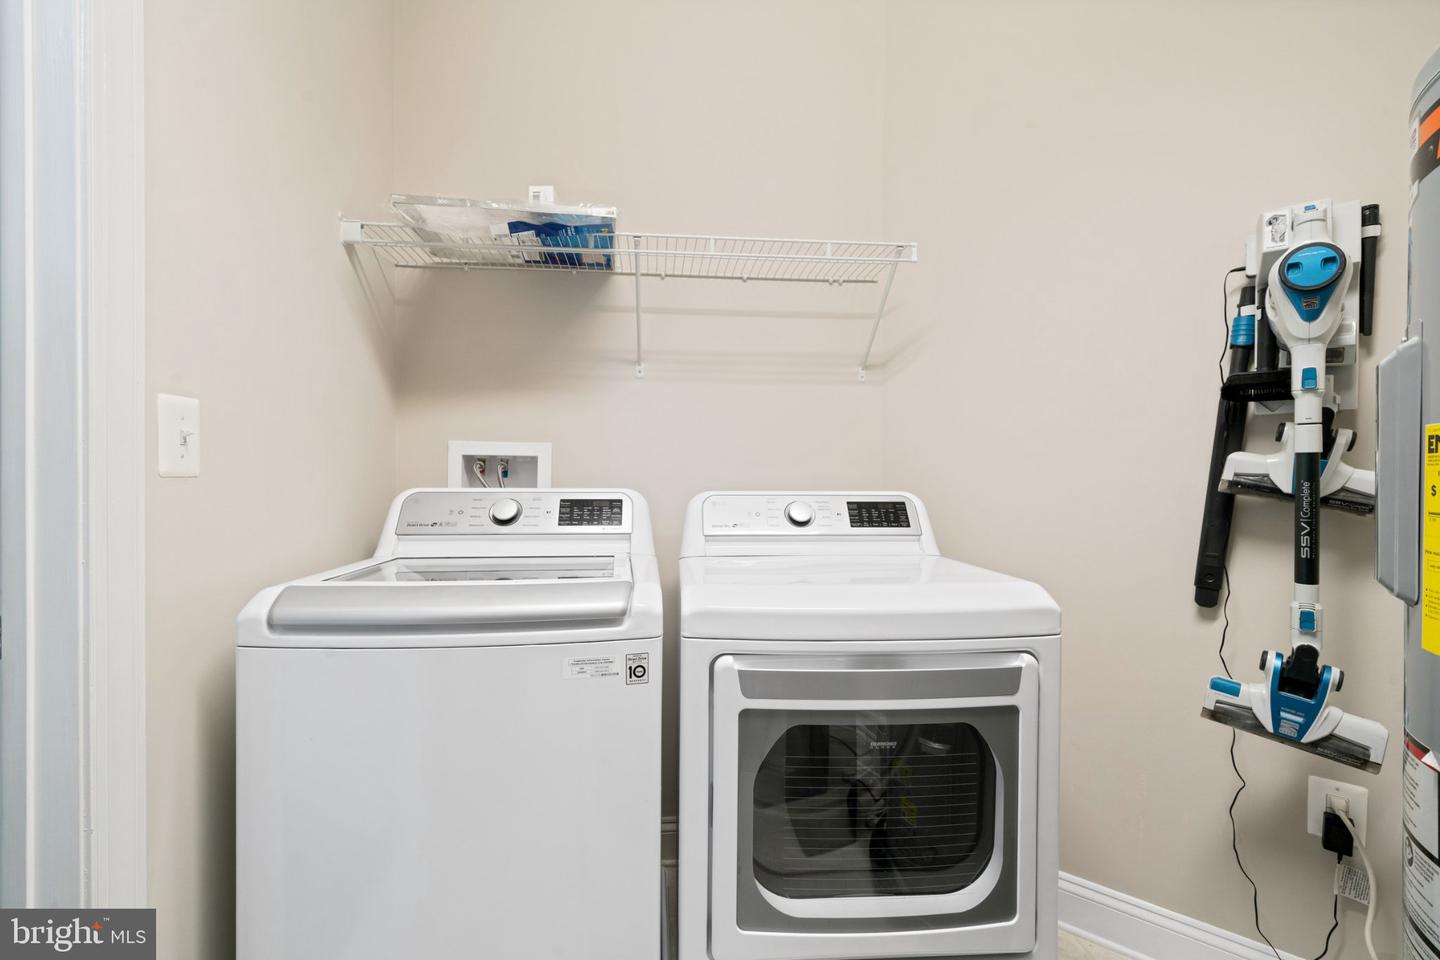
| Appliances | Microwave, Oven/Range - Electric, Refrigerator, Stainless Steel Appliances, Washer, Dryer, Dishwasher |
Exterior
| Exterior Features | Other |
|---|---|
| Roof | Architectural Shingle |
| Security Features | Main Entrance Lock, Smoke Detector, Sprinkler System - Indoor |
| Construction Materials | Vinyl Siding |
| Foundation Details | Slab |
Parking
| Garage Yes / No | Yes |
|---|---|
| Parking Features | Assigned |
Utilities
| Utilities | Cable TV |
|---|
Taxes
| Tax Annual Amount | 3815 |
|---|
Area Information
| State | MD |
|---|---|
| County | HARFORD MD |
| City | BEL AIR |
| Zip Code | 21015 |
| Area | HARFORD MD |
| Community Name | OVERLOOK AT MACPHAIL WOODS |
| School District | HARFORD COUNTY PUBLIC SCHOOLS |
| Elementary School | HOMESTEAD-WAKEFIELD |
| High School | PATTERSON MILL |
| Listing VS Median (in OVERLOOK AT MACPHAIL WOODS) | |
Price: $430,000 low | high Med: $390,000 sqft: 1,833 low | high Med: 1,612 $ / sqft: $235 low | high Med: $243 On site: 14 low | high Med: 28.5 | |
Market Activity 21015
Request a showing
Request a showing
Contact
Learn More About This Property

| State | MD |
|---|---|
| County | HARFORD MD |
| City | BEL AIR |
| Zip Code | 21015 |
| Area | HARFORD MD |
| Community Name | OVERLOOK AT MACPHAIL WOODS |
| School District | HARFORD COUNTY PUBLIC SCHOOLS |
| Elementary School | HOMESTEAD-WAKEFIELD |
| High School | PATTERSON MILL |
| Listing VS Median (in OVERLOOK AT MACPHAIL WOODS) | |
Price: $430,000 low | high Med: $390,000 sqft: 1,833 low | high Med: 1,612 $ / sqft: $235 low | high Med: $243 On site: 14 low | high Med: 28.5 | |