9008 Warendorf Way,UPPER MARLBORO, MD 20774
UPPER MARLBORO, MD 20774

Description
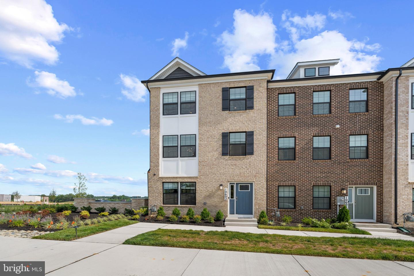
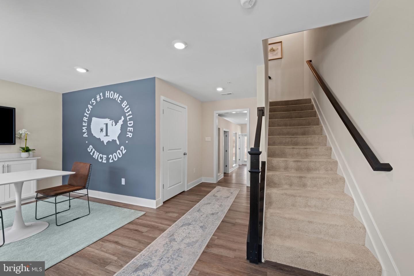
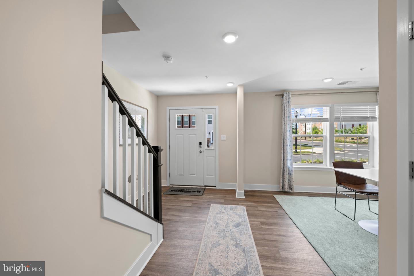
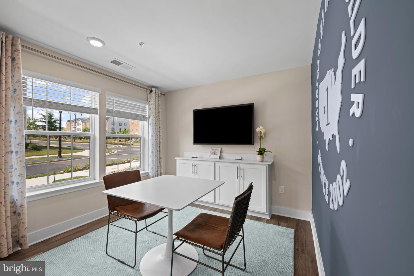
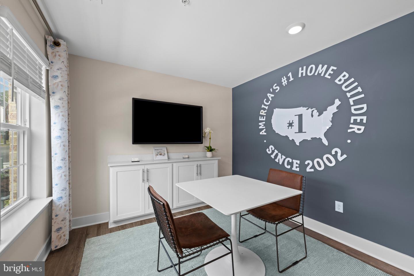
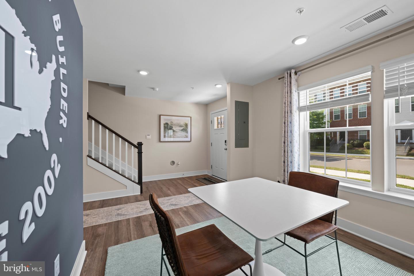
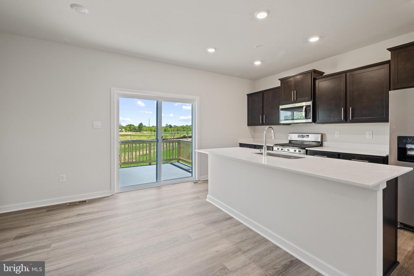
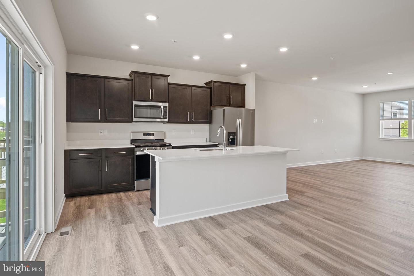
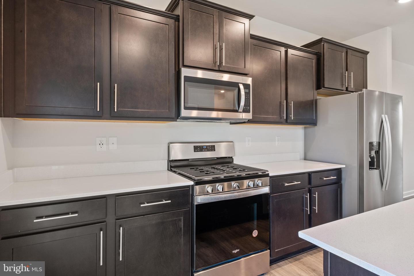
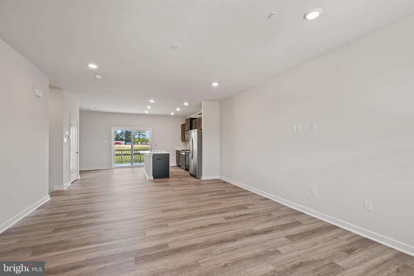
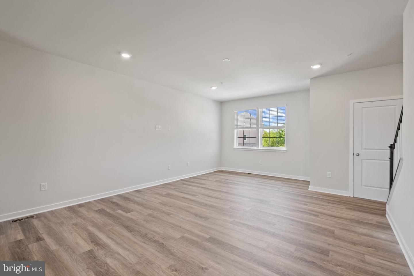
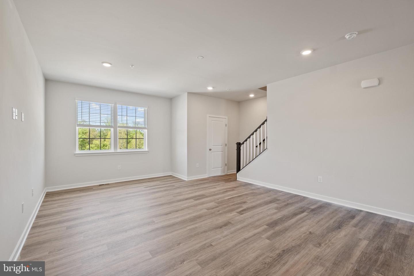
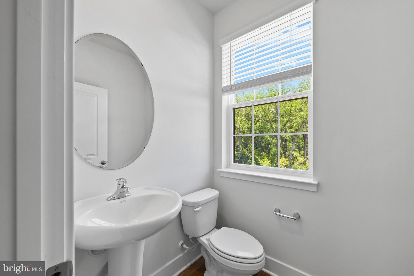
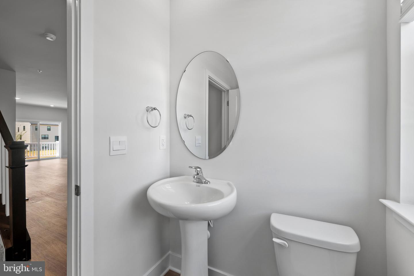
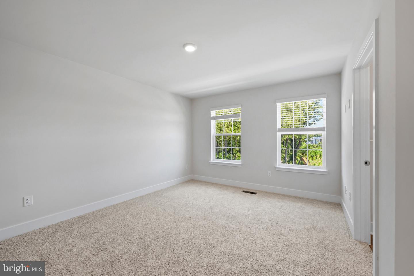
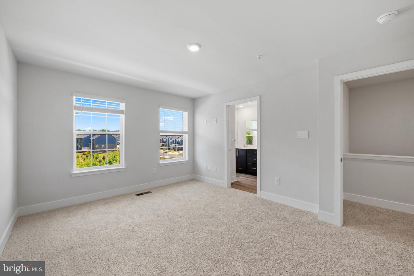
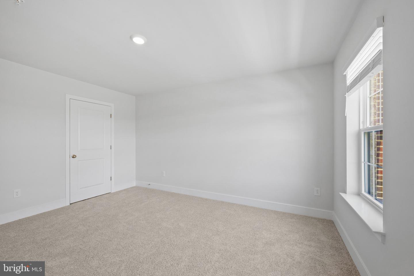
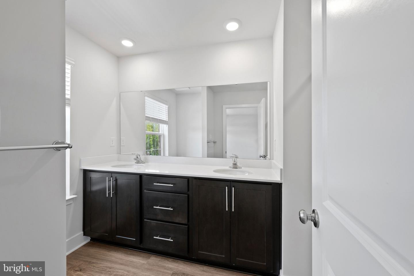
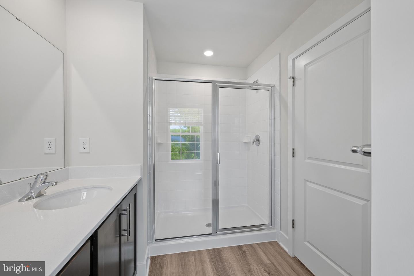
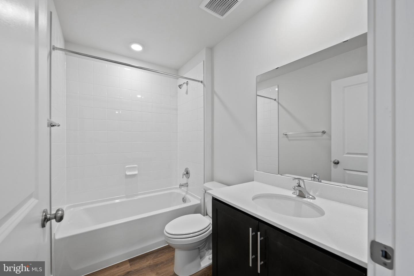
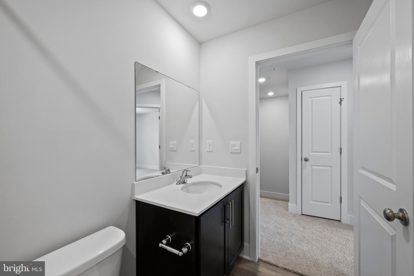
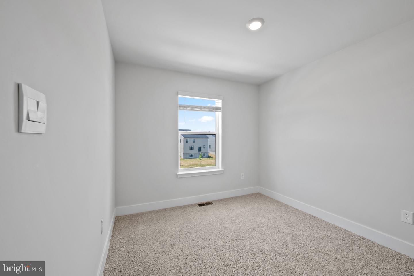
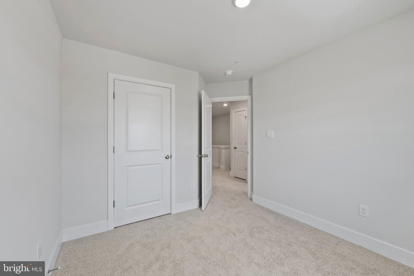
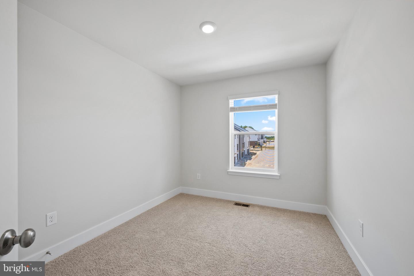
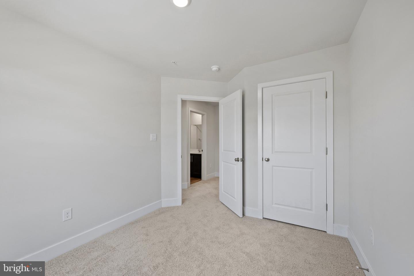
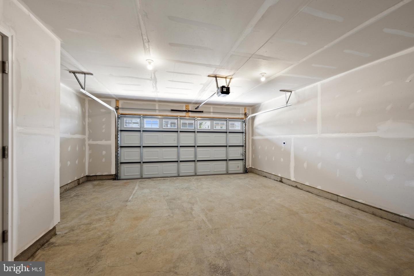
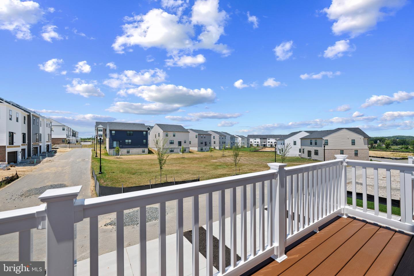
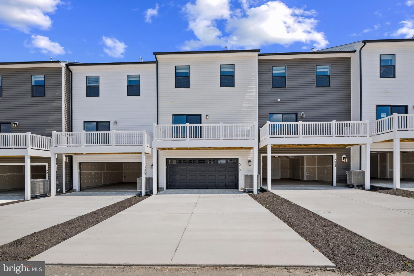
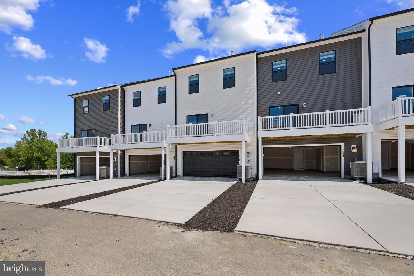
Nestled in a tranquil community. QUICK MOVE IN'S! This townhome is located conveniently off I-495. This Columbus townhome offers 1,763 square-foot, with 3 bedrooms, optional den, 2.5 bathrooms, a 18X6 DECK INCLUDED, and 2 car rear load garage. There is plenty of space for entertaining family and friends in your finished lower-level including a 3-piece rough to later add a full bath. The main level offers an open concept living area, features a rear island kitchen with Stainless Steel Whirlpool kitchen appliances, upgraded Dark Expresso Cabinets and Quartz Counter tops. Hard surface flooring in the lower-level den and main level. The third level has a gorgeous owners suite with a large walk-in closet and features a luxury owners shower with Quartz counter tops. Two secondary bedrooms, upper-level laundry hook up, and hall bathroom with White Quartz counter tops. This home is also equipped with smart home technology. The package includes a keyless entry, Skybell (video doorbell), programmable thermostat to adjust your temperature from your smartphone and much more. Commuting and shopping is made easy with quick access to 1-495 and to the Washington DC area. *Photos are for viewing purposes only, and not of actual home*
Details
| MLS # | MDPG2209034 |
|---|---|
| Listing Type | For Sale |
| Style | Condominium |
| HOA Dues | $150 |
| Sub-Type | New Construction |
| Status | Active-bright |
| Year | 2026 |
| Days On Site | 84 |
| Listing Provided By | D.R. Horton Realty of Virginia, LLC | Justin K Wood |
Features
| Bed(s) | 3 |
|---|---|
| Bath(s) | 4 Total |
| SQ Feet | 1,763 |
| Garage | 2 |
| Basement | Y |
| Story(s) | 3 |
| Zoning | RESIDENTIAL |
| Acreage | 0.03 |
Interior
| Cooling | Central A/C |
|---|---|
| Heating Yes / No | Yes |
| Heating | Central |
| Interior Features | Carpet, Combination Kitchen/Dining, Floor Plan - Traditional, Kitchen - Island, Recessed Lighting, Sprinkler System, Upgraded Countertops, Walk-in Closet(s) |
| Window Features | Insulated |
| Appliances | Built-In Microwave, Dishwasher, Disposal, Icemaker, Microwave, Oven/Range - Gas |
Exterior
| Exterior Features | Exterior Lighting, Sidewalks, Street Lights |
|---|---|
| Roof | Shingle |
| Construction Materials | Brick, Vinyl Siding |
| Foundation Details | Slab |
Parking
| Garage Yes / No | Yes |
|---|
Taxes
| Tax Annual Amount | 0 |
|---|
Area Information
| State | MD |
|---|---|
| County | PRINCE GEORGES MD |
| City | UPPER MARLBORO |
| Zip Code | 20774 |
| Area | PRINCE GEORGES MD |
| Community Name | WESTPHALIA OVERLOOK |
| School District | PRINCE GEORGE'S COUNTY PUBLIC SC |
| Listing VS Median (in WESTPHALIA OVERLOOK) | |
Price: $464,990 low | high Med: $466,490 sqft: 1,763 low | high Med: 1,969 $ / sqft: $264 low | high Med: $237 On site: 84 low | high Med: 130 | |
Market Activity 20774
Request a showing
Request a showing
Contact
Learn More About This Property

| State | MD |
|---|---|
| County | PRINCE GEORGES MD |
| City | UPPER MARLBORO |
| Zip Code | 20774 |
| Area | PRINCE GEORGES MD |
| Community Name | WESTPHALIA OVERLOOK |
| School District | PRINCE GEORGE'S COUNTY PUBLIC SC |
| Listing VS Median (in WESTPHALIA OVERLOOK) | |
Price: $464,990 low | high Med: $466,490 sqft: 1,763 low | high Med: 1,969 $ / sqft: $264 low | high Med: $237 On site: 84 low | high Med: 130 | |