 New Listing

Description
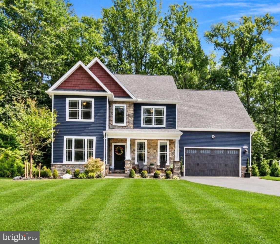
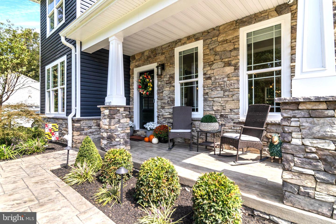
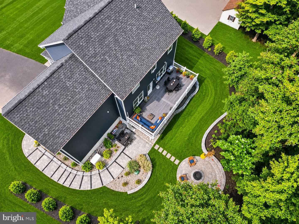
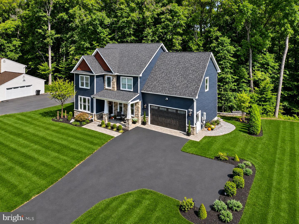
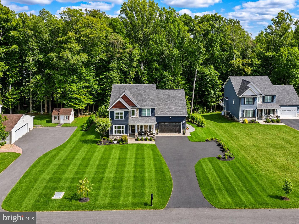
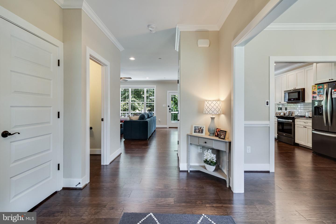
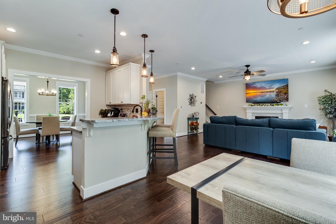
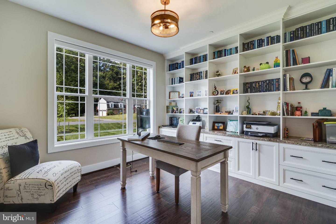
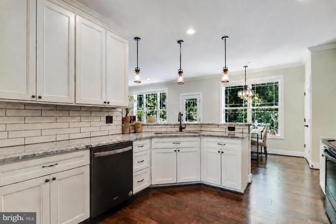
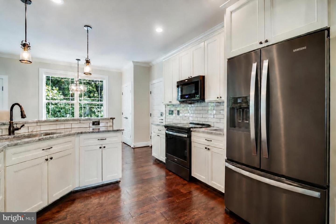
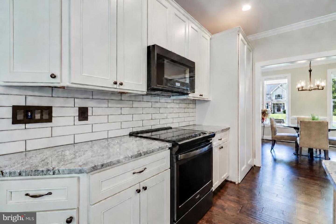
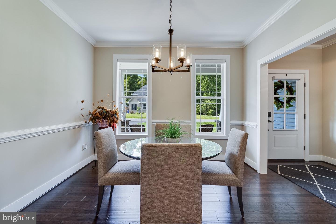
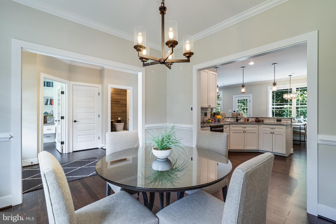
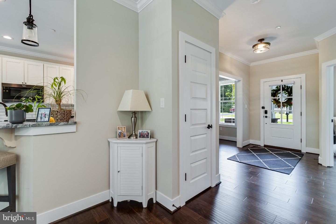
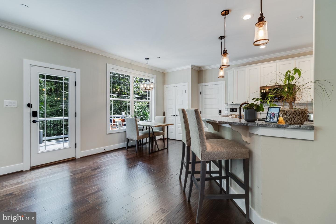
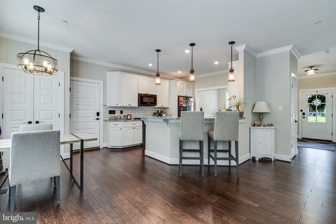
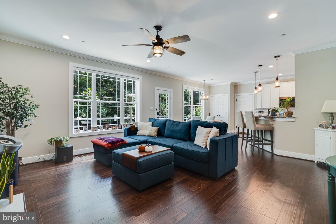
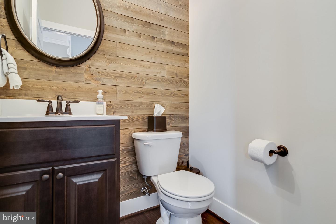
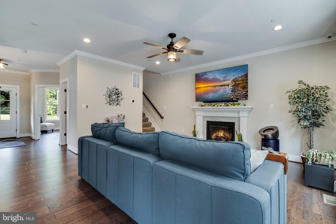
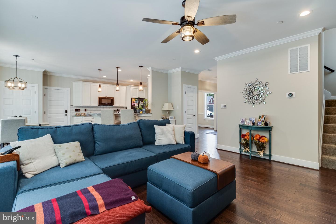
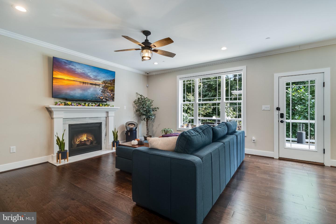
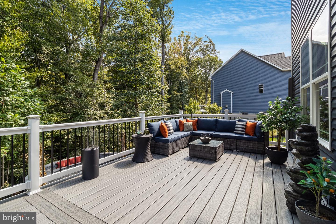
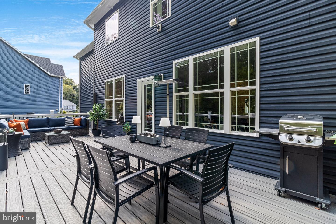
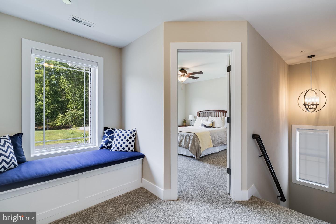
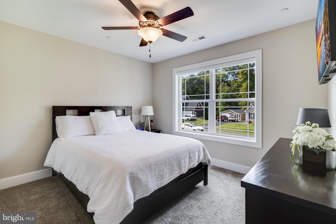
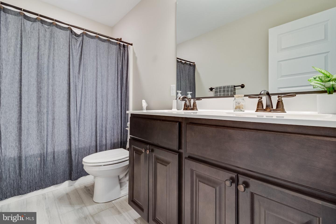
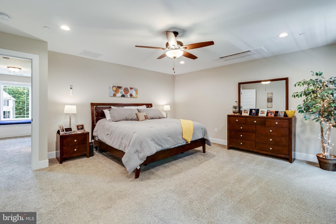
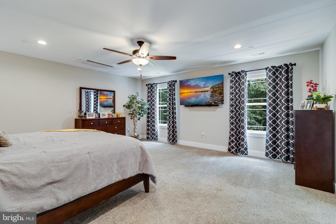
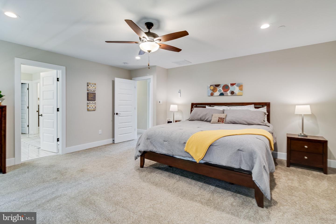
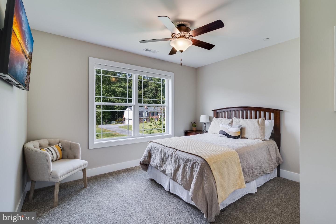
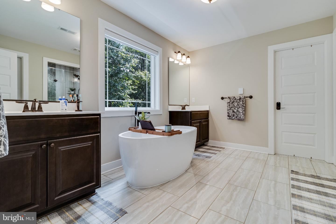
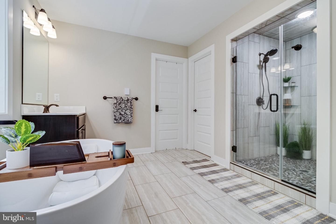
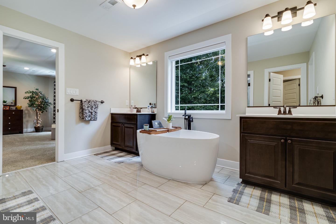
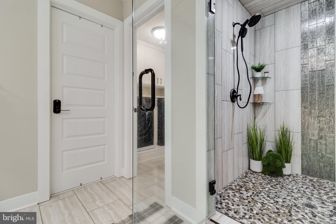
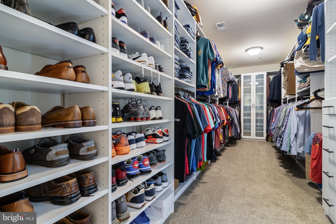
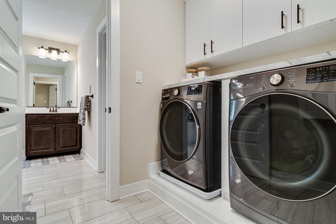
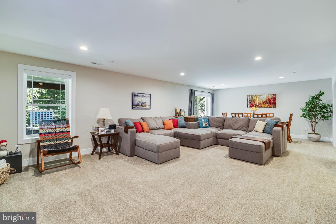
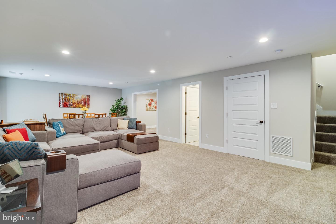
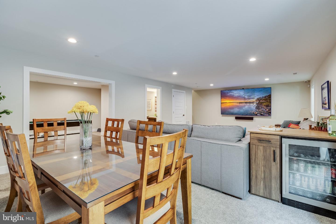
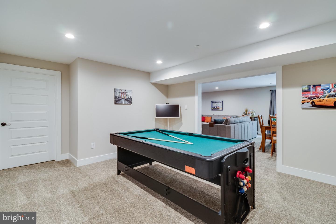
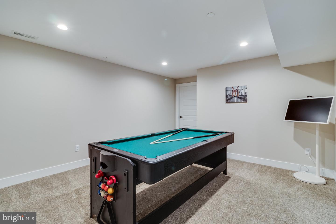
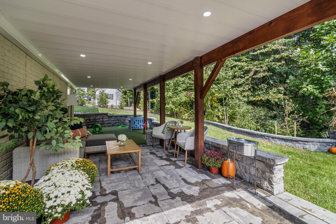
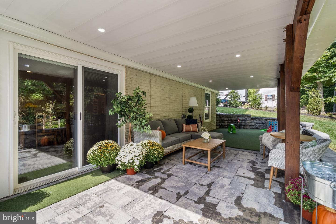
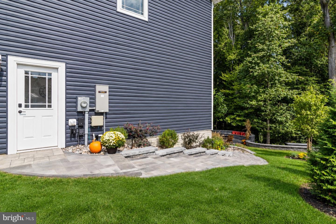
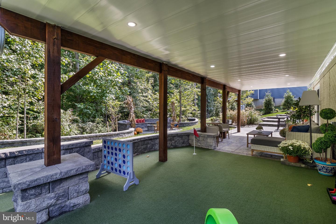
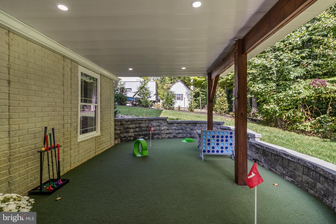
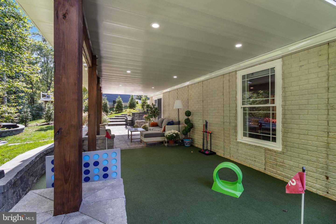
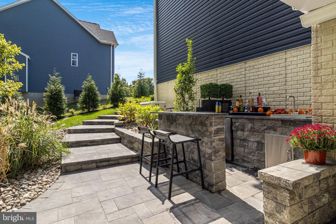
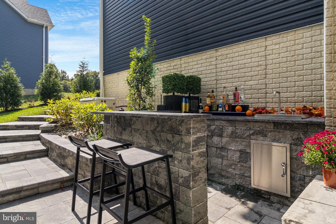
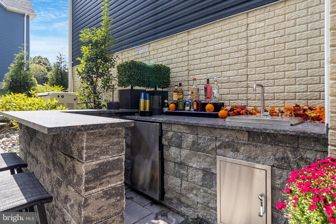
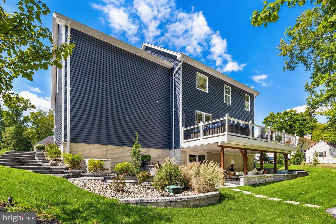
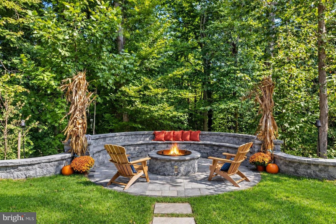
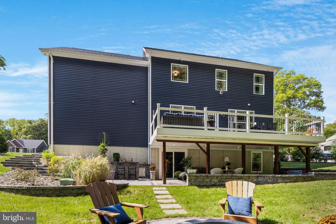
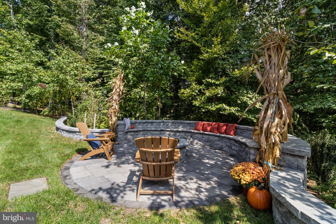
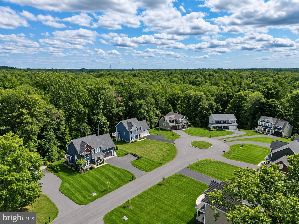
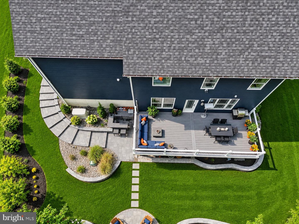
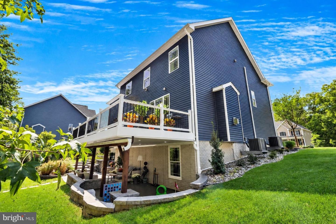
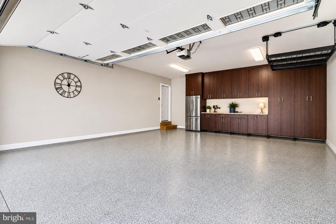
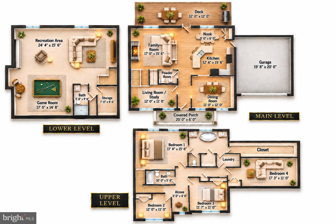
THREE LEVELS OF LIVING, EXCEPTIONAL CUSTOM UPGRADES, AN OUTDOOR RETREAT DESIGNED TO IMPRESS WITH NO HOA Discover a beautifully customized residence where luxury meets Distinctive style. The main level features an inviting family room with fireplace, formal dining room, and a beautifully appointed kitchen with smart appliances, generous counter space, and a breakfast nook overlooking the rear outdoor living areas. A custom library and home office with built-in cabinetry, along with remote-controlled window treatments, add sophistication and convenience throughout. Upstairs, the primary suite offers a separate HVAC system for personalized comfort and a luxurious bathroom with heated floors. Additional bedrooms, upper-level laundry and two additional bedrooms to complete this level. The fully finished lower level provides a spacious recreation area, game room, and full bath-perfect for entertaining family and friends. Outside, enjoy an expansive custom patio with built-in bar and fire pit, professionally installed four-hole putting green, upgraded landscaping, irrigation system, and a matching 20' × 20' custom shed. A buried 500-gallon propane tank supplies both the outdoor fire pit and the whole-home generator, adding convenience and peace of mind. Additional highlights include professionally installed JellyFish exterior lighting, integrated smart-home technology, custom-fitted closets, and an upgraded garage with custom storage and beautifully finished flooring. complete with Landscape Irrigation System. A rare opportunity to own a custom-built home where exceptional improvements, thoughtful design, and outstanding entertainment spaces come together. With so many upgrades already completed, this home offers a level of comfort, convenience, and customization that truly sets it apart.
Details
| MLS # | MDCH2060754 |
|---|---|
| Listing Type | For Sale |
| Style | House |
| Building Name | MT CARMEL WOOD'S |
| Sub-Type | Resale |
| Status | Coming Soon-bright |
| Year | 2020 |
| Days On Site | 4 |
| Listing Provided By | CENTURY 21 New Millennium | Laura L Forbes |
Features
| Bed(s) | 4 |
|---|---|
| Bath(s) | 4 Total |
| SQ Feet | 4,460 |
| Garage | 2 |
| Basement | Y |
| Story(s) | 3 |
| Zoning | RR |
| Acreage | 0.69 |
Interior
| Cooling | Other |
|---|---|
| Heating Yes / No | Yes |
| Heating | Central |
| Interior Features | Family Room Off Kitchen, Formal/Separate Dining Room, Walk-in Closet(s), Upgraded Countertops, Primary Bath(s), Window Treatments, Wood Floors, Attic, Bathroom - Tub Shower, Bathroom - Walk-In Shower, Bathroom - Soaking Tub, Breakfast Area, Built-Ins, Carpet, Ceiling Fan(s), Chair Railings, Combination Kitchen/Living, Crown Moldings, Dining Area, Floor Plan - Open, Kitchen - Eat-In, Kitchen - Island, Kitchen - Gourmet, Kitchen - Table Space, Pantry, Recessed Lighting |
| Window Features | ENERGY STAR Qualified, Energy Efficient, Insulated, Low-E, Replacement, Screens, Sliding |
| Furnished | No |
| Appliances | Built-In Microwave, Dishwasher, Oven/Range - Electric, Refrigerator, Washer/Dryer Hookups Only, Disposal, Dryer, Energy Efficient Appliances, ENERGY STAR Clothes Washer, ENERGY STAR Dishwasher, ENERGY STAR Refrigerator, Exhaust Fan, Extra Refrigerator/Freezer, Microwave, Stainless Steel Appliances, Washer, Water Heater, Water Heater - High-Efficiency |
Exterior
| Exterior Features | Extensive Hardscape, Exterior Lighting, Flood Lights, Gutter System, Sidewalks, Stone Retaining Walls, Street Lights |
|---|---|
| Roof | Architectural Shingle |
| Security Features | 24 hour security, Exterior Cameras, Security System, Smoke Detector, Sprinkler System - Indoor |
| Construction Materials | Stone, Vinyl Siding |
| Foundation Details | Concrete Perimeter |
| Lot Features | Backs to Trees, Cul-de-sac, Front Yard, Landscaping, Rear Yard |
Parking
| Garage Yes / No | Yes |
|---|---|
| Parking Features | Paved Driveway |
Utilities
| Utilities | Cable TV, Cable TV Available, Electric Available, Phone, Phone Available, Sewer Available, Water Available |
|---|
Taxes
| Tax Annual Amount | 6320 |
|---|
Area Information
| State | MD |
|---|---|
| County | CHARLES MD |
| City | LA PLATA |
| Zip Code | 20646 |
| Area | CHARLES MD |
| Community Name | MIMOSA ADDITION TO MT CARMEL WOODS SUB |
| School District | CHARLES COUNTY PUBLIC SCHOOLS |
| Elementary School | DR. JAMES CRAIK |
| High School | MAURICE J. MCDONOUGH |
| Listing VS Median (in MIMOSA ADDITION TO MT CARMEL WOODS SUB) | |
Price: $815,000 low | high Med: $815,000 sqft: 4,460 low | high Med: 4,460 $ / sqft: $183 low | high Med: $183 On site: 4 low | high Med: 4 | |
Market Activity 20646
Request a showing
Request a showing
Contact
Learn More About This Property

| State | MD |
|---|---|
| County | CHARLES MD |
| City | LA PLATA |
| Zip Code | 20646 |
| Area | CHARLES MD |
| Community Name | MIMOSA ADDITION TO MT CARMEL WOODS SUB |
| School District | CHARLES COUNTY PUBLIC SCHOOLS |
| Elementary School | DR. JAMES CRAIK |
| High School | MAURICE J. MCDONOUGH |
| Listing VS Median (in MIMOSA ADDITION TO MT CARMEL WOODS SUB) | |
Price: $815,000 low | high Med: $815,000 sqft: 4,460 low | high Med: 4,460 $ / sqft: $183 low | high Med: $183 On site: 4 low | high Med: 4 | |