 New Listing
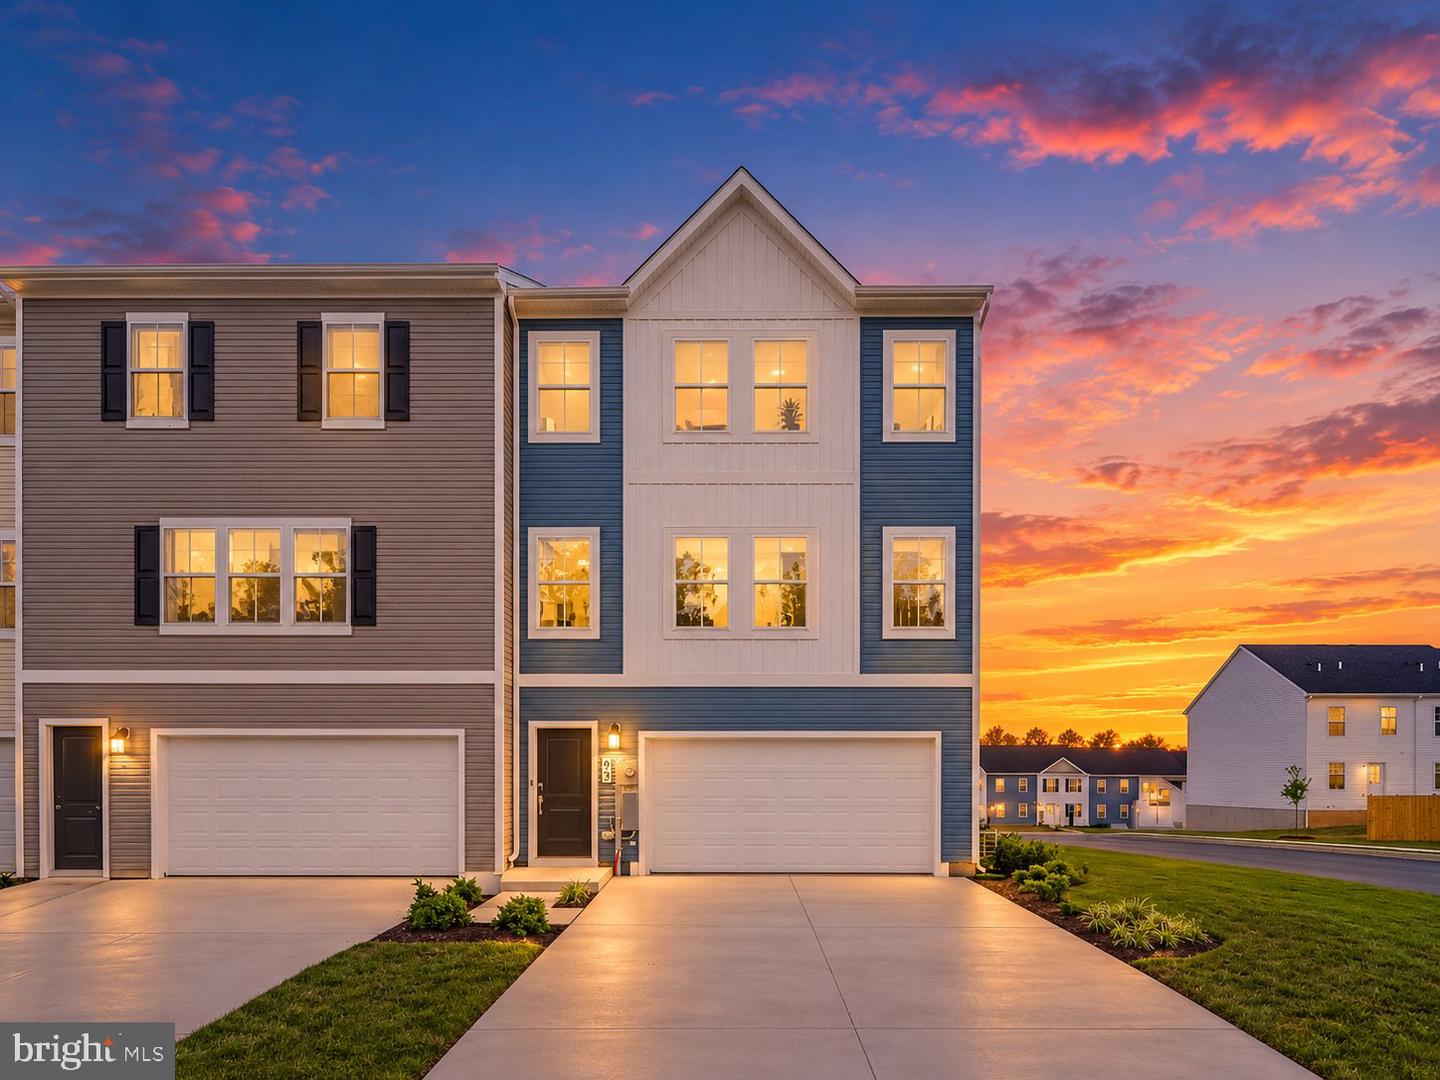
93 Night Star Ter,KEARNEYSVILLE, WV 25430
KEARNEYSVILLE, WV 25430

Description
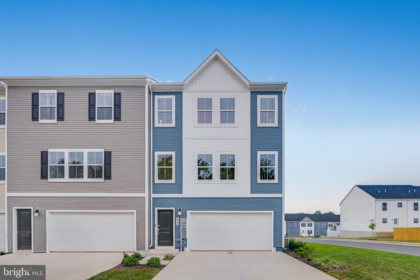
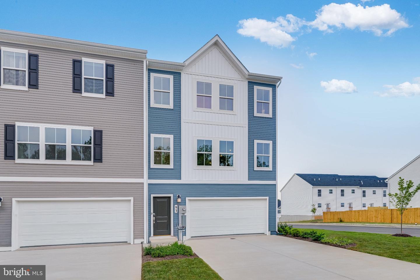
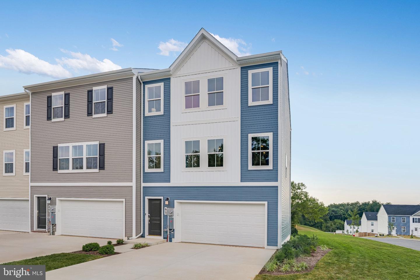
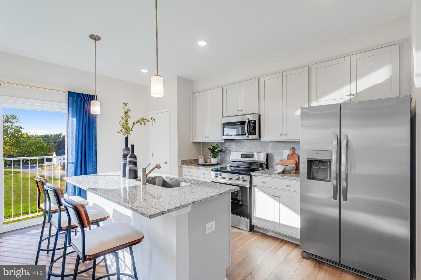
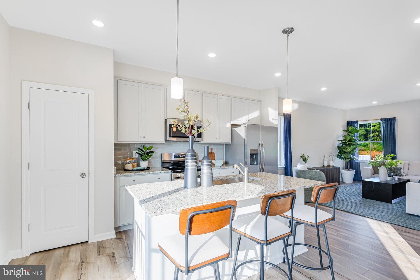
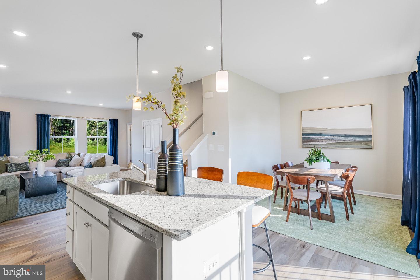
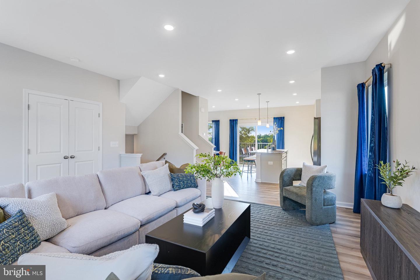
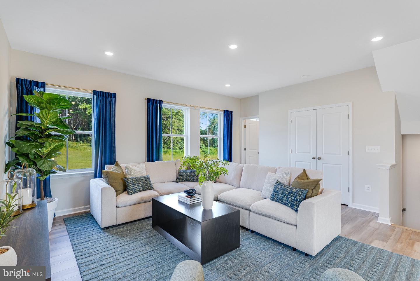
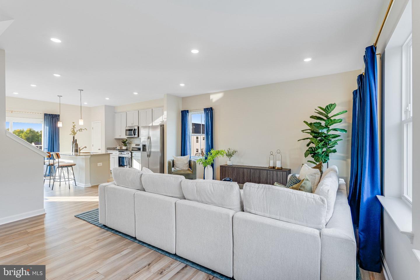
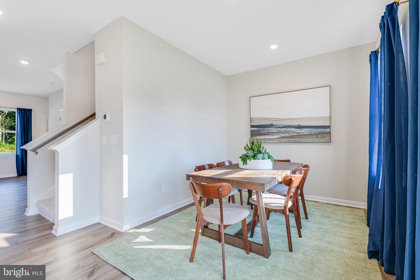
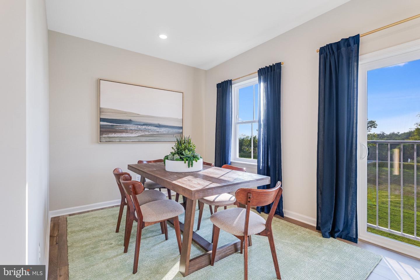
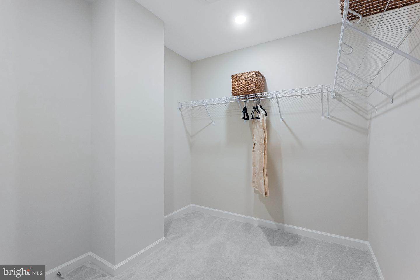
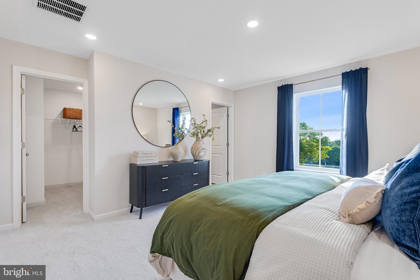
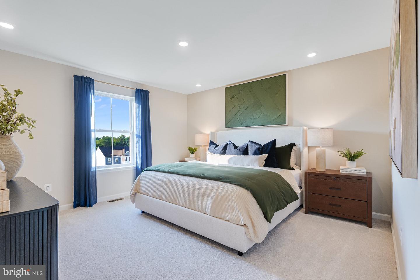
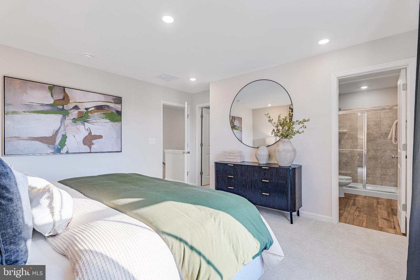
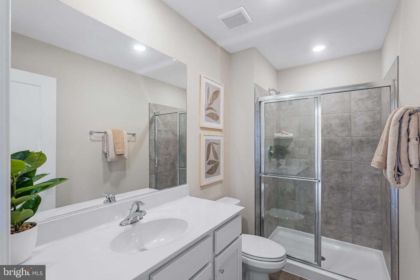
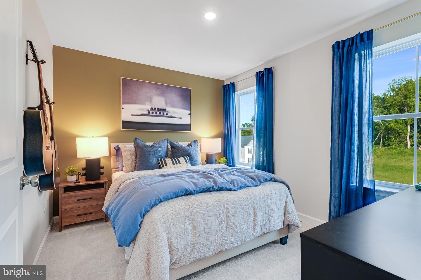
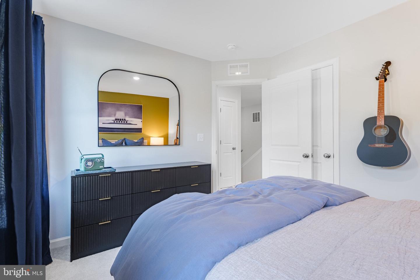
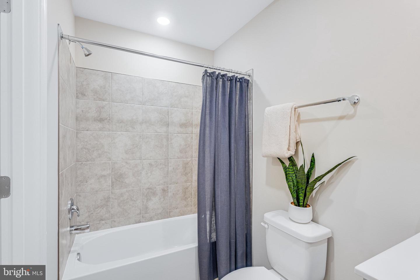
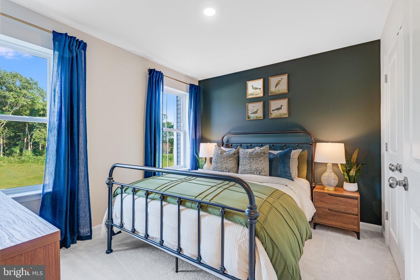
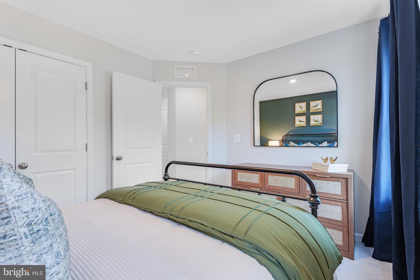
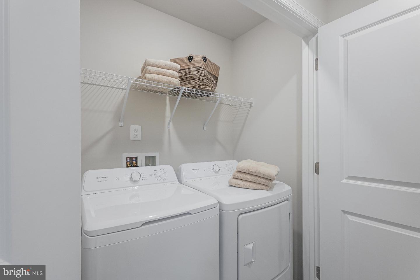
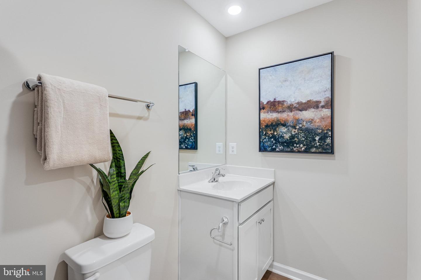
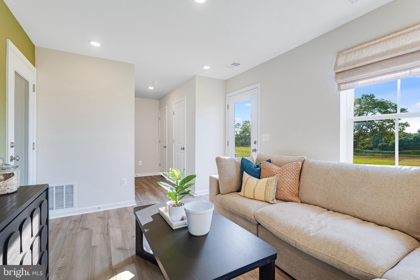
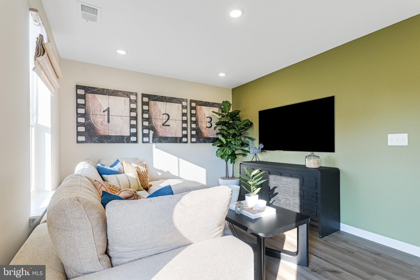
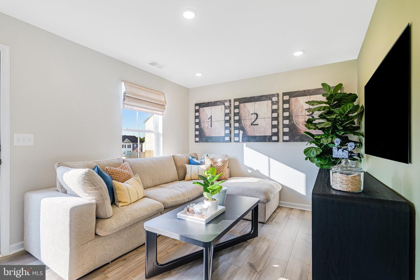
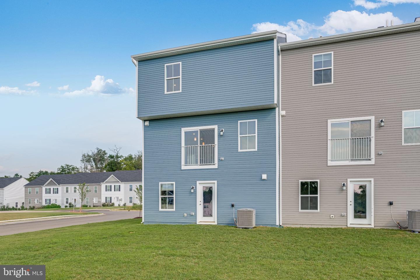
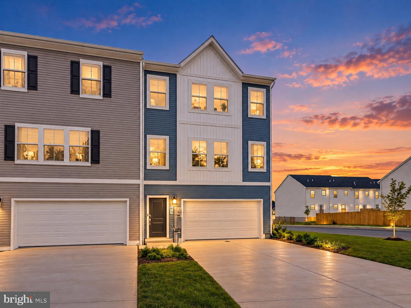
Former Lennar model home with upgrades, style, and an end-unit setting! This Amelia model offers approximately 1,840 finished square feet with 3 bedrooms, 2.5 baths, a finished lower-level flex/rec space, and a hard-to-find 2-car garage. The open main level features luxury vinyl plank flooring and a bright kitchen with granite countertops, 42-inch cabinetry, stainless steel appliances, tile backsplash, pendant lighting, and a center island that opens to the adjoining dining and living areas. End-unit windows bring in plenty of natural light throughout the home. Upstairs, the spacious primary suite includes an exceptionally large walk-in closet and private bath with walk-in shower, while two additional bedrooms, a hall bath, and conveniently located laundry with washer and dryer complete the upper level. The lower level features the garage as well as a den, office, or 4th bedroom. Additional highlights include LED lighting, heat-pump HVAC, Ring camera, refrigerator with icemaker, garage-door opener, and attractive model-home finishes throughout. Located in Rocky Ridge with convenient access to Martinsburg, Charles Town, commuter routes, shopping, dining, and everyday amenities. A polished, move-in-ready opportunity with the space, garage, and end-unit location that can be difficult to find in this price range.
Details
| MLS # | WVJF2027068 |
|---|---|
| Listing Type | For Sale |
| Style | Condominium |
| HOA Dues | $25 |
| Sub-Type | Resale |
| Status | Active-bright |
| Year | 2025 |
| Days On Site | 5 |
| Listing Provided By | Berkshire Hathaway Homeservices Homesale Realty | James Jennings Hafer |
Features
| Bed(s) | 4 |
|---|---|
| Bath(s) | 3 Total |
| SQ Feet | 1,840 |
| Garage | 2 |
| Story(s) | 3 |
| Zoning | 101 |
| Acreage | 0.09 |
Interior
| Rooms Total | 6 |
|---|---|
| Cooling | Heat Pump(s) |
| Heating Yes / No | Yes |
| Heating | Heat Pump(s) |
| Interior Features | Carpet, Combination Kitchen/Living, Combination Kitchen/Dining, Family Room Off Kitchen, Floor Plan - Open, Kitchen - Island, Primary Bath(s), Pantry, Upgraded Countertops, Walk-in Closet(s), Other, Recessed Lighting |
| Furnished | No |
| Appliances | Built-In Microwave, Dishwasher, Disposal, Dryer, Icemaker, Refrigerator, Stainless Steel Appliances, Stove, Washer, Water Heater |
Exterior
| Roof | Architectural Shingle |
|---|---|
| Construction Materials | Vinyl Siding |
| Foundation Details | Slab |
| Lot Features | Corner |
Parking
| Garage Yes / No | Yes |
|---|
Taxes
| Tax Annual Amount | 2239 |
|---|
Area Information
| State | WV |
|---|---|
| County | JEFFERSON WV |
| City | KEARNEYSVILLE |
| Zip Code | 25430 |
| Area | JEFFERSON WV |
| Community Name | NONE AVAILABLE |
| School District | JEFFERSON COUNTY SCHOOLS |
| Listing VS Median (in NONE AVAILABLE) | |
Price: $329,990 low | high Med: $357,750 sqft: 1,840 low | high Med: 1,456 $ / sqft: $179 low | high Med: $247 On site: 5 low | high Med: 78.5 | |
Market Activity 25430
Request a showing
Request a showing
Contact
Learn More About This Property

| State | WV |
|---|---|
| County | JEFFERSON WV |
| City | KEARNEYSVILLE |
| Zip Code | 25430 |
| Area | JEFFERSON WV |
| Community Name | NONE AVAILABLE |
| School District | JEFFERSON COUNTY SCHOOLS |
| Listing VS Median (in NONE AVAILABLE) | |
Price: $329,990 low | high Med: $357,750 sqft: 1,840 low | high Med: 1,456 $ / sqft: $179 low | high Med: $247 On site: 5 low | high Med: 78.5 | |