New Listing
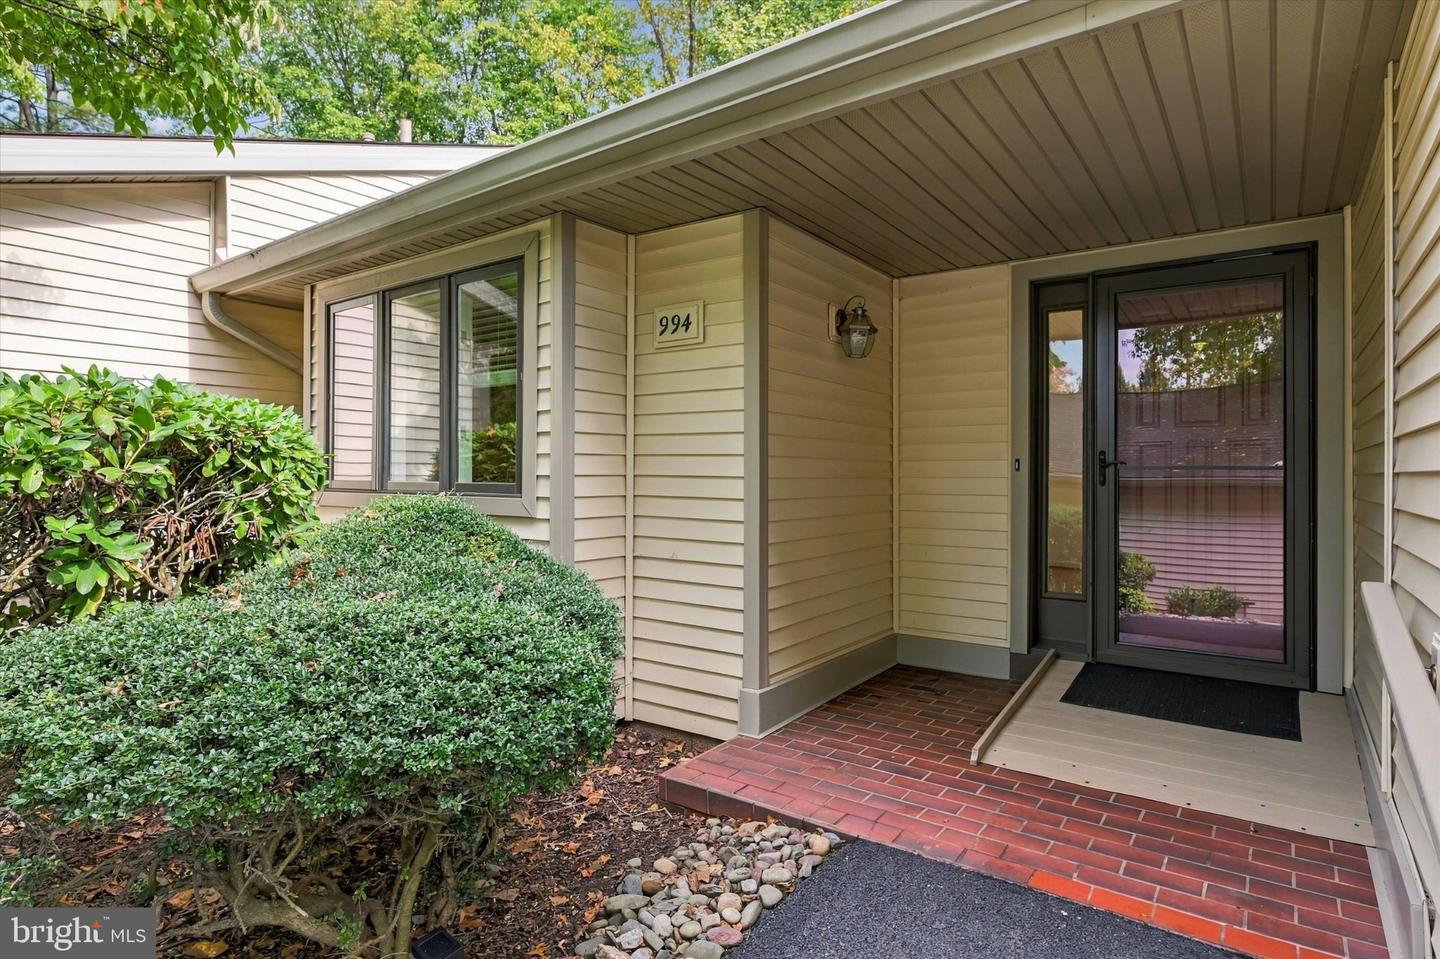
994 Kennett Way #994,WEST CHESTER, PA 19380
WEST CHESTER, PA 19380

Description
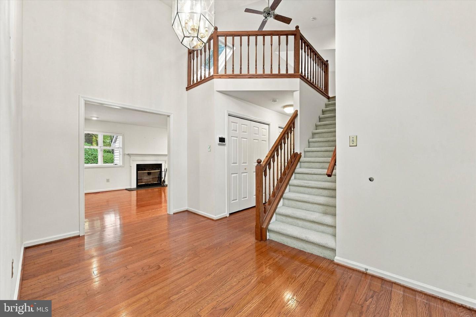
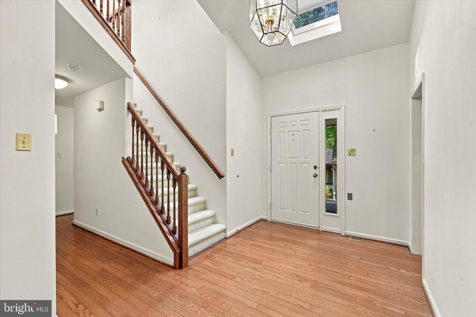
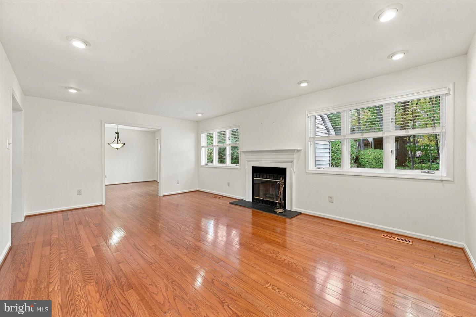
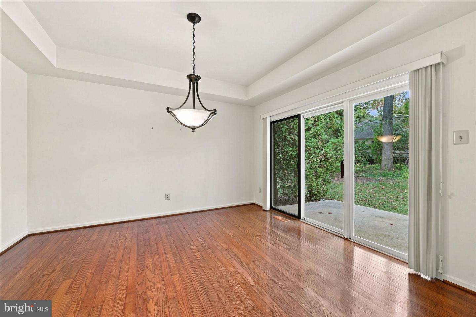
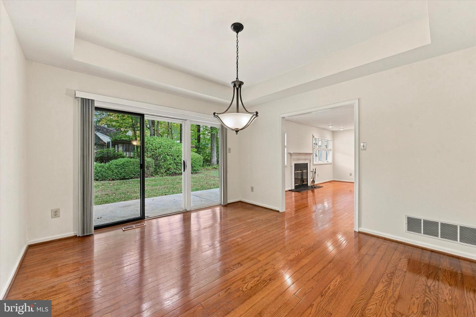
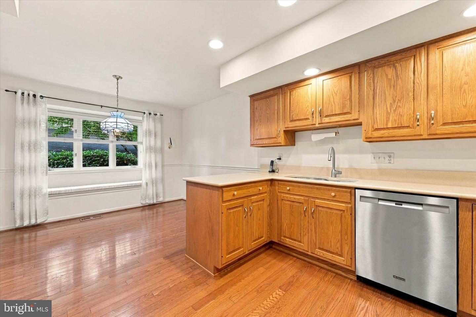
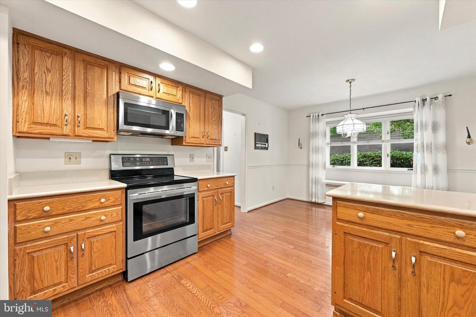
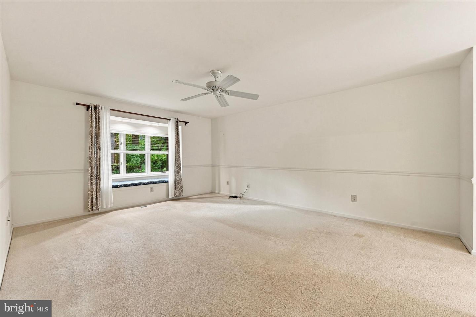
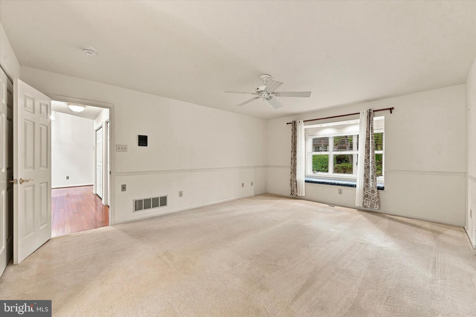
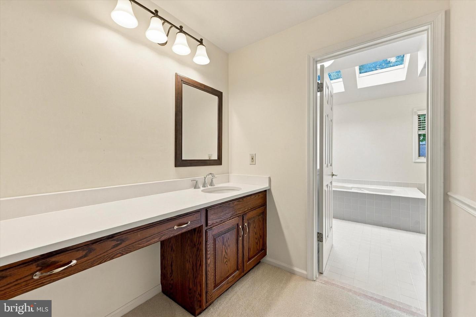
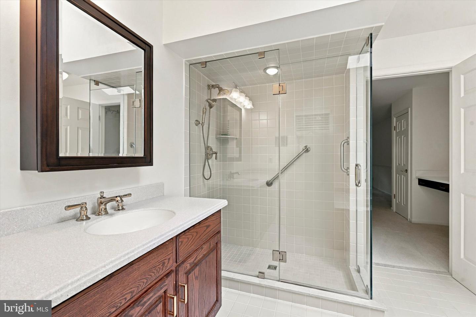
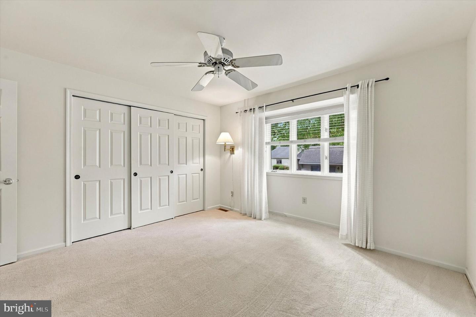
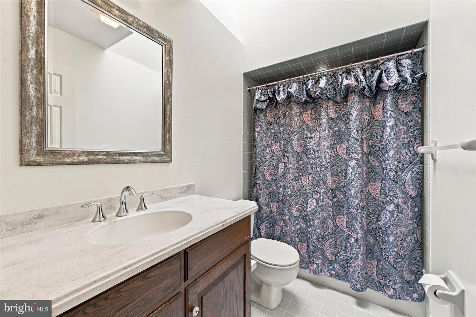
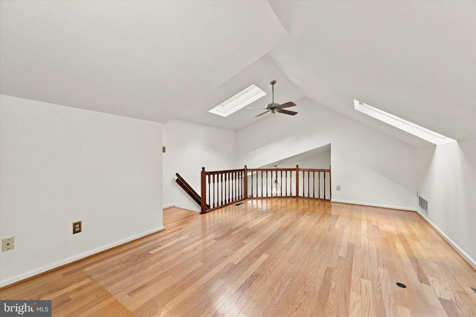
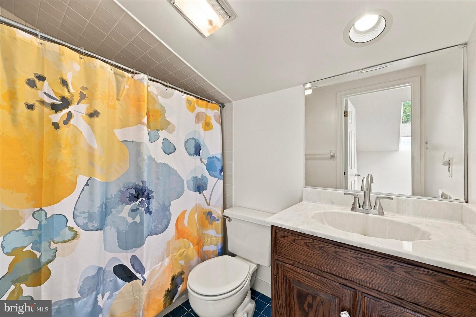
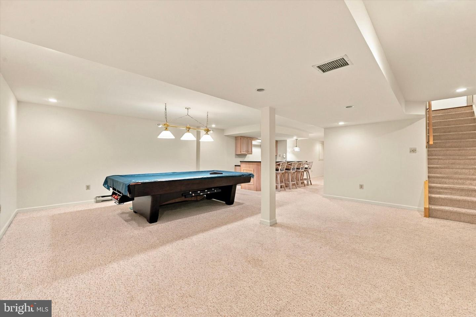
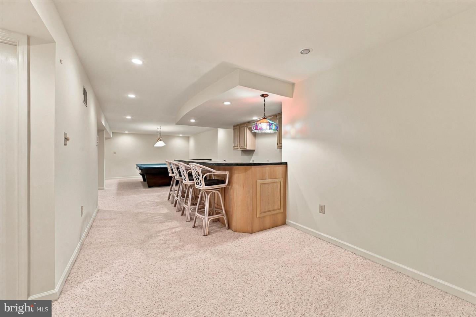
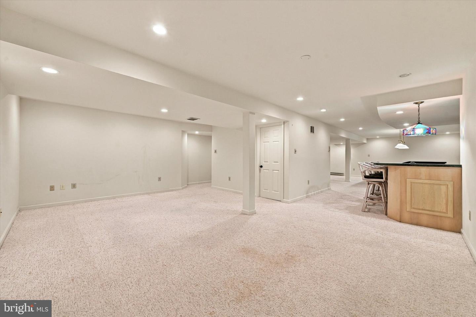
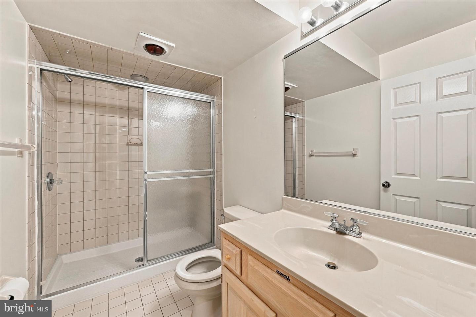
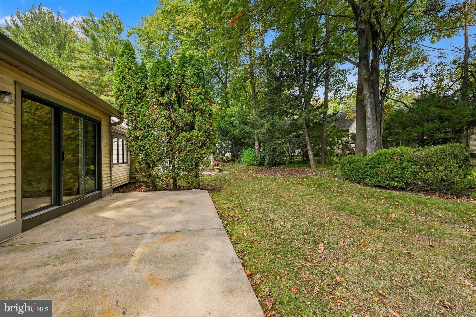
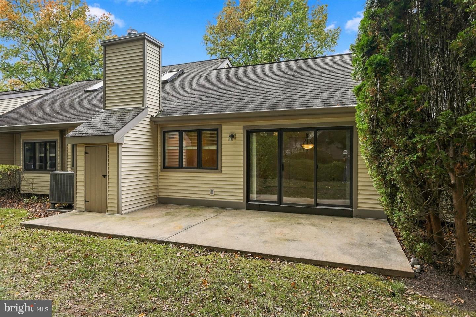
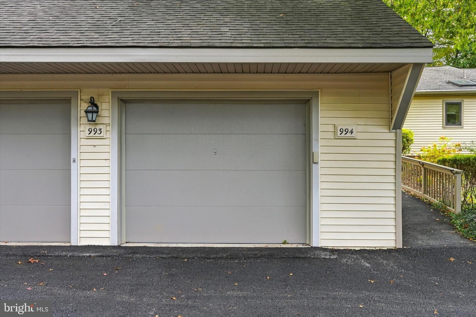
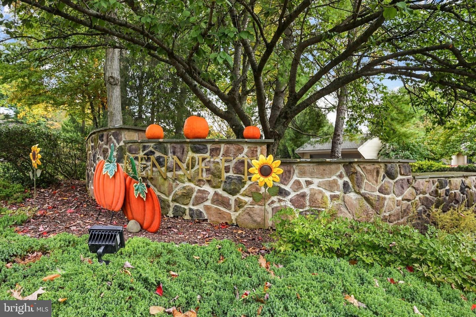
Welcome to this beautifully maintained spacious move in ready Newtown model w/Loft. The first floor offers a bright sunny entrance foyer, large living room with fireplace, family size dining room w/slider to large patio, up-dated eat-in kitchen, stainless steel appliances, plenty of cabinets and a good size pantry. This home has beautiful hardwood floors through-out the entire house; living room, dining room, loft, kitchen and foyer. Master bedroom features window seat dressing area and spacious updated master bath with shower, soaking tub and skylights to flood the bathroom with natural light. Second bedroom also has lovely window seat. The hall bath is lovely with skylights and there is a first floor laundry. Second level features loft/bedroom with full bath and plenty of storage space. The lower level is finished with a great room and/or entertainment area, full bathroom, pool table, wet bar with stools, work room with an included workbench, large walk-in closet and storage room. This beautiful home is move in ready. Come enjoy the easy living at Hershey's Mill, a well established active 55+ community set around an 18 hole champion golf course. Enjoy tennis, pickle ball, shuffle board, professional wood shop and so much more. Don't miss this lovely home; come take a look you won't be disappointed. At settlement buyer pays a one-time fee of $2613.84 Capital fee to Hershey's Mill Association and $6819. Capital fee to Kennett Village Association
Details
| MLS # | PACT2136760 |
|---|---|
| Listing Type | For Sale |
| Style | Condominium |
| HOA Dues | $2,273 |
| Sub-Type | Resale |
| Status | Active-bright |
| Year | 1988 |
| Days On Site | 3 |
| Listing Provided By | Compass Pennsylvania, LLC | Patricia Ann Doran |
Features
| Bed(s) | 3 |
|---|---|
| Bath(s) | 4 Total |
| SQ Feet | 3,200 |
| Garage | 1 |
| Basement | Y |
| Story(s) | 1.5 |
| Zoning | RESIDENTIAL |
| Acreage | 0.04 |
Interior
| Cooling | Central A/C |
|---|---|
| Heating Yes / No | Yes |
| Heating | Heat Pump(s) |
| Interior Features | Bar, Bathroom - Jetted Tub, Bathroom - Walk-In Shower, Breakfast Area, Ceiling Fan(s), Dining Area, Entry Level Bedroom, Formal/Separate Dining Room, Kitchen - Eat-In, Recessed Lighting, Skylight(s), Walk-in Closet(s), Wet/Dry Bar, Whirl Pool/Hot Tub, Wood Floors |
| Appliances | Built-In Microwave, Built-In Range, Dishwasher, Dryer - Electric, Oven/Range - Electric, Refrigerator, Stainless Steel Appliances, Washer, Water Heater |
Exterior
| Security Features | Carbon Monoxide Detectors, Fire Detection System, Security Gate |
|---|---|
| Construction Materials | Frame |
| Foundation Details | Concrete Perimeter |
Parking
| Garage Yes / No | Yes |
|---|
Taxes
| Tax Annual Amount | 4956 |
|---|
Area Information
| State | PA |
|---|---|
| County | CHESTER PA |
| City | WEST CHESTER |
| Zip Code | 19380 |
| Area | East Goshen Twp (10353) |
| Community Name | HERSHEYS MILL |
| School District | WEST CHESTER AREA |
| High School | WEST CHEST |
| Listing VS Median (in HERSHEYS MILL) | |
Price: $545,000 low | high Med: $534,450 sqft: 3,200 low | high Med: 2,057 $ / sqft: $170 low | high Med: $260 On site: 3 low | high Med: 64.5 | |
Market Activity 19380
Request a showing
Request a showing
Contact
Learn More About This Property

| State | PA |
|---|---|
| County | CHESTER PA |
| City | WEST CHESTER |
| Zip Code | 19380 |
| Area | East Goshen Twp (10353) |
| Community Name | HERSHEYS MILL |
| School District | WEST CHESTER AREA |
| High School | WEST CHEST |
| Listing VS Median (in HERSHEYS MILL) | |
Price: $545,000 low | high Med: $534,450 sqft: 3,200 low | high Med: 2,057 $ / sqft: $170 low | high Med: $260 On site: 3 low | high Med: 64.5 | |