Abbey Plan At Hickory Pointe,WAYNESBORO, PA 17268
WAYNESBORO, PA 17268

Description
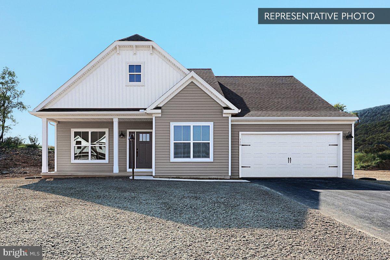
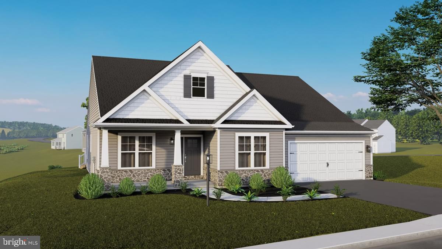
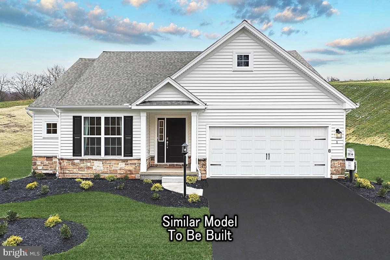
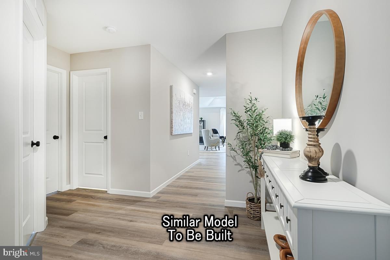
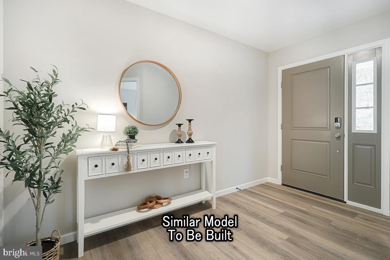
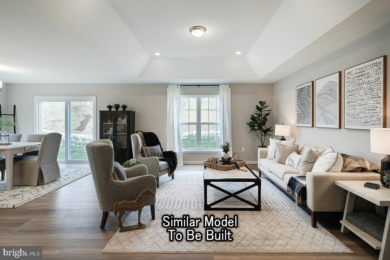
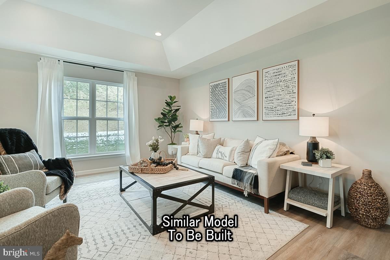
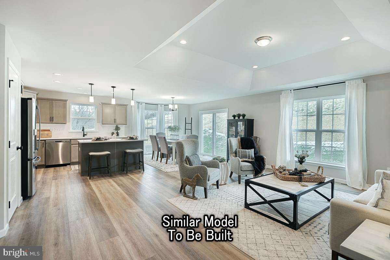
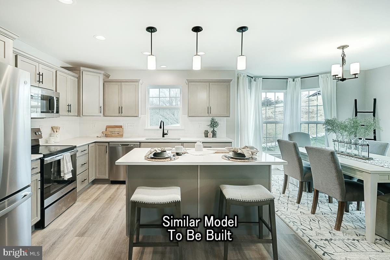
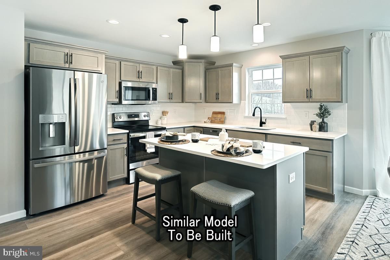
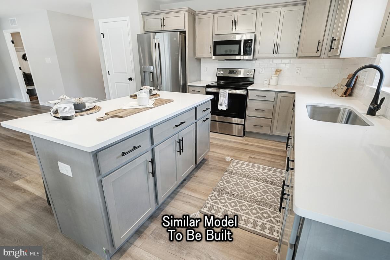
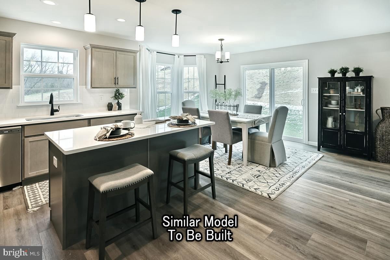
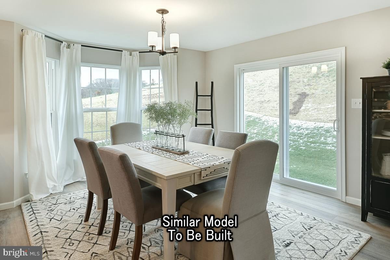
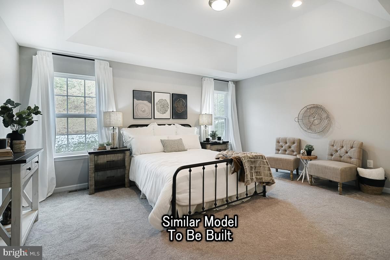
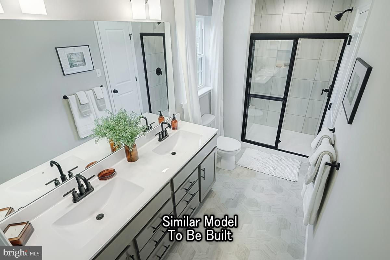
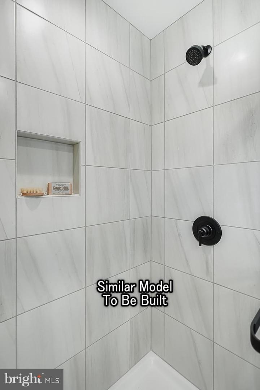
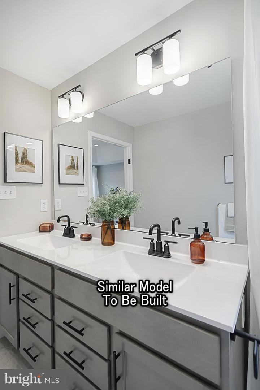
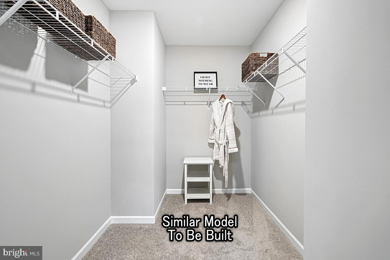
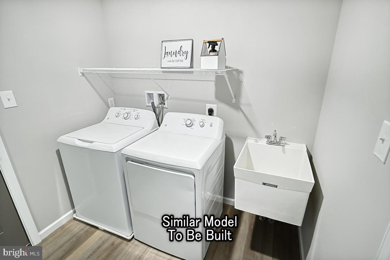
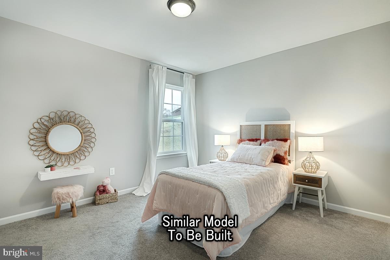
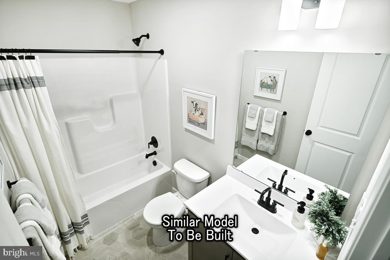
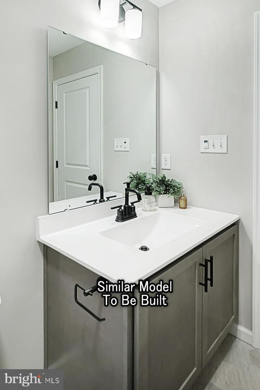
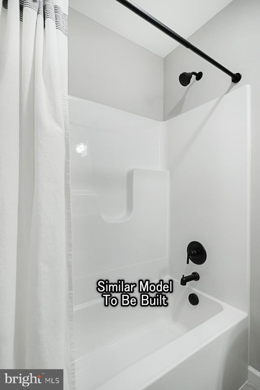
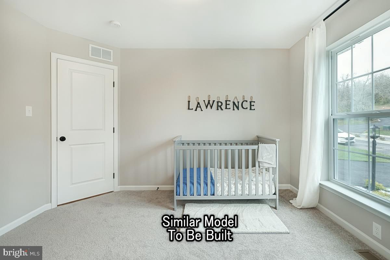
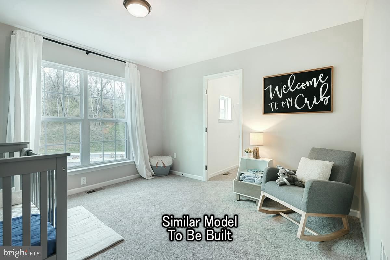
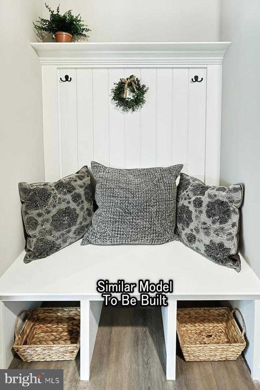
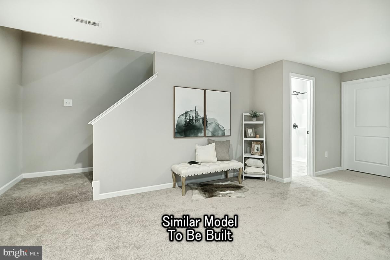
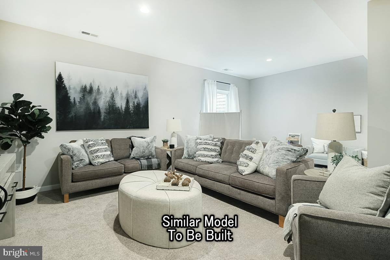
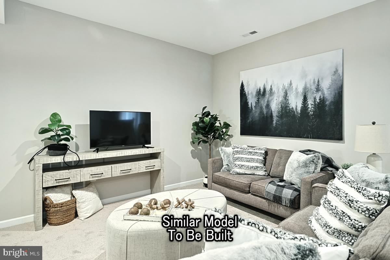
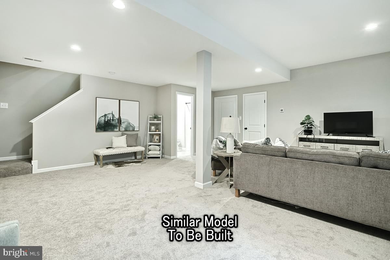
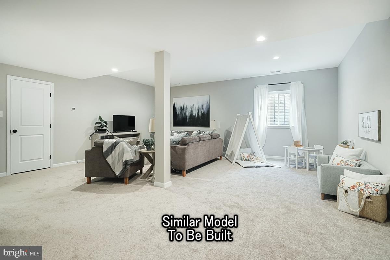
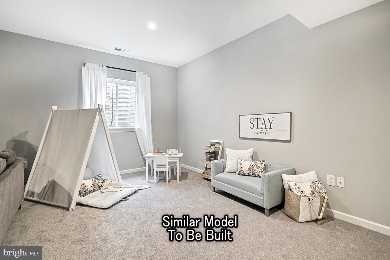
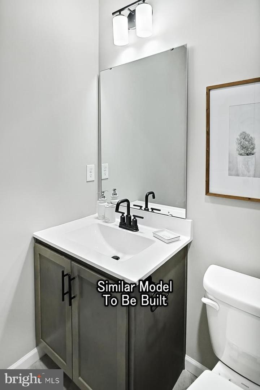
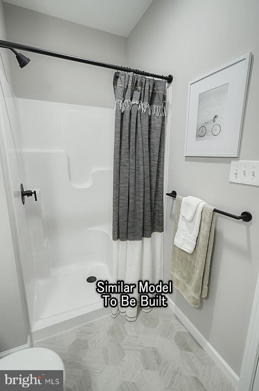
Homeowner Savings: Save up to $15,000 on this To-Be-Built Homesite - 50% off Selection Gallery and structural options (up to $30,000 in selections). Requires use of a Berks Homes Preferred Financial Resource Partner and Berks Settlement Services, LLC. Offer expires 9/30/26. See Sales Consultant for details. The beautiful Abbey floorplan gives you everything you need, all on one floor. This one-story home offers more than 1600 sqft of goodness. The open layout makes everything accessible: the eat-in kitchen, large family room, all three bedrooms, and both bathrooms. The owner's suite has an impressive walk-in closet and is conveniently located right next to the built-in laundry room. You have options to upgrade your bathroom, add a light-drenched sunroom off the kitchen, include a fireplace in the living room, and finish the basement (which is massive!). The Abbey is the perfect home to fulfill all your wants and needs. Every home comes with a 10-YEAR WARRANTY!! ??This listing represents a base home plan that can be built in this community. The listed price reflects the base price only and does not include optional upgrades, lot premiums, or additional features, which may be available at an additional cost. Pricing, features, and availability are subject to change without notice.?? ?? Photos are of a similar model and may display upgrades not included in the listed price.
Details
| MLS # | PAFL2032412 |
|---|---|
| Listing Type | For Sale |
| Style | House |
| HOA Dues | $14 |
| Sub-Type | New Construction |
| Status | Active-bright |
| Year | 2026 |
| Days On Site | 233 |
| Listing Provided By | Berks Homes Realty, LLC | MELISSA HARSHBARGER |
Features
| Bed(s) | 3 |
|---|---|
| Bath(s) | 2 Total |
| SQ Feet | 1,662 |
| Garage | 2 |
| Basement | Y |
| Story(s) | 1 |
| Zoning | R |
Interior
| Rooms Total | 6 |
|---|---|
| Cooling | Central A/C |
| Heating Yes / No | Yes |
| Heating | Forced Air, Programmable Thermostat, Central |
| Interior Features | Breakfast Area, Carpet, Combination Dining/Living, Combination Kitchen/Dining, Combination Kitchen/Living, Dining Area, Entry Level Bedroom, Floor Plan - Open, Pantry, Bathroom - Stall Shower, Bathroom - Tub Shower, Walk-in Closet(s) |
| Window Features | Double Pane Windows, Energy Efficient, Low-E, Screens, Vinyl Clad |
| Appliances | Dishwasher, Disposal, Microwave, Oven/Range - Electric, Washer/Dryer Hookups Only, Water Heater |
Exterior
| Exterior Features | Exterior Lighting |
|---|---|
| Roof | Architectural Shingle, Asphalt, Fiberglass |
| Security Features | Carbon Monoxide Detectors, Smoke Detector |
| Construction Materials | Batts Insulation, Blown In Insulation, Concrete, Stick Built, Vinyl Siding, Frame, Glass |
| Foundation Details | Concrete Perimeter, Passive Radon Mitigation |
Parking
| Garage Yes / No | Yes |
|---|
Utilities
| Utilities | Cable TV Available, Electric Available, Natural Gas Available, Phone Available, Sewer Available, Under Ground, Water Available |
|---|
Taxes
| Tax Annual Amount | 0 |
|---|
Area Information
| State | PA |
|---|---|
| County | FRANKLIN PA |
| City | WAYNESBORO |
| Zip Code | 17268 |
| Area | Washington Twp (14523) |
| Community Name | HICKORY POINTE |
| School District | WAYNESBORO AREA |
| Elementary School | MOWREY |
| High School | WAYNESBORO AREA SENIOR |
| Listing VS Median (in HICKORY POINTE) | |
Price: $382,990 low | high Med: $402,990 sqft: 1,662 low | high Med: 2,294 $ / sqft: $230 low | high Med: $176 On site: 233 low | high Med: 233 | |
Market Activity 17268
Request a showing
Request a showing
Contact
Learn More About This Property

| State | PA |
|---|---|
| County | FRANKLIN PA |
| City | WAYNESBORO |
| Zip Code | 17268 |
| Area | Washington Twp (14523) |
| Community Name | HICKORY POINTE |
| School District | WAYNESBORO AREA |
| Elementary School | MOWREY |
| High School | WAYNESBORO AREA SENIOR |
| Listing VS Median (in HICKORY POINTE) | |
Price: $382,990 low | high Med: $402,990 sqft: 1,662 low | high Med: 2,294 $ / sqft: $230 low | high Med: $176 On site: 233 low | high Med: 233 | |