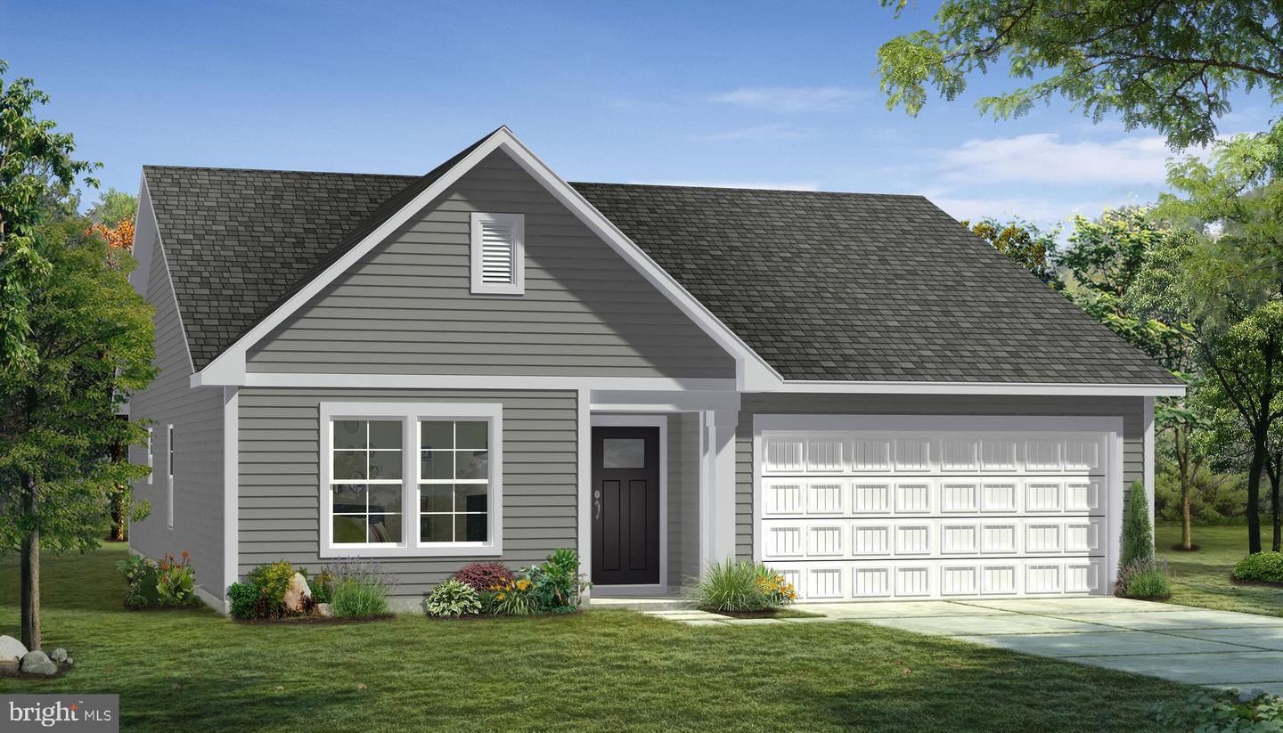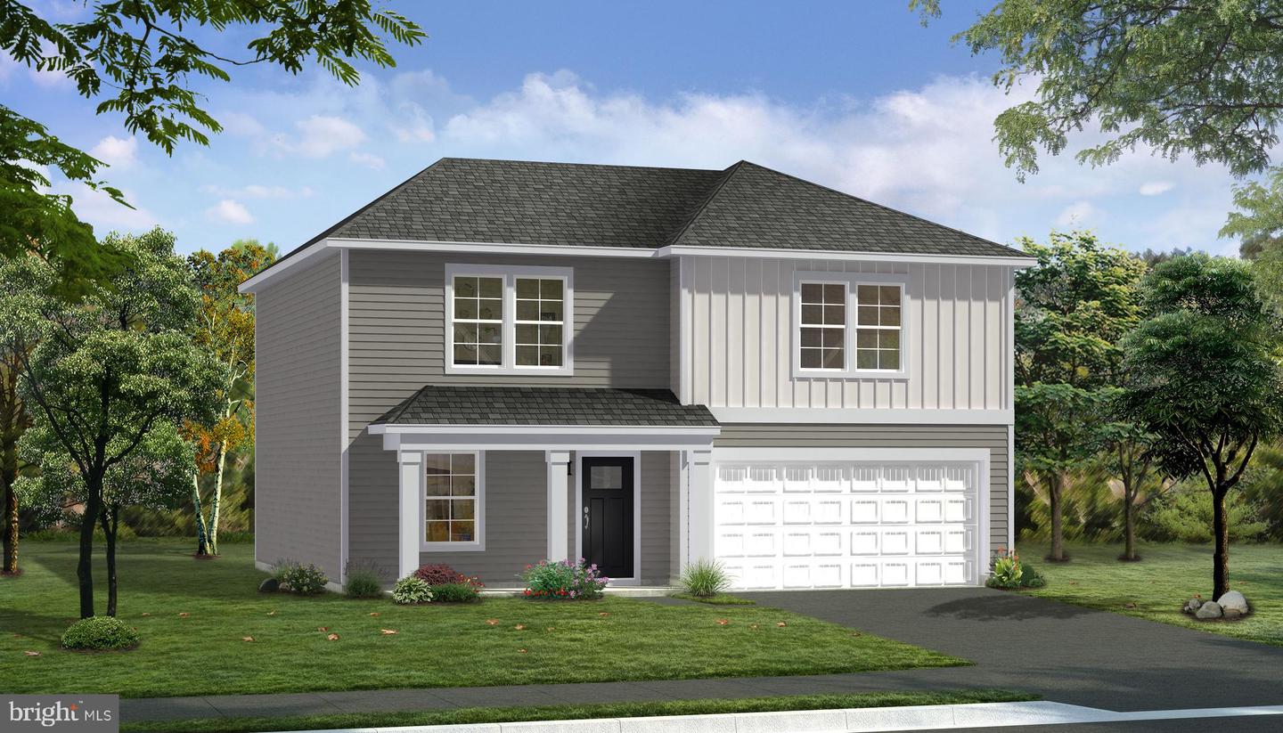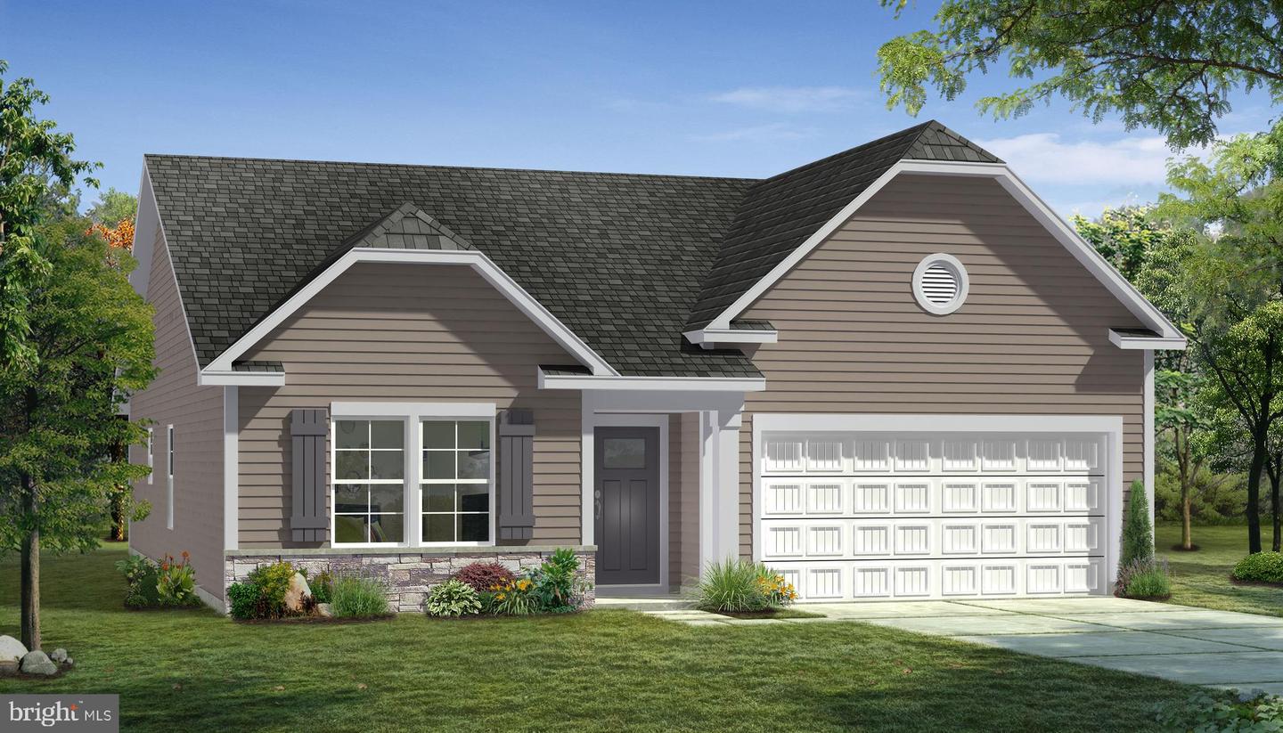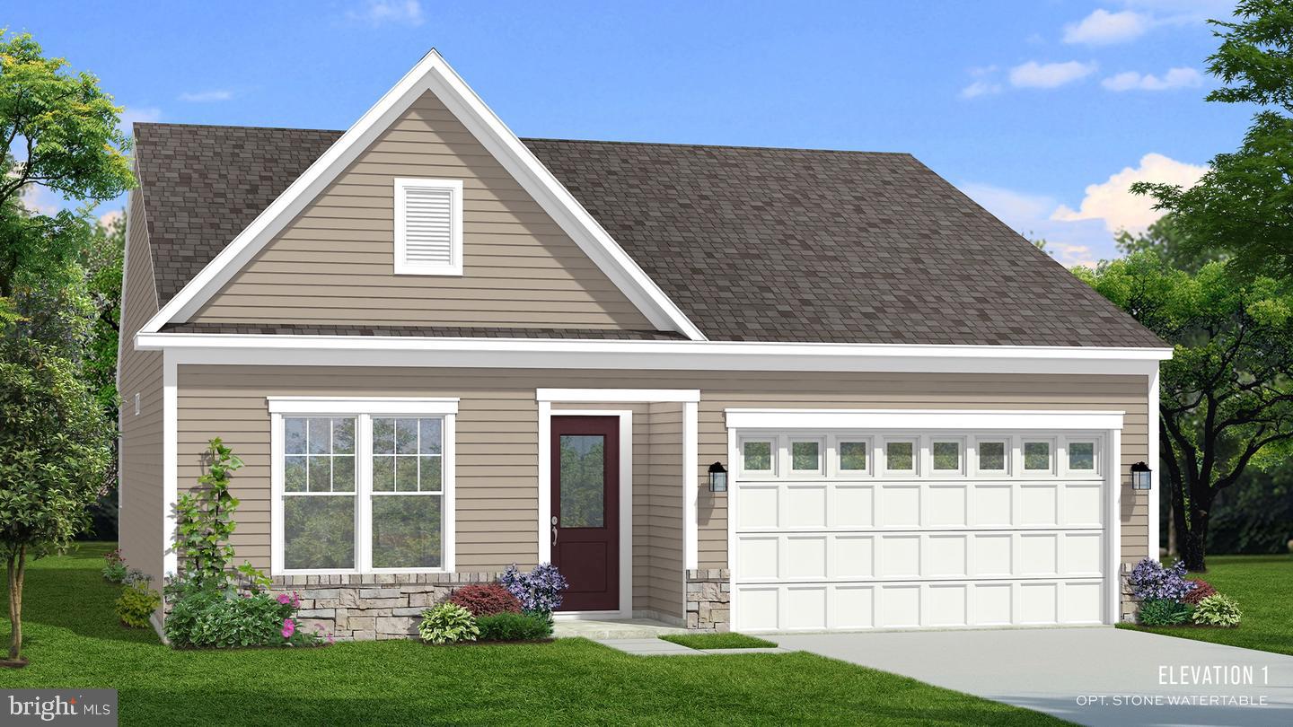
Homesite 381 Fontana Cir,MARTINSBURG, WV 25403
MARTINSBURG, WV 25403

Description
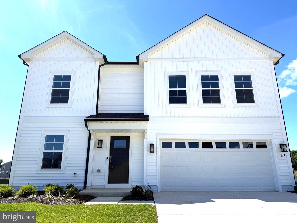
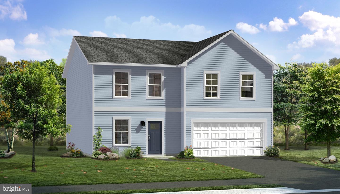
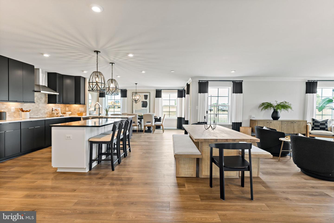
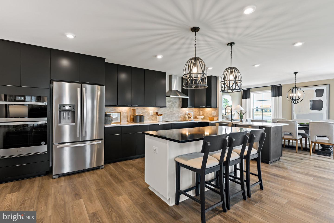
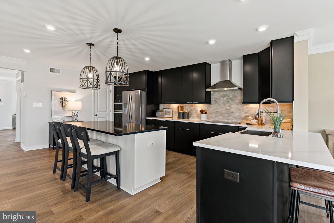
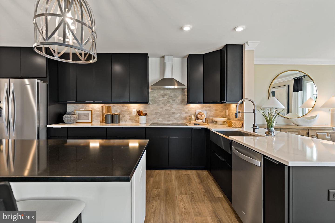
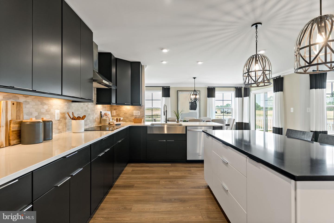
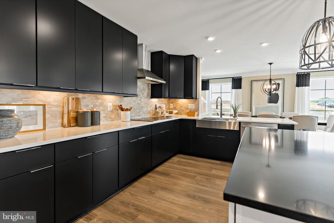
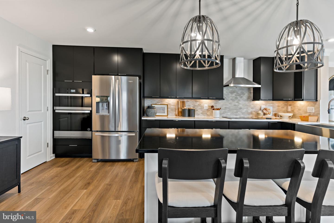
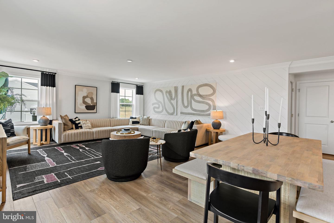
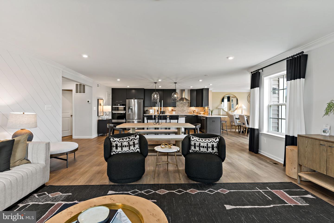
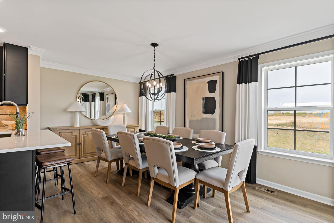
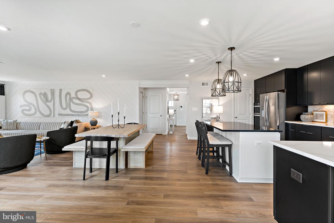
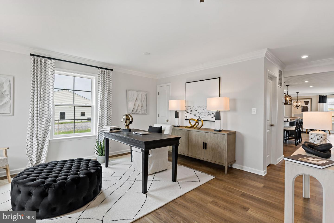
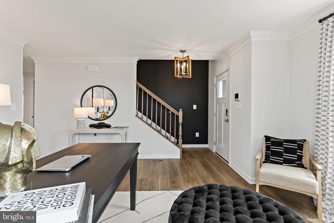
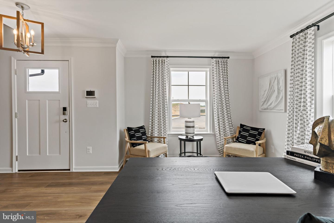
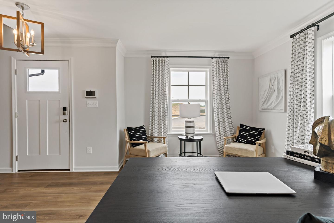
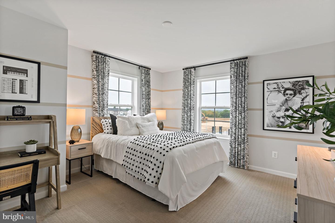
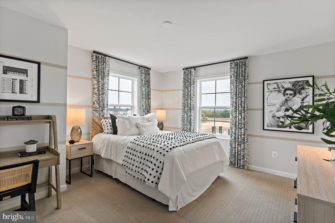
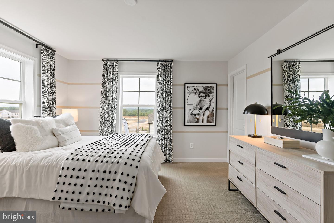
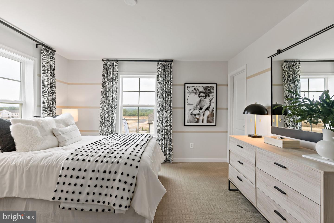
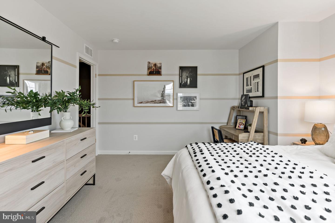
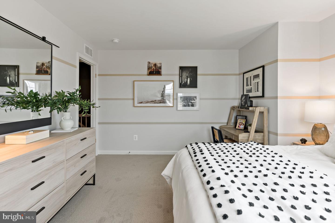
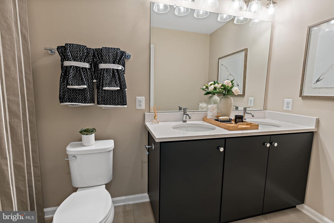
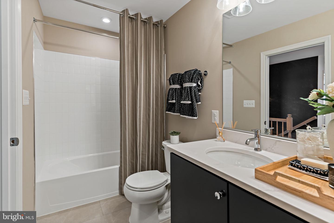
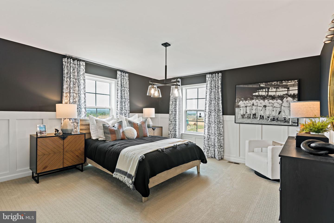
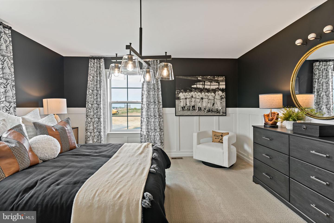
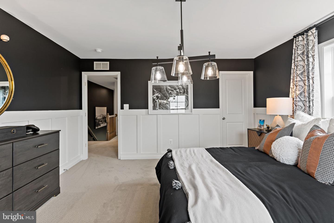
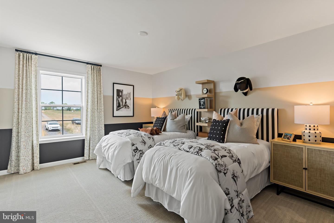
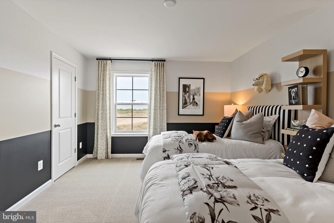
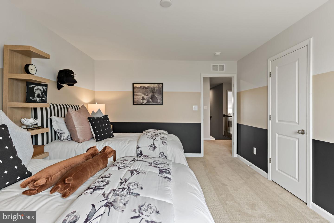
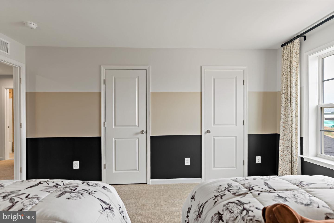
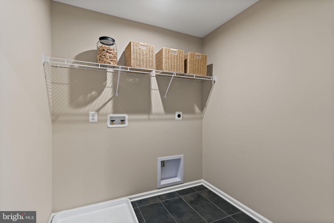
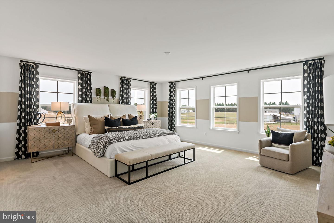
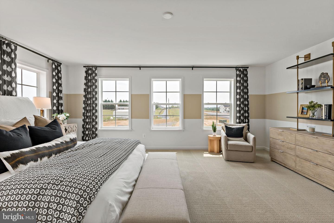
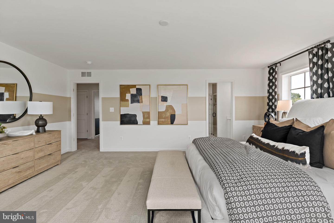
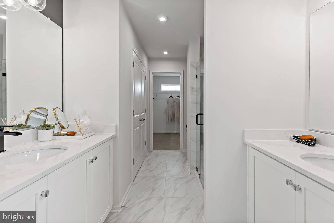
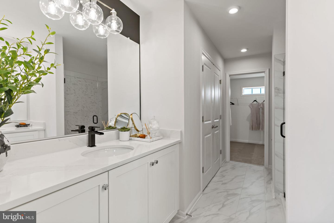
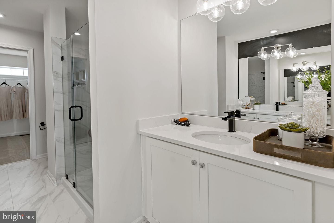
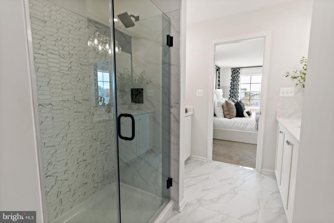
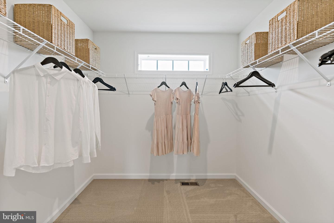
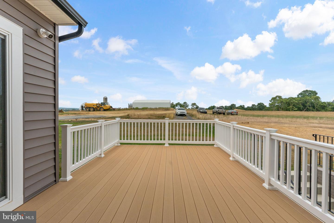
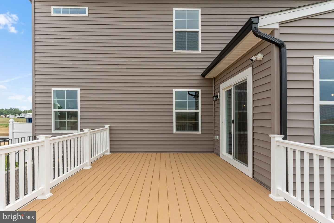
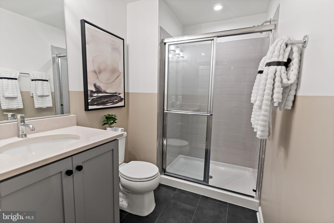
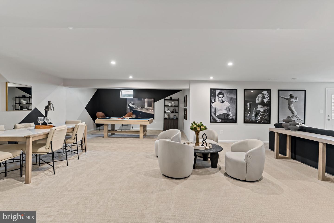
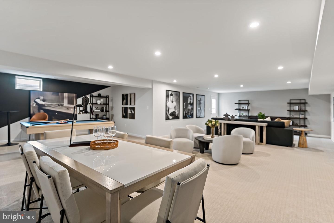
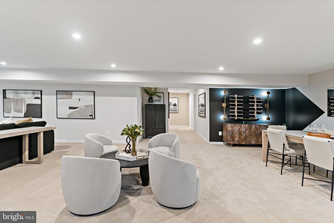
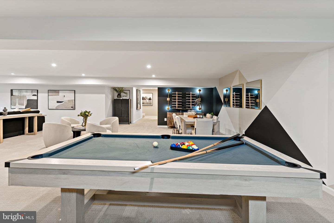
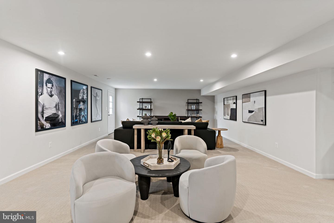
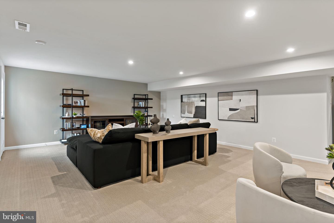
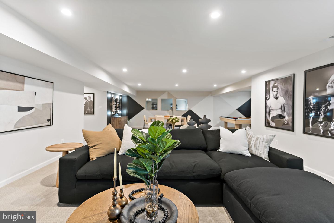
**NOW OFFERING UP TO $15,000 IN CLOSING COST ASSISTANCE FOR PRIMARY RESIDENCE WITH USE OF APPROVED LENDER AND TITLE.** The Carnegie design, one of our exciting new Heritage series, is a wonderful option for those looking for affordability combined with livability. The front entry offers quick access to the second level. The first floor flex room lets you design space that truly meets your needs, whether that's a library, hobby room, play room or formal dining room. You can even choose a study with French doors. The attached 2 car garage opens directly to the kitchen and family room where there's plenty of space for guest to mingle! There's even an island that gives the crafty cook extra work space. The primary bedroom is tucked on the second level with a primary bath and walk-in closet to complete this lovely suite. Also on the second level you'll find a convenient laundry room, three additional bedrooms with walk in closets, a hall bathroom and linen closet.*Photos may not be of actual home. Photos may be of similar home/floorplan if home is under construction or if this is a base price listing.
Details
| MLS # | WVBE2054116 |
|---|---|
| Listing Type | For Sale |
| Style | House |
| HOA Dues | $25 |
| Sub-Type | New Construction |
| Status | Pending-bright |
| Year | 2027 |
| Days On Site | 17 |
| Listing Provided By | DRB Group Realty, LLC | Brittany Newman |
Features
| Bed(s) | 4 |
|---|---|
| Bath(s) | 4 Total |
| SQ Feet | 3,803 |
| Garage | 2 |
| Basement | Y |
| Story(s) | 3 |
| Zoning | RESIDENTIAL |
| Acreage | 0.21 |
Interior
| Cooling | Central A/C, Programmable Thermostat |
|---|---|
| Heating Yes / No | Yes |
| Heating | Programmable Thermostat |
| Interior Features | Combination Kitchen/Living, Breakfast Area, Family Room Off Kitchen, Floor Plan - Open, Kitchen - Eat-In, Recessed Lighting, Walk-in Closet(s) |
| Appliances | Disposal, Microwave, Refrigerator, Stainless Steel Appliances, Dishwasher, Oven/Range - Electric |
Exterior
| Exterior Features | Sidewalks, Street Lights |
|---|---|
| Roof | Architectural Shingle |
| Construction Materials | Vinyl Siding |
| Foundation Details | Slab |
Parking
| Garage Yes / No | Yes |
|---|---|
| Parking Features | Concrete Driveway |
Taxes
| Tax Annual Amount | 0 |
|---|
Area Information
| State | WV |
|---|---|
| County | BERKELEY WV |
| City | MARTINSBURG |
| Zip Code | 25403 |
| Area | BERKELEY WV |
| Community Name | THE GALLERY |
| School District | BERKELEY COUNTY SCHOOLS |
| Listing VS Median (in THE GALLERY) | |
Price: $518,510 low | high Med: $352,290 sqft: 3,803 low | high Med: 1,769 $ / sqft: $136 low | high Med: $199 On site: 17 low | high Med: 151 | |
Market Activity 25403
Request a showing
Request a showing
Contact
Learn More About This Property

| State | WV |
|---|---|
| County | BERKELEY WV |
| City | MARTINSBURG |
| Zip Code | 25403 |
| Area | BERKELEY WV |
| Community Name | THE GALLERY |
| School District | BERKELEY COUNTY SCHOOLS |
| Listing VS Median (in THE GALLERY) | |
Price: $518,510 low | high Med: $352,290 sqft: 3,803 low | high Med: 1,769 $ / sqft: $136 low | high Med: $199 On site: 17 low | high Med: 151 | |