Homesite 679 Stuart St,CHARLES TOWN, WV 25414
CHARLES TOWN, WV 25414

Description
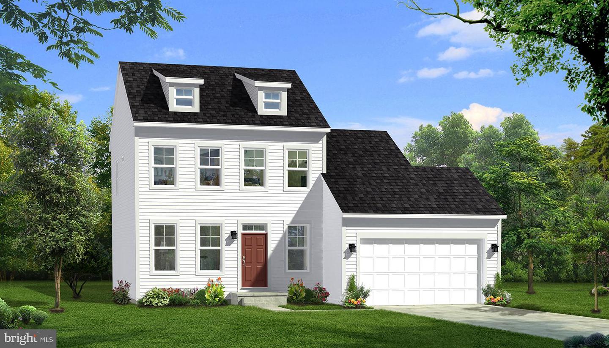
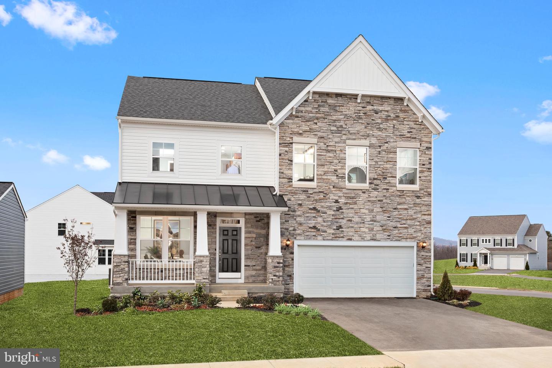
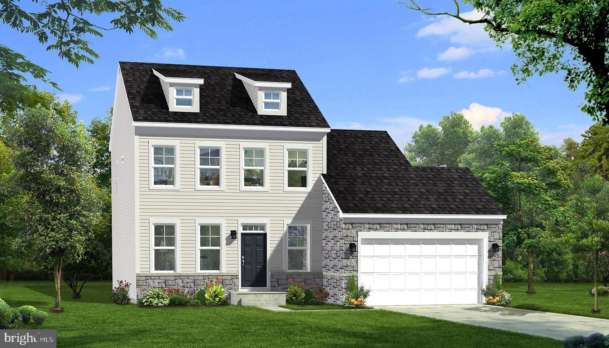
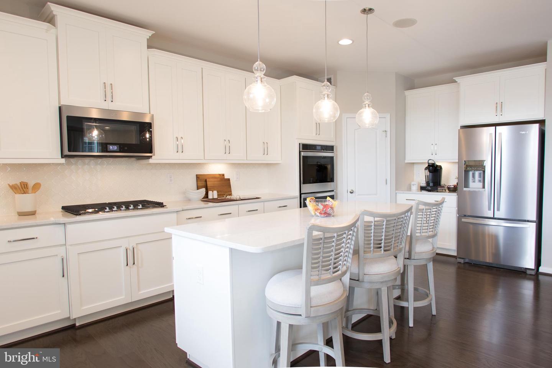
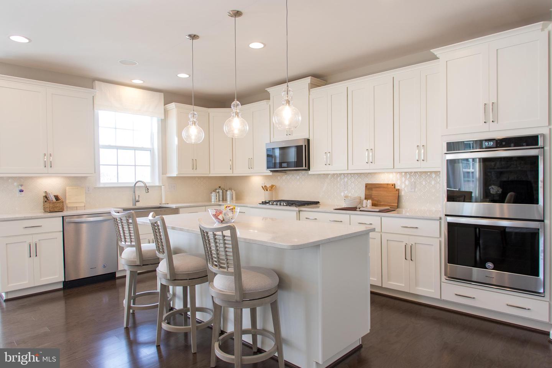
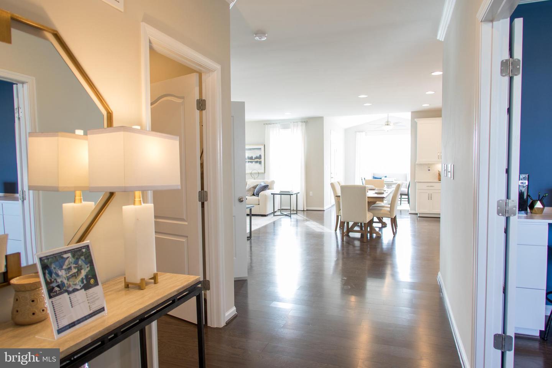
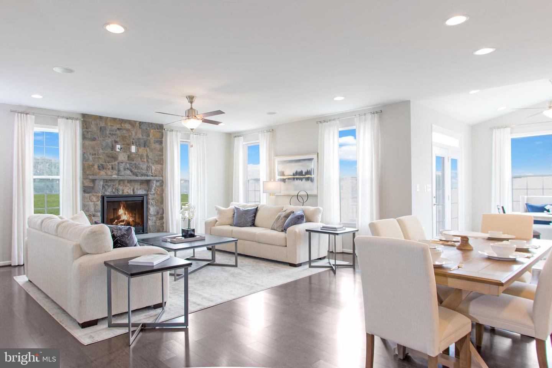
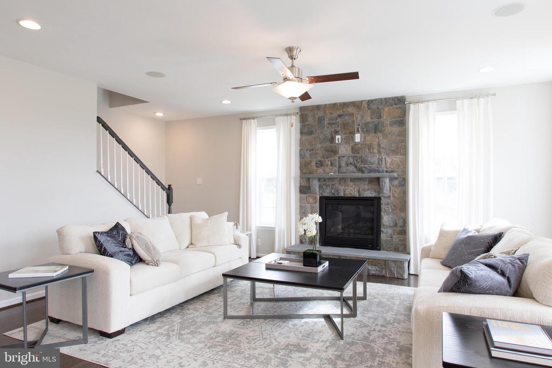
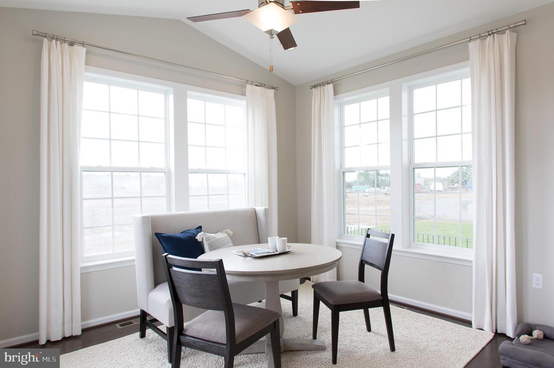
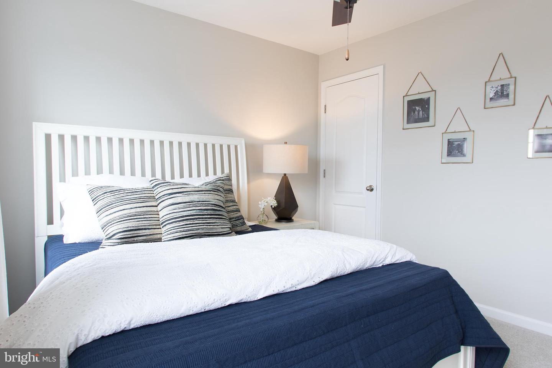
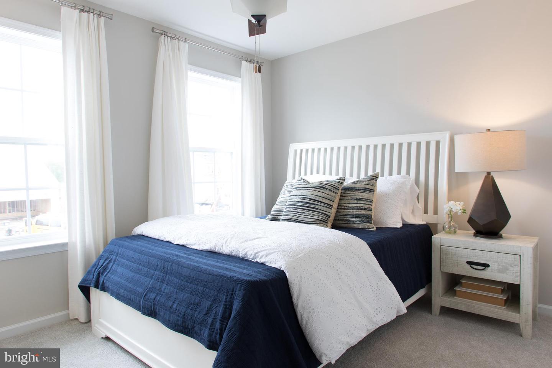
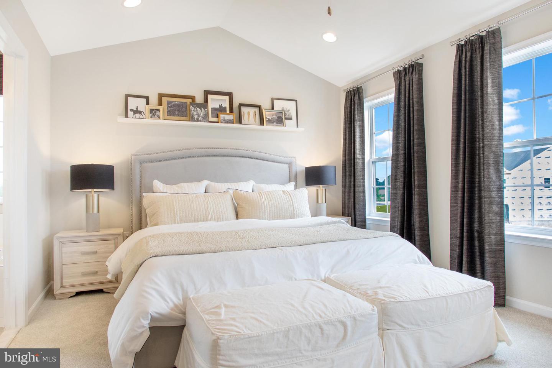
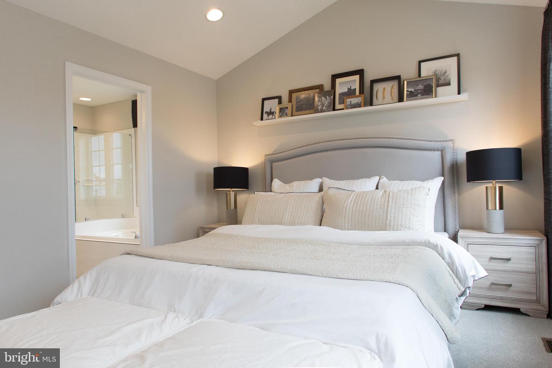
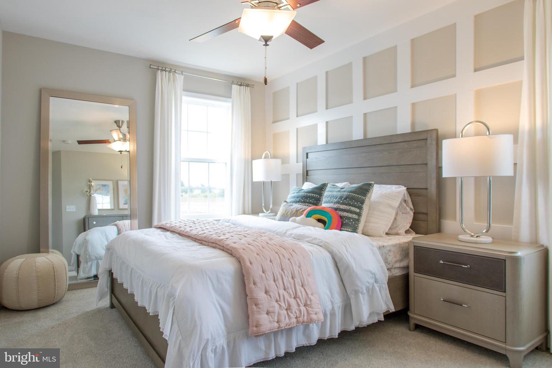
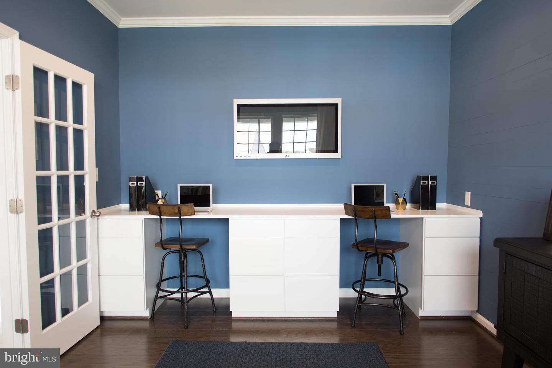
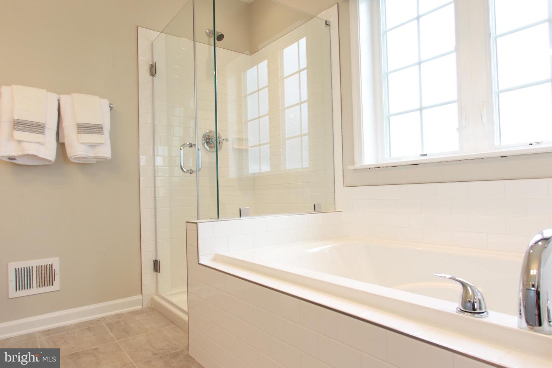
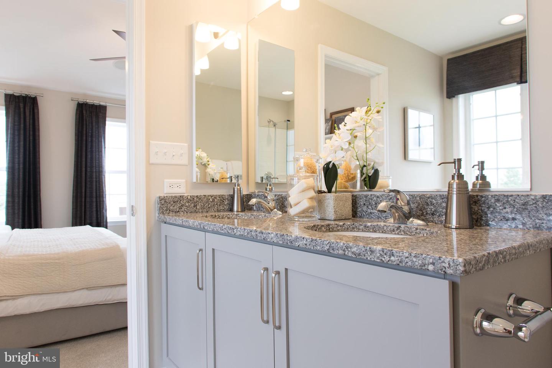
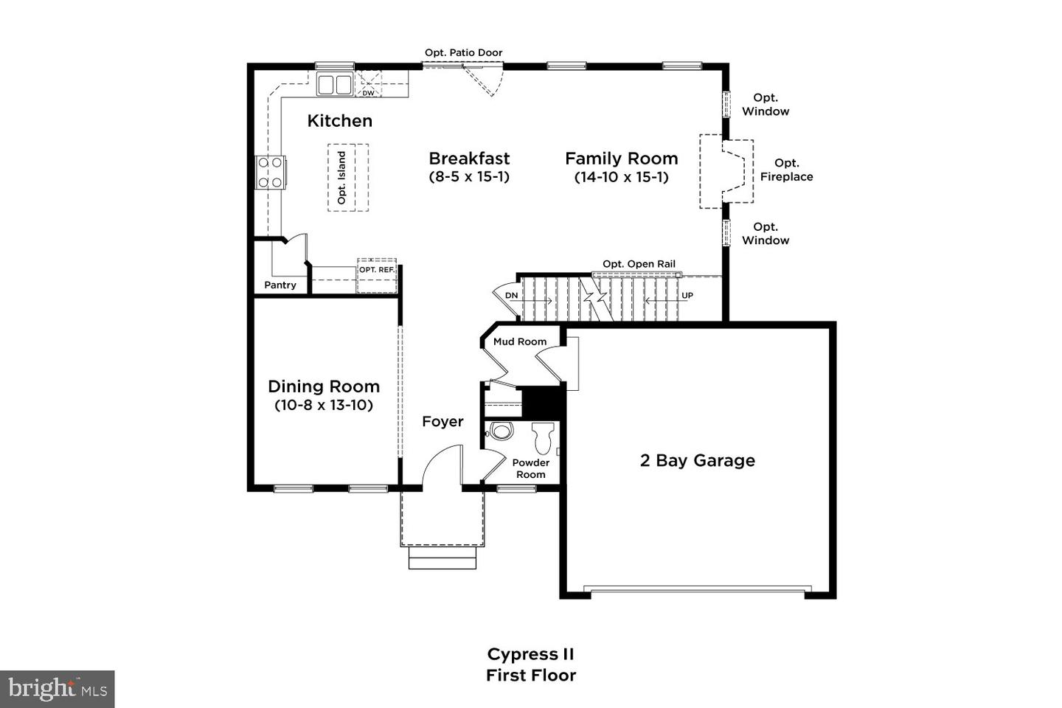
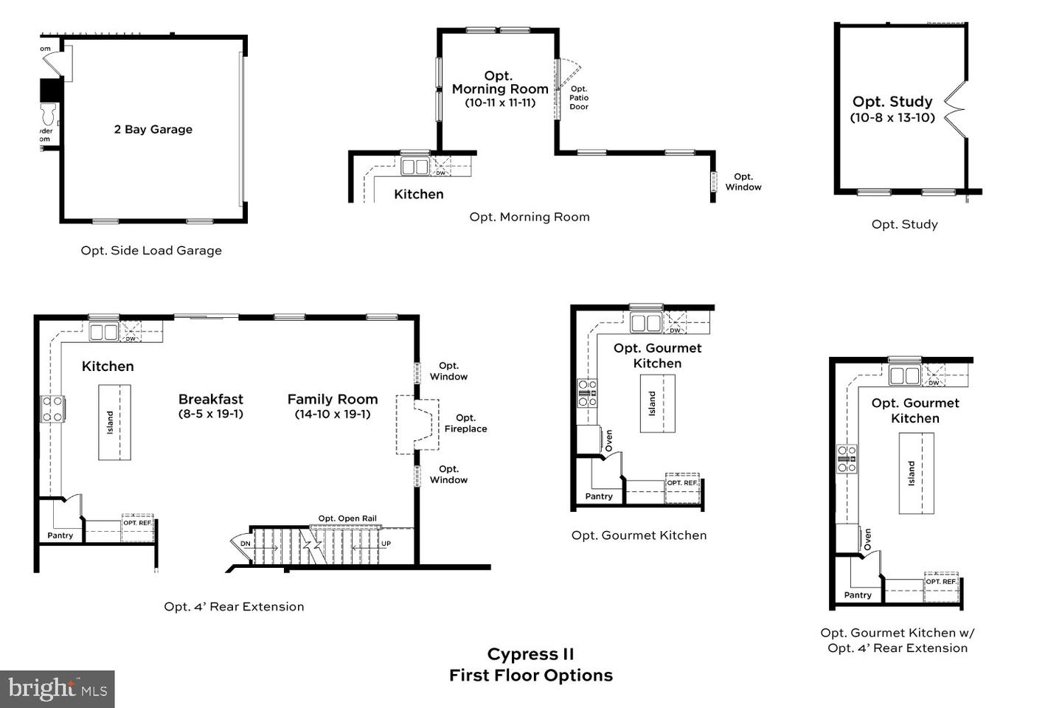
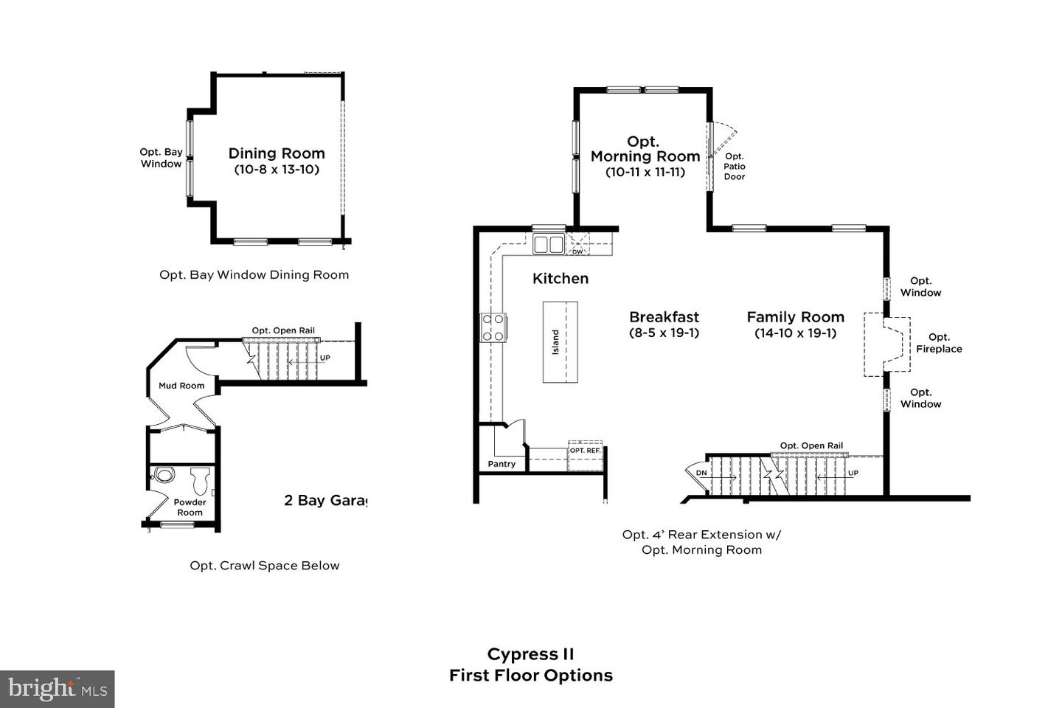
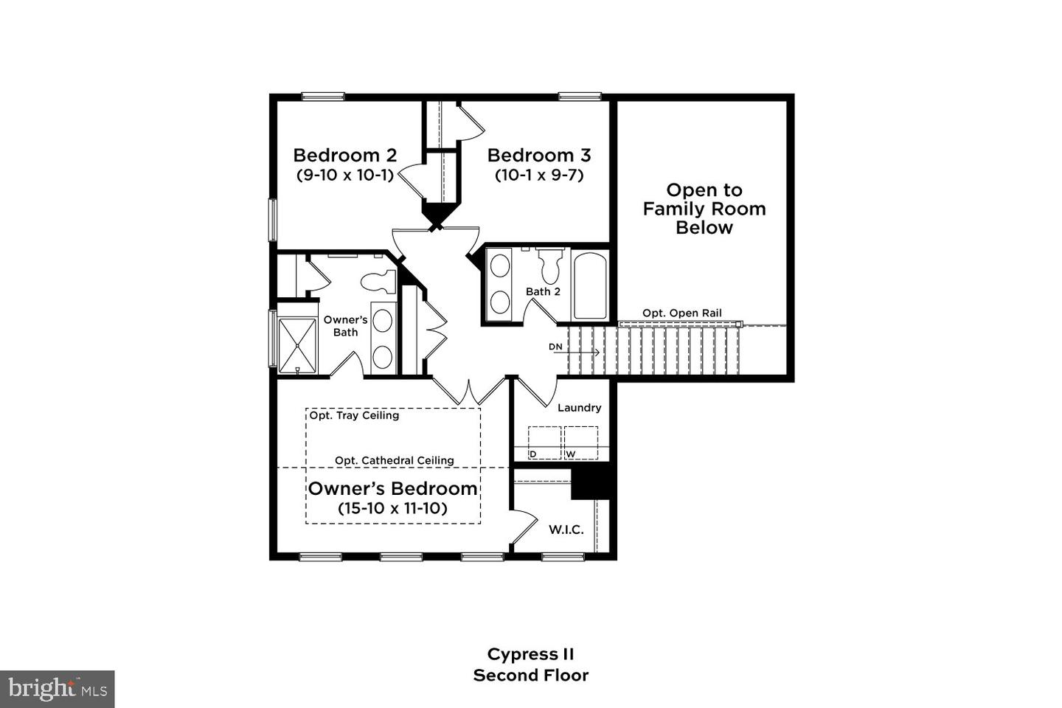
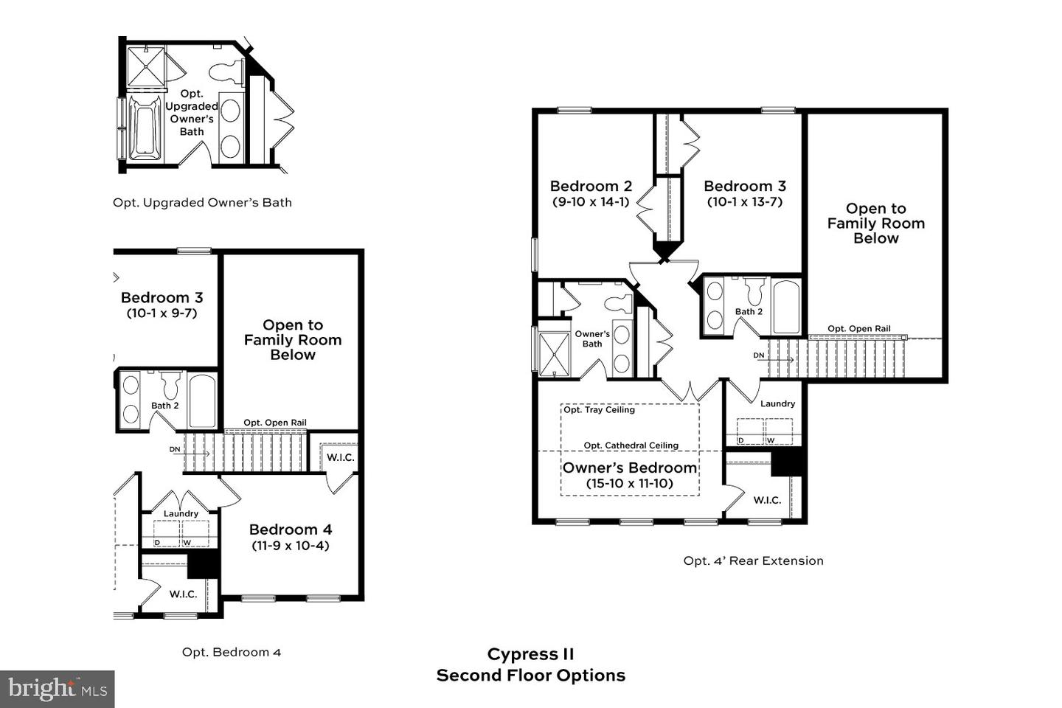
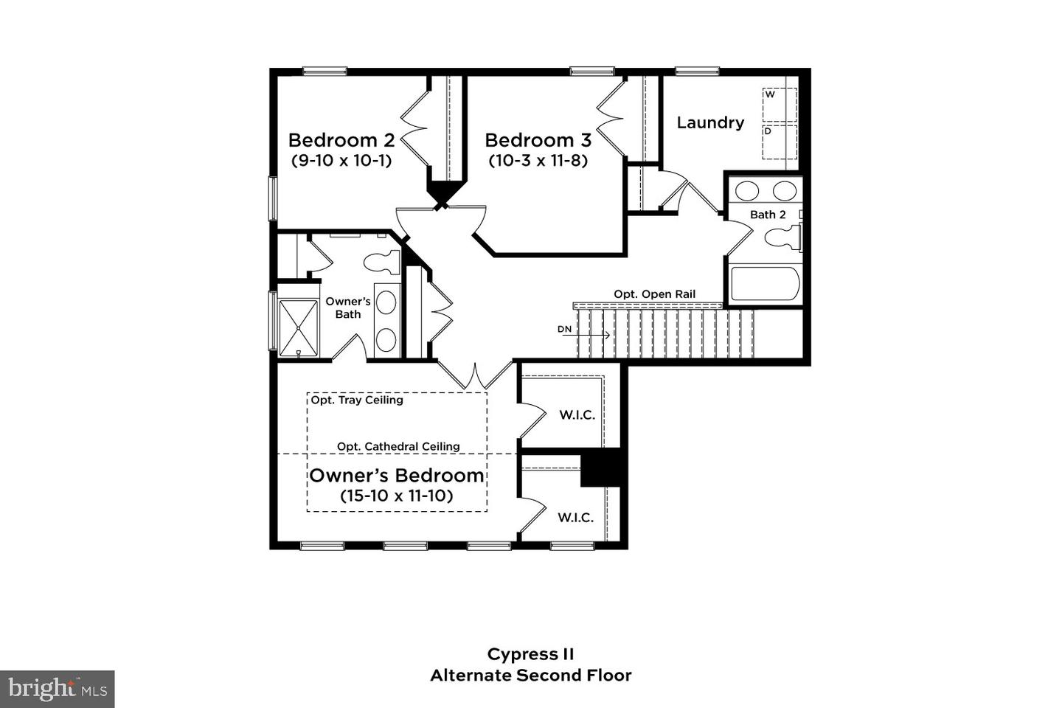
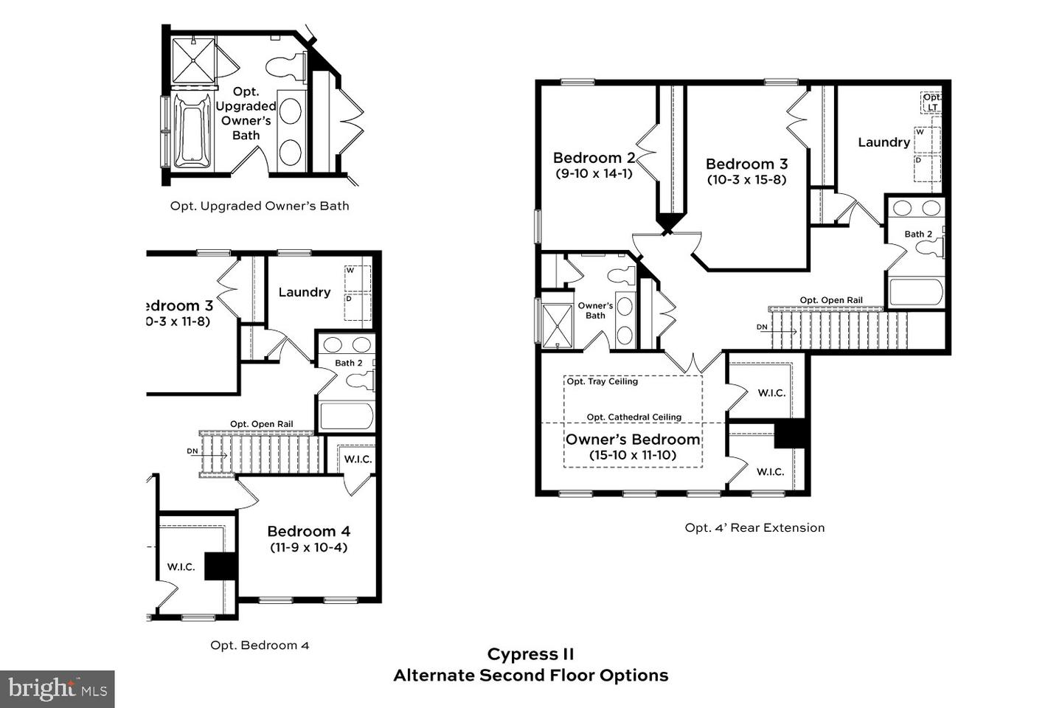
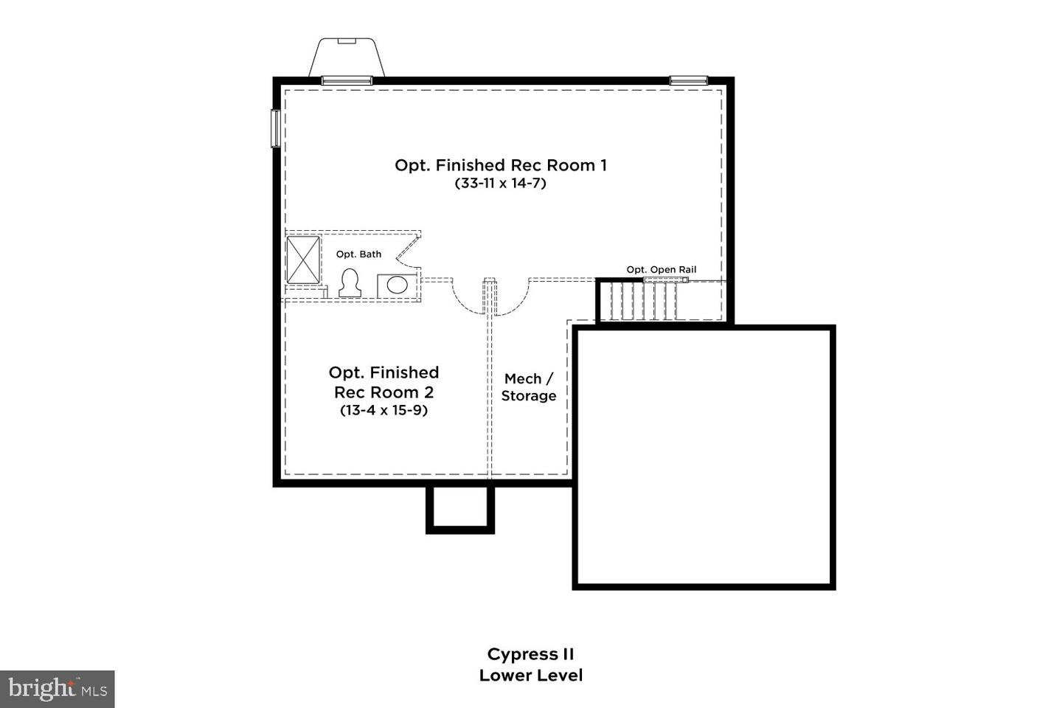
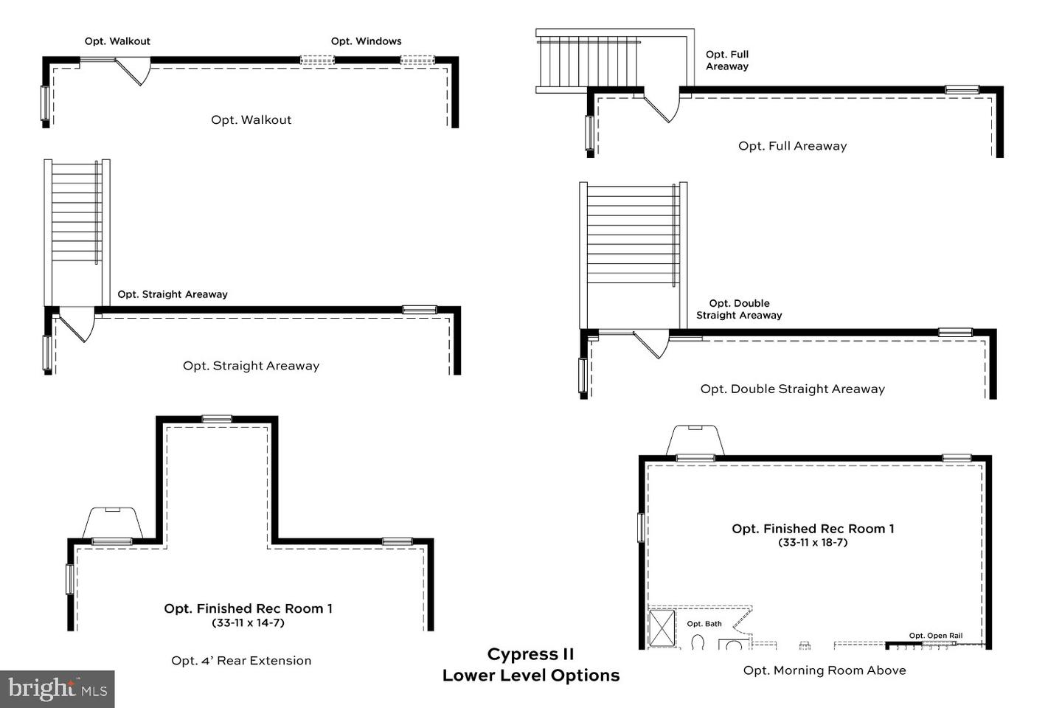
The only community within historic Charles Town with resort style amenities!**UP TO $15,000 CLOSING COST ASSISTANCE FOR PRIMARY RESIDENCE WITH USE OF APPROVED LENDER AND TITLE!**Town offering resort-style amenities and an exceptional planned-community lifestyle surrounded by the beauty of the Blue Ridge Mountains! The Cypress II offers 4 bedrooms, 2.5 baths, an attached 2-car garage, and a unfinished walkout basement-all complemented by an impressive **2-STORY FAMILY ROOM** that creates a bright, open feel and a stunning focal point to the home. The open-concept kitchen features an included center island and flows seamlessly into the breakfast area and dramatic 2-story family room, creating the perfect space for everyday living and entertaining. Upstairs, the spacious primary suite features a generous walk-in closet, dual-sink vanity, and oversized shower. Three additional bedrooms provide flexibility, while convenient bedroom-level laundry makes everyday living easier. Enjoy the Huntfield lifestyle in Charles Town's largest planned community, featuring resort-style amenities, beautiful surroundings, and the charm of historic Charles Town-all while enjoying the benefits of a BRAND-NEW HOME!*Photos may not be of actual home. Photos may be of similar home/floorplan if home is under construction or if this is a base price listing.
Details
| MLS # | WVJF2025886 |
|---|---|
| Listing Type | For Sale |
| Style | House |
| HOA Dues | $77 |
| Sub-Type | New Construction |
| Status | Pending-bright |
| Year | 2027 |
| Days On Site | 44 |
| Listing Provided By | DRB Group Realty, LLC | Brittany Newman |
Features
| Bed(s) | 4 |
|---|---|
| Bath(s) | 3 Total |
| SQ Feet | 2,153 |
| Garage | 2 |
| Basement | Y |
| Story(s) | 3 |
| Zoning | NEIGHBORHOOD RESIDENTIAL |
| Acreage | 0.16 |
Interior
| Cooling | Central A/C, Programmable Thermostat |
|---|---|
| Heating Yes / No | Yes |
| Heating | Programmable Thermostat |
| Interior Features | Breakfast Area, Family Room Off Kitchen, Recessed Lighting, Walk-in Closet(s), Pantry, Kitchen - Eat-In, Kitchen - Island, Floor Plan - Open, Combination Kitchen/Living, Formal/Separate Dining Room |
| Appliances | Dishwasher, Disposal, Microwave, Oven/Range - Gas, Refrigerator, Stainless Steel Appliances |
Exterior
| Roof | Asphalt |
|---|---|
| Construction Materials | Vinyl Siding, Advanced Framing, Batts Insulation, Blown In Insulation, CPVC/PVC, Frame |
| Foundation Details | Slab, Concrete Perimeter |
Parking
| Garage Yes / No | Yes |
|---|
Taxes
| Tax Annual Amount | 0 |
|---|
Area Information
| State | WV |
|---|---|
| County | JEFFERSON WV |
| City | CHARLES TOWN |
| Zip Code | 25414 |
| Area | JEFFERSON WV |
| Community Name | HUNTFIELD |
| School District | JEFFERSON COUNTY SCHOOLS |
| Listing VS Median (in HUNTFIELD) | |
Price: $482,370 low | high Med: $482,628 sqft: 2,153 low | high Med: 2,787 $ / sqft: $224 low | high Med: $183 On site: 44 low | high Med: 71 | |
Market Activity 25414
Request a showing
Request a showing
Contact
Learn More About This Property

| State | WV |
|---|---|
| County | JEFFERSON WV |
| City | CHARLES TOWN |
| Zip Code | 25414 |
| Area | JEFFERSON WV |
| Community Name | HUNTFIELD |
| School District | JEFFERSON COUNTY SCHOOLS |
| Listing VS Median (in HUNTFIELD) | |
Price: $482,370 low | high Med: $482,628 sqft: 2,153 low | high Med: 2,787 $ / sqft: $224 low | high Med: $183 On site: 44 low | high Med: 71 | |