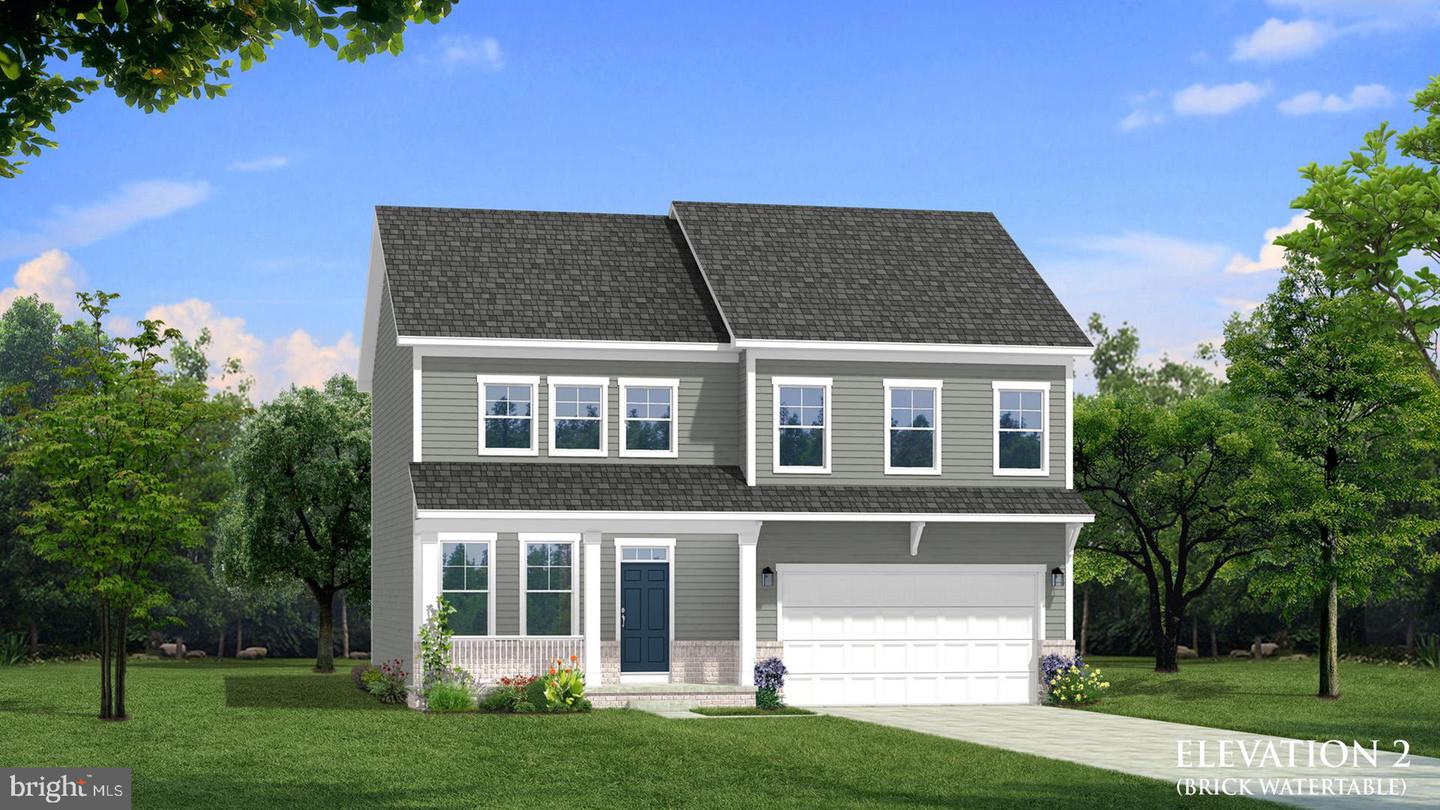
Homesite 703 Marquee Farm Rd,CHARLES TOWN, WV 25414
CHARLES TOWN, WV 25414

Description
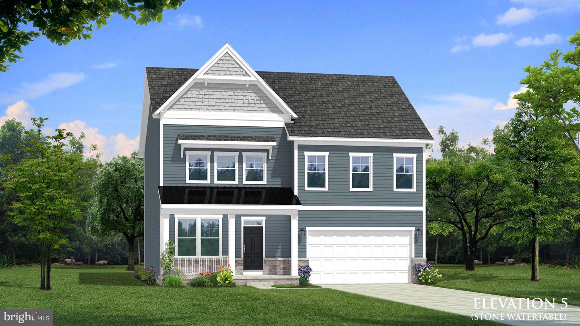
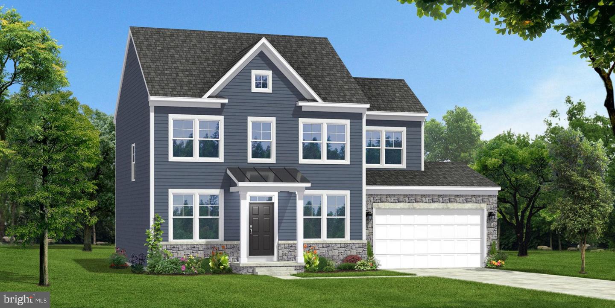
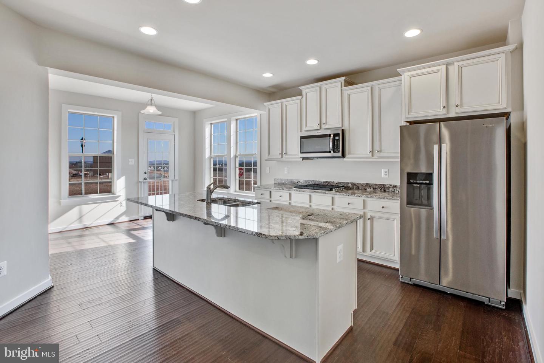
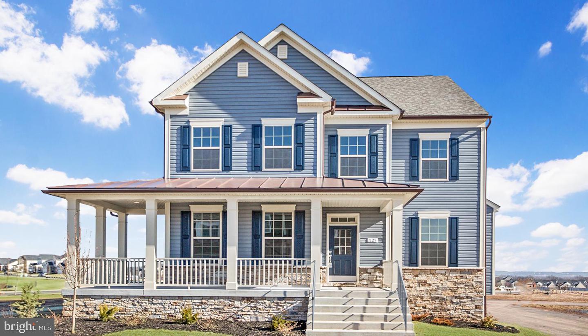
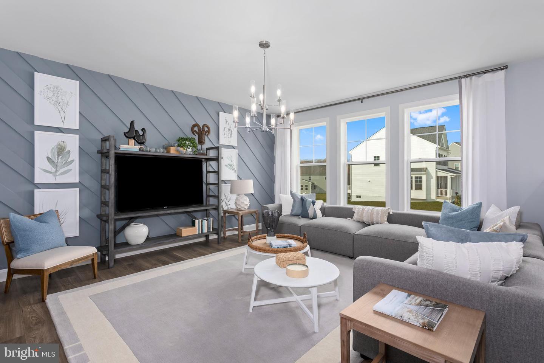
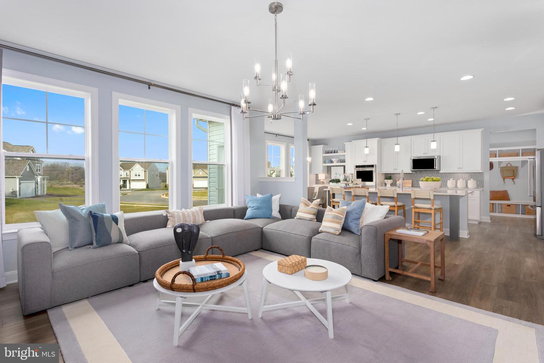
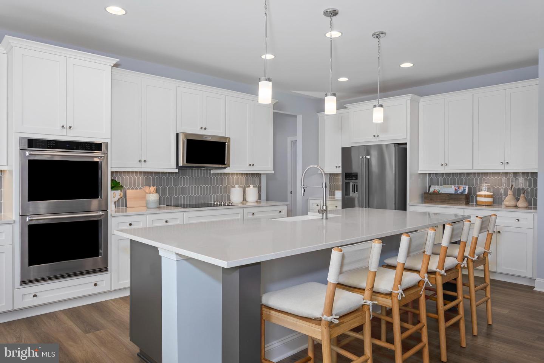
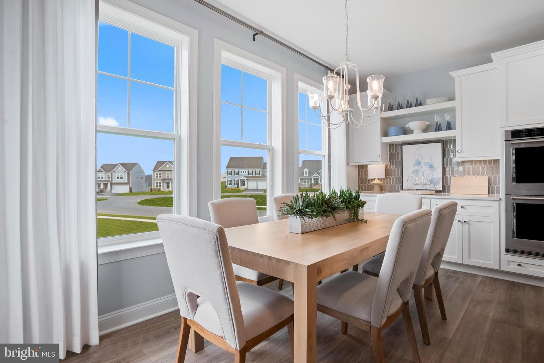
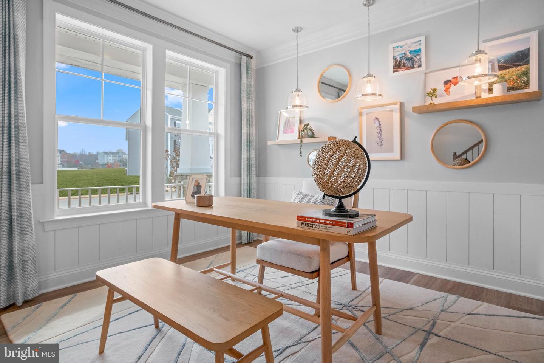
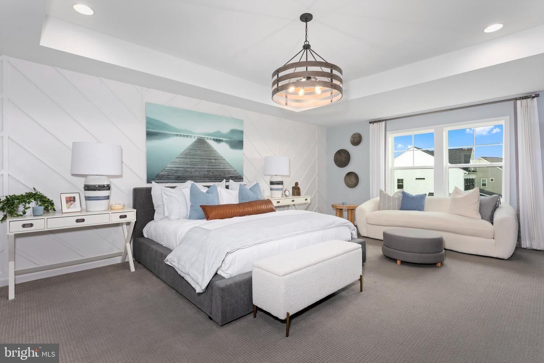
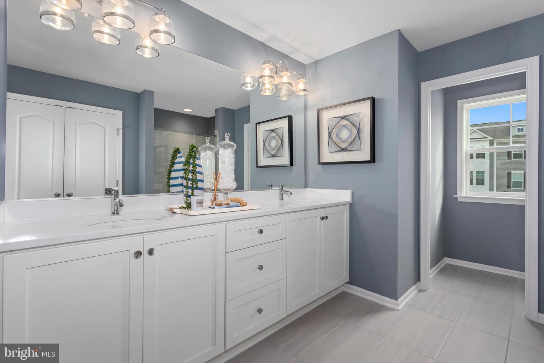
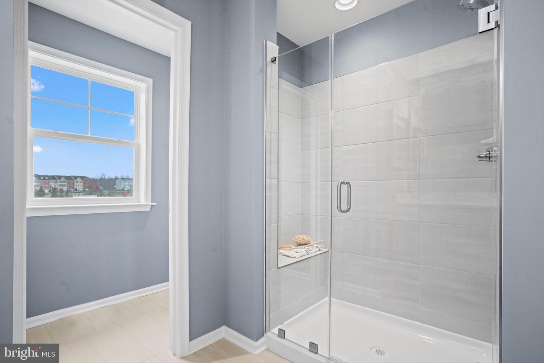
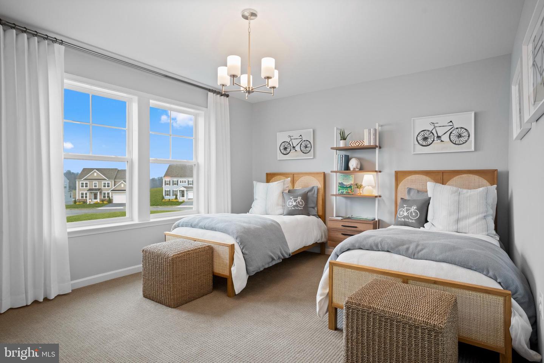
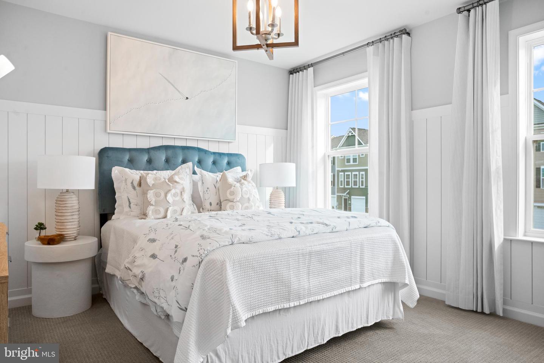
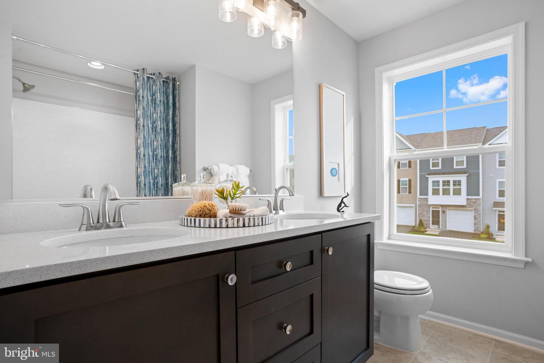
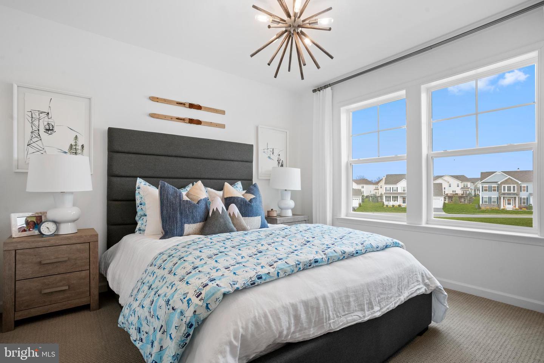
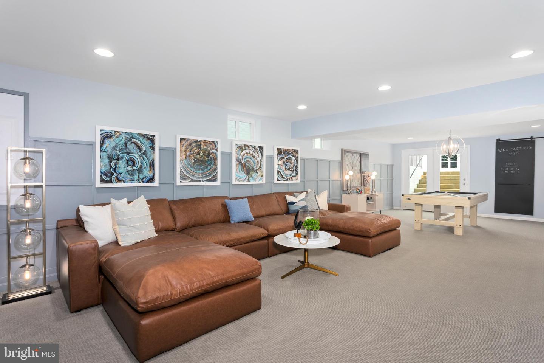
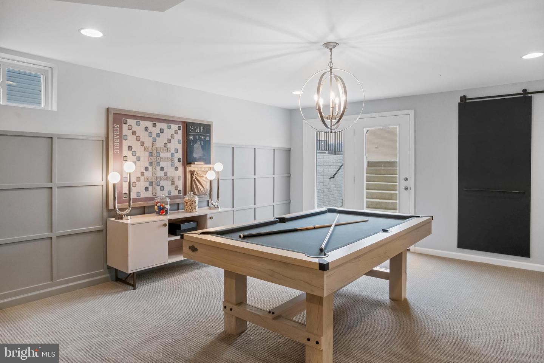
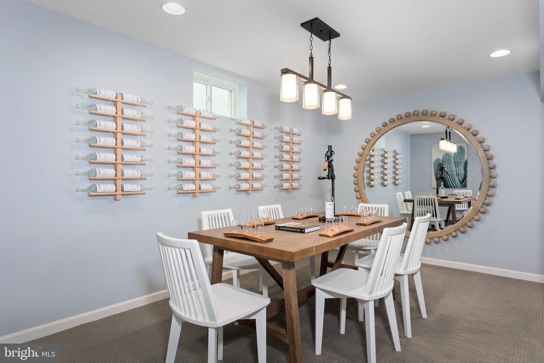
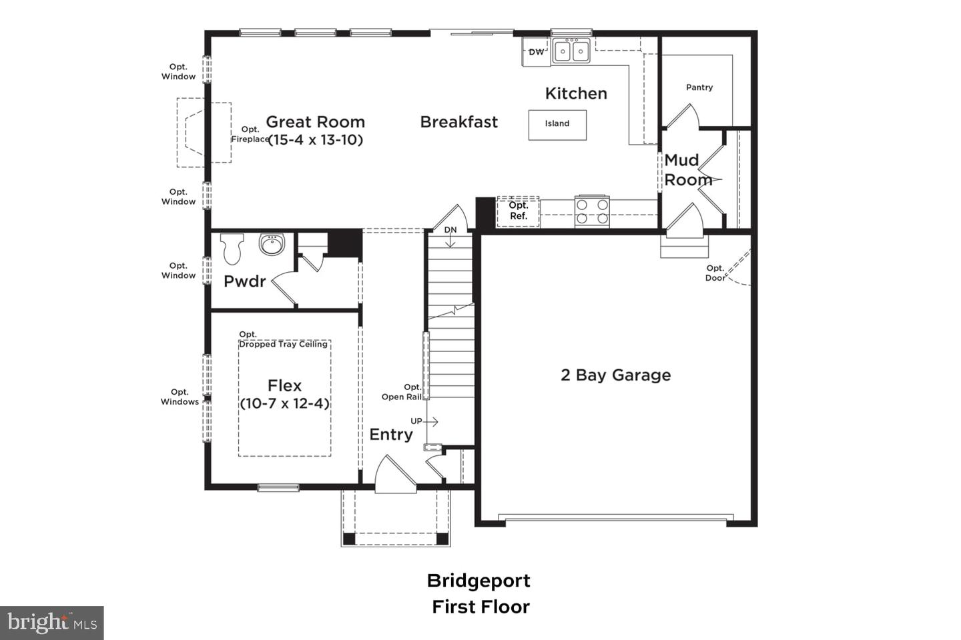
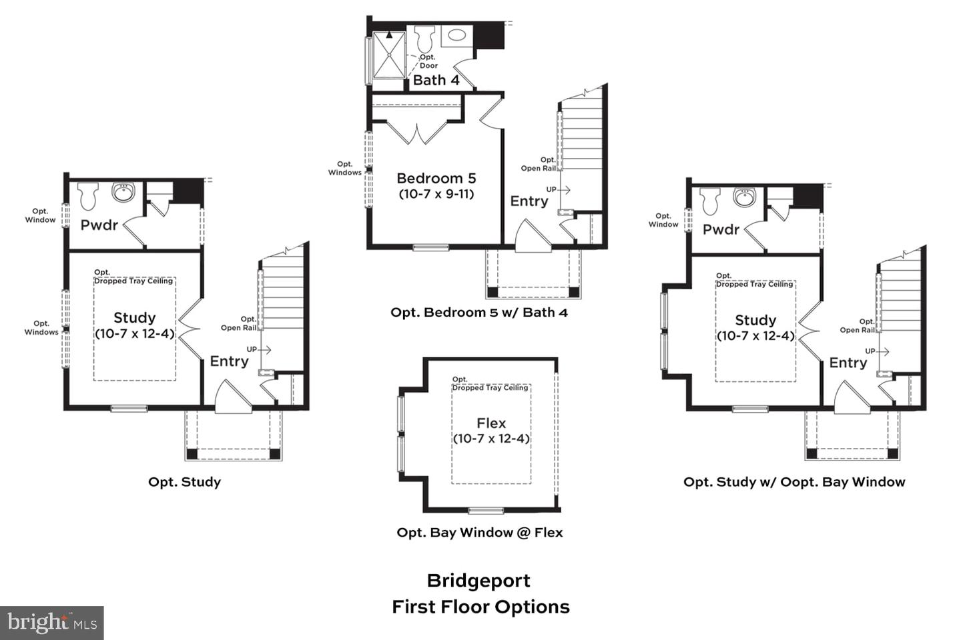
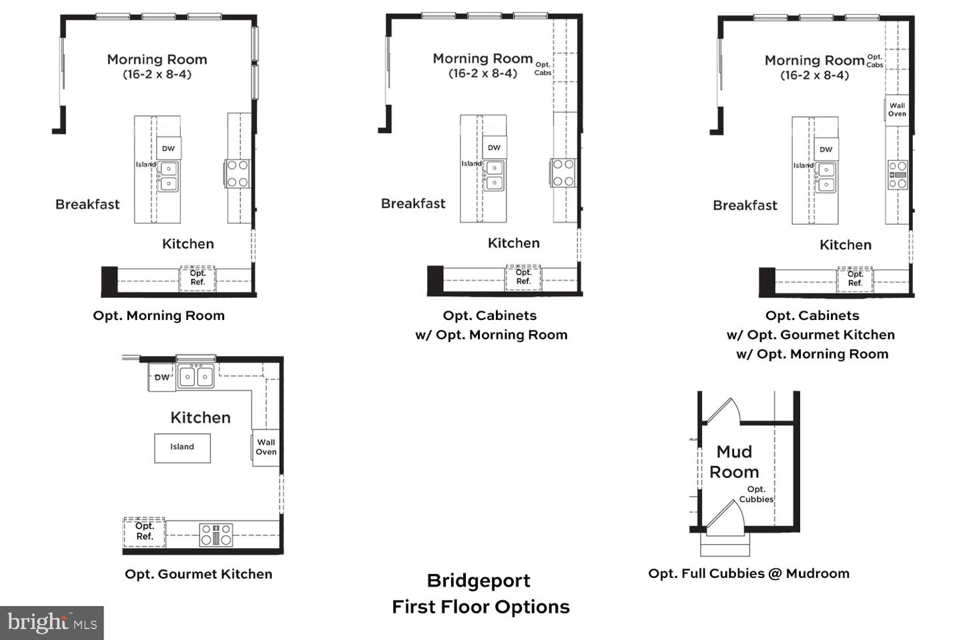
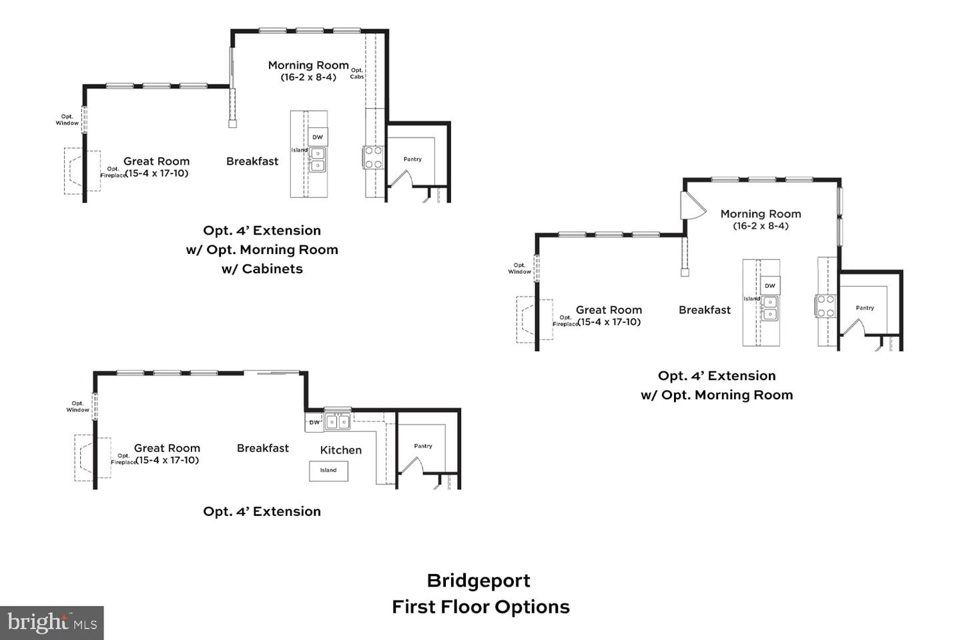
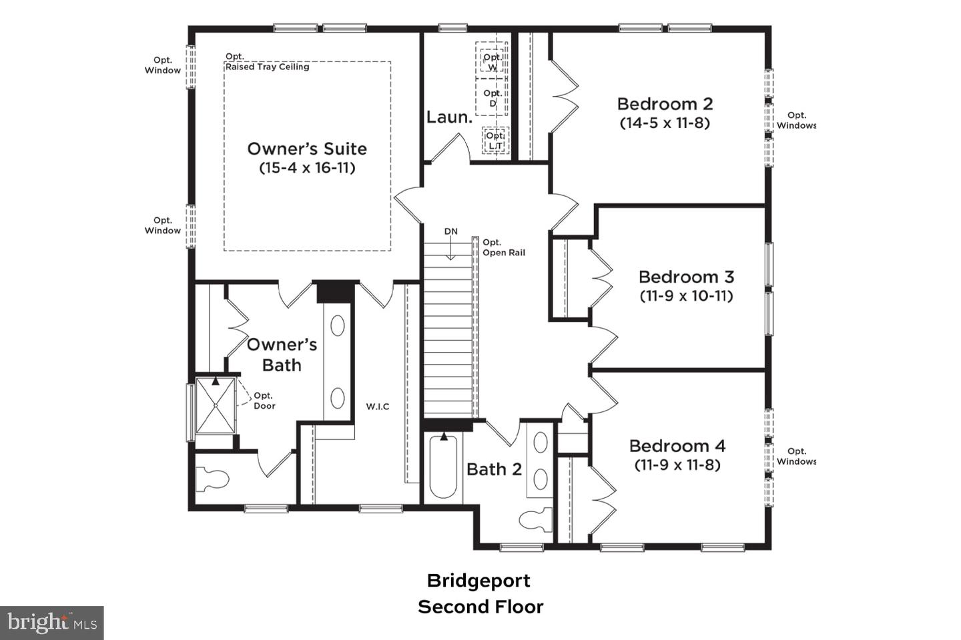
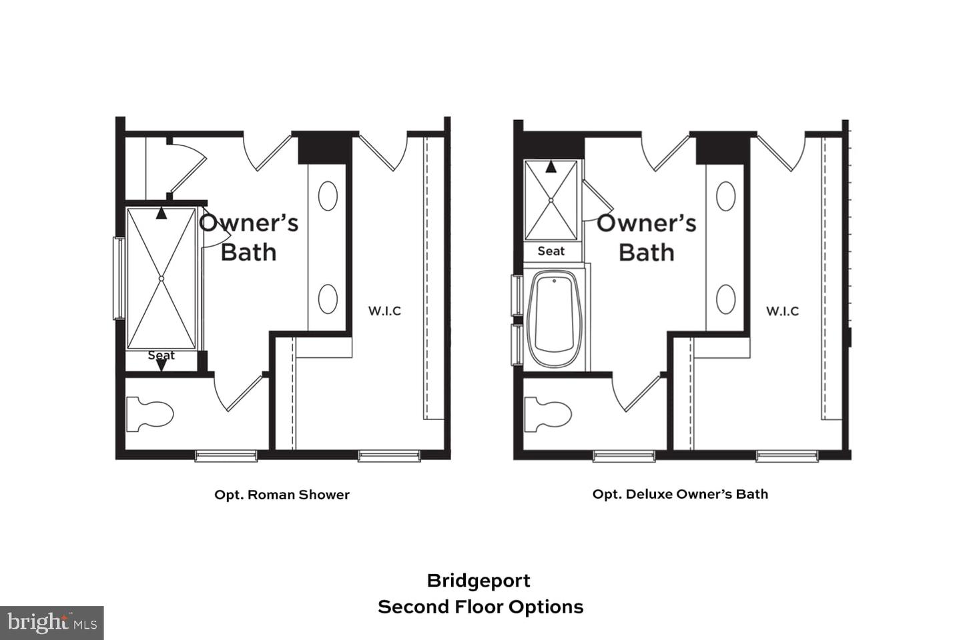
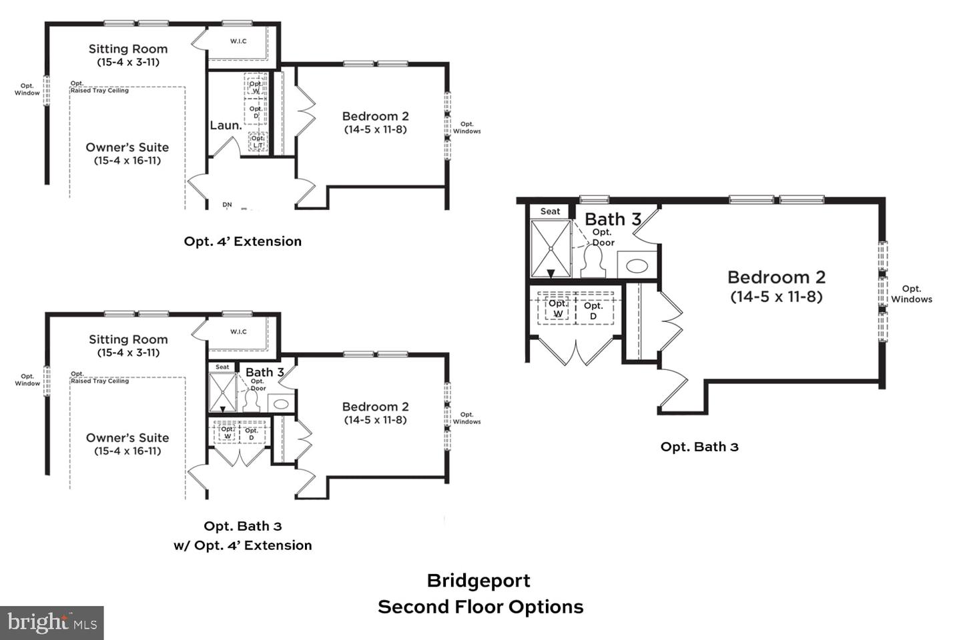
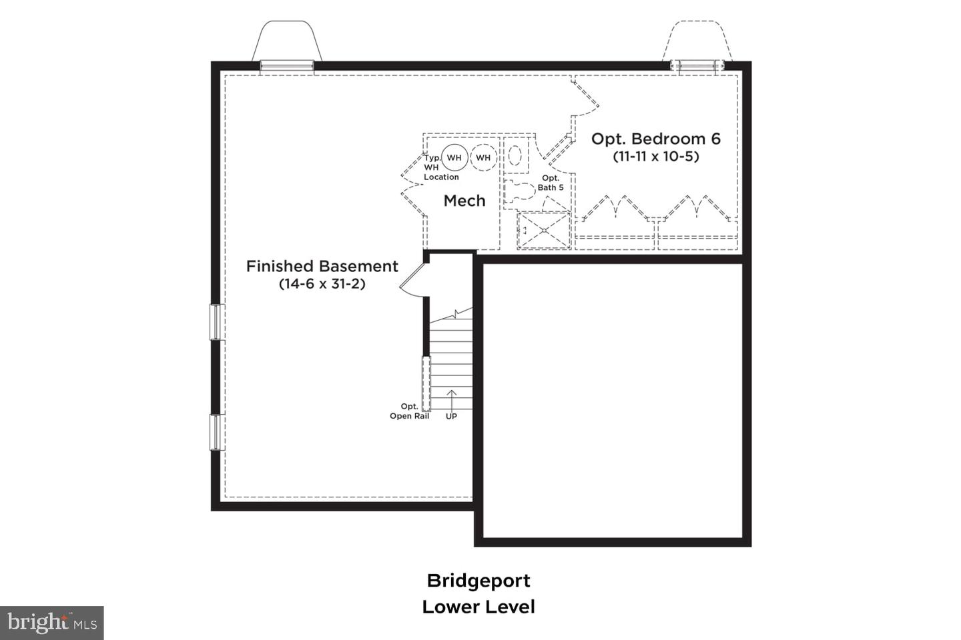
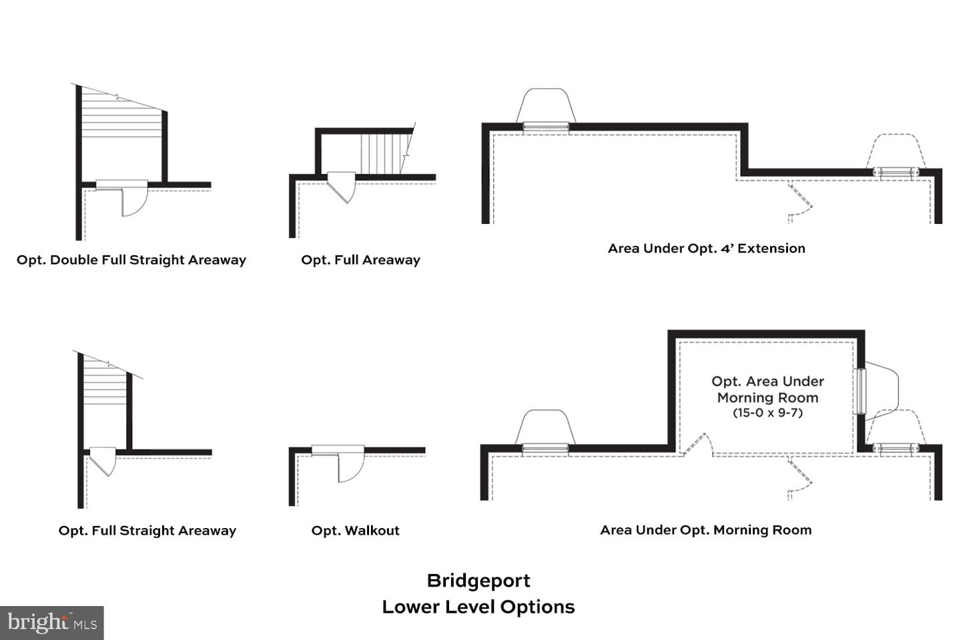
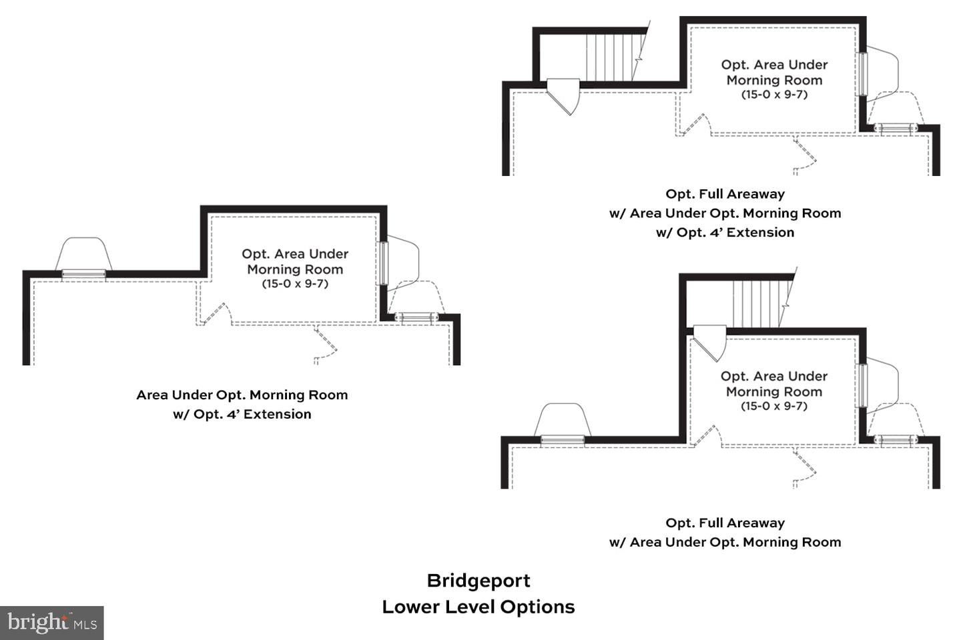
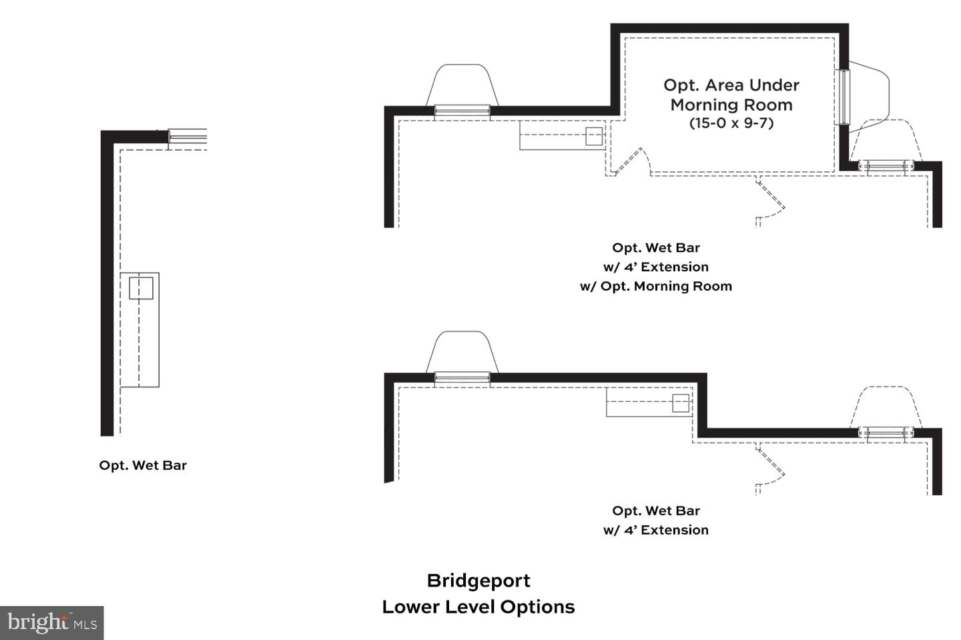
*PENDING* The only community within historic Charles Town with resort style amenities!**UP TO $10,000 CLOSING COST ASSISTANCE AVAILABLE ON SELECT HOMES, FOR PRIMARY RESIDENCE WITH USE OF APPROVED LENDER AND TITLE!**An attached 2-car garage is included! Experience the Huntfield lifestyle in Charles Town's largest planned community, ideally set among the scenic rolling hills of the Blue Ridge Mountains. Introducing the Bridgeport II, a thoughtfully designed home where style meets everyday functionality. Step inside to an open-concept main level featuring a bright and inviting gathering room, with the option to add a cozy fireplace. The spacious kitchen is the heart of the home, complete with a large center island and walk-in pantry. This level also includes a convenient mudroom, powder room, and a versatile flex space that can be used as a home office or optional main-level bedroom. Upstairs, retreat to your private primary suite, offering a generous walk-in closet and a luxurious en-suite bath with dual vanities, a soaking tub, and a separate walk-in shower. Additional bedrooms, a full hall bath, and a conveniently located laundry room complete the second floor. Looking for more space? Customize your home with options like a finished basement or recreation room, the possibilities are endless with this versatile floor plan.*Photos may not be of actual home. Photos may be of similar home/floorplan if home is under construction or if this is a base price listing.
Details
| MLS # | WVJF2022692 |
|---|---|
| Listing Type | For Sale |
| Style | House |
| HOA Dues | $77 |
| Sub-Type | New Construction |
| Status | Pending-bright |
| Year | 2026 |
| Days On Site | 185 |
| Listing Provided By | DRB Group Realty, LLC | Brittany Newman |
Features
| Bed(s) | 4 |
|---|---|
| Bath(s) | 4 Total |
| SQ Feet | 2,478 |
| Garage | 2 |
| Basement | Y |
| Story(s) | 3 |
| Zoning | NEIGHBORHOOD RESIDENTIAL |
| Acreage | 0.18 |
Interior
| Cooling | Central A/C, Programmable Thermostat |
|---|---|
| Heating Yes / No | Yes |
| Heating | Programmable Thermostat |
| Interior Features | Family Room Off Kitchen, Recessed Lighting, Walk-in Closet(s), Pantry, Kitchen - Eat-In, Kitchen - Island, Dining Area, Combination Dining/Living, Floor Plan - Open, Breakfast Area, Combination Kitchen/Dining |
| Appliances | Dishwasher, Disposal, Microwave, Refrigerator, Stainless Steel Appliances, Cooktop, Oven - Wall |
Exterior
| Roof | Architectural Shingle |
|---|---|
| Construction Materials | Vinyl Siding, Stone |
| Foundation Details | Slab, Concrete Perimeter |
Parking
| Garage Yes / No | Yes |
|---|
Taxes
| Tax Annual Amount | 0 |
|---|
Area Information
| State | WV |
|---|---|
| County | JEFFERSON WV |
| City | CHARLES TOWN |
| Zip Code | 25414 |
| Area | JEFFERSON WV |
| Community Name | HUNTFIELD |
| School District | JEFFERSON COUNTY SCHOOLS |
| Listing VS Median (in HUNTFIELD) | |
Price: $579,100 low | high Med: $482,628 sqft: 2,478 low | high Med: 2,787 $ / sqft: $234 low | high Med: $183 On site: 185 low | high Med: 68 | |
Market Activity 25414
Request a showing
Request a showing
Contact
Learn More About This Property

| State | WV |
|---|---|
| County | JEFFERSON WV |
| City | CHARLES TOWN |
| Zip Code | 25414 |
| Area | JEFFERSON WV |
| Community Name | HUNTFIELD |
| School District | JEFFERSON COUNTY SCHOOLS |
| Listing VS Median (in HUNTFIELD) | |
Price: $579,100 low | high Med: $482,628 sqft: 2,478 low | high Med: 2,787 $ / sqft: $234 low | high Med: $183 On site: 185 low | high Med: 68 | |