Homesite 8 Bosque Ct,MARTINSBURG, WV 25404
MARTINSBURG, WV 25404

Description
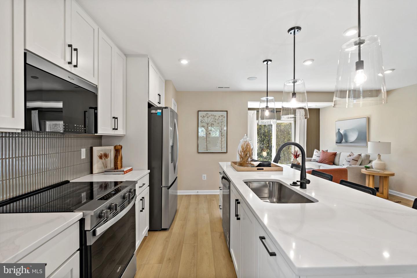
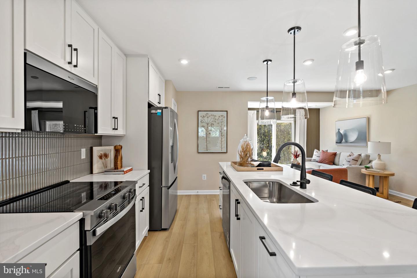
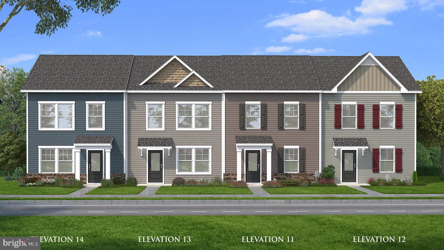
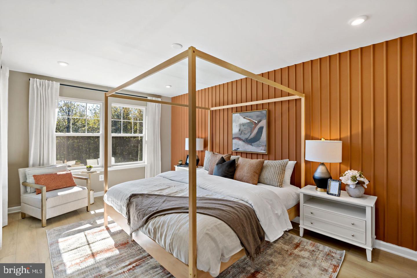
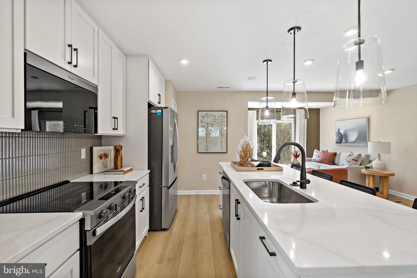
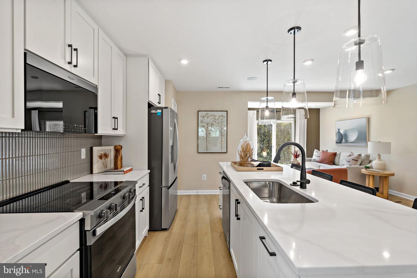
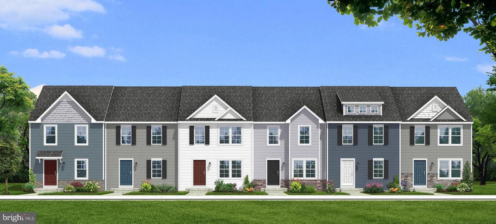
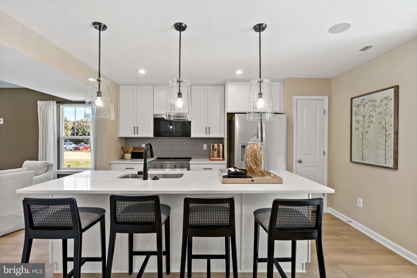
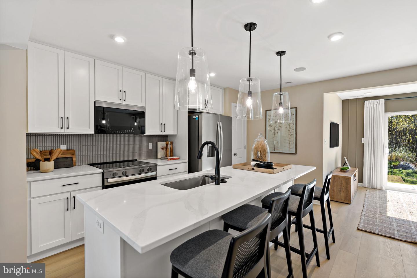
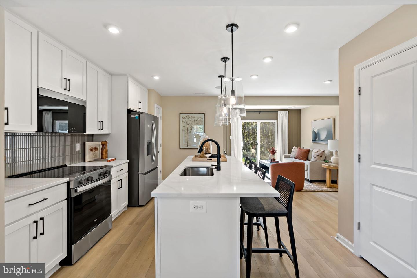
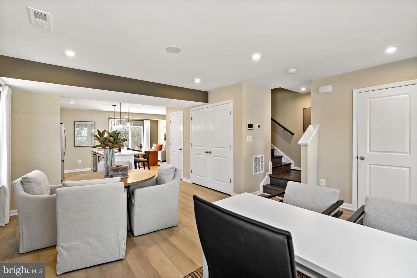
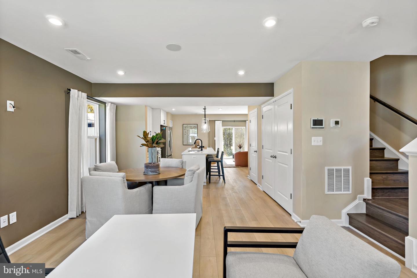
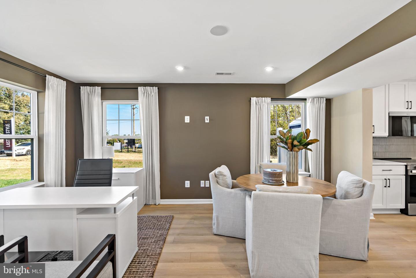
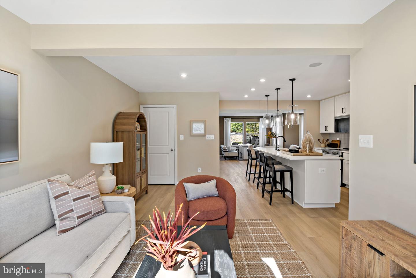
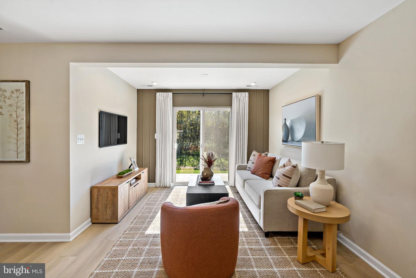
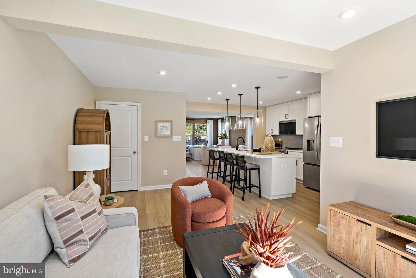
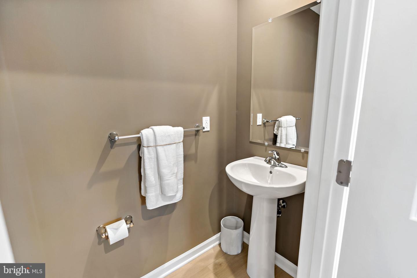
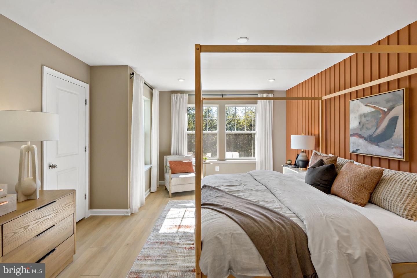
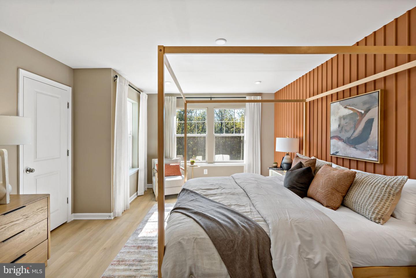
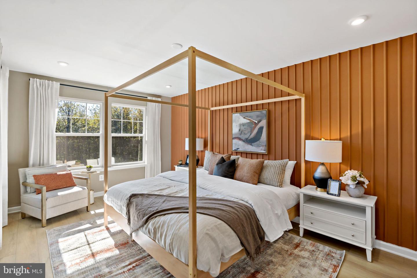
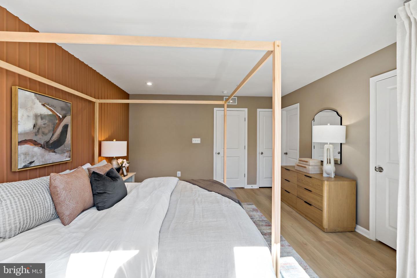
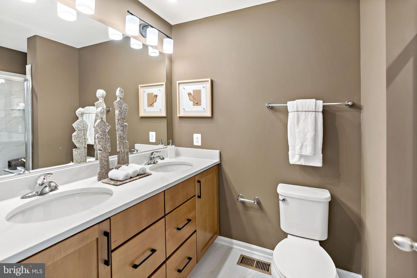
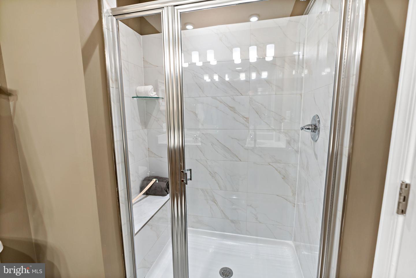
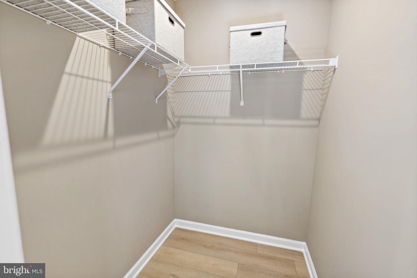
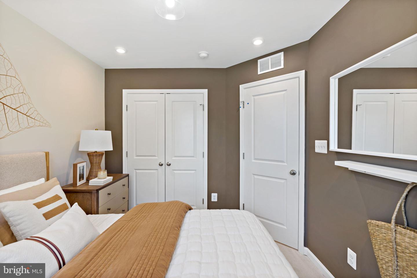
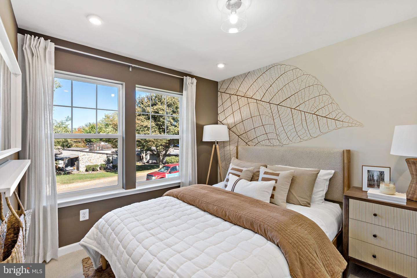
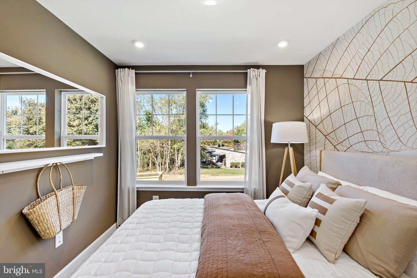
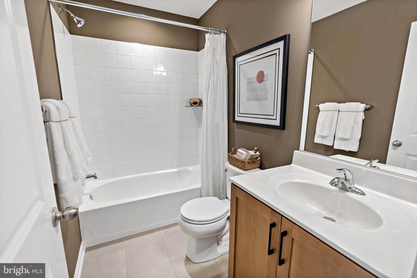
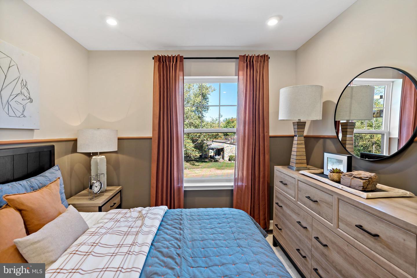
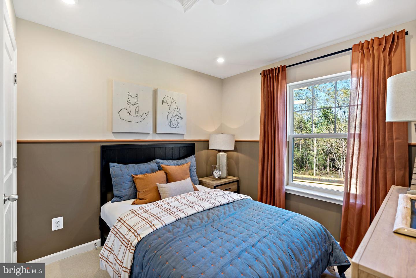
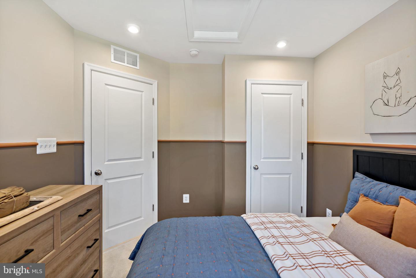
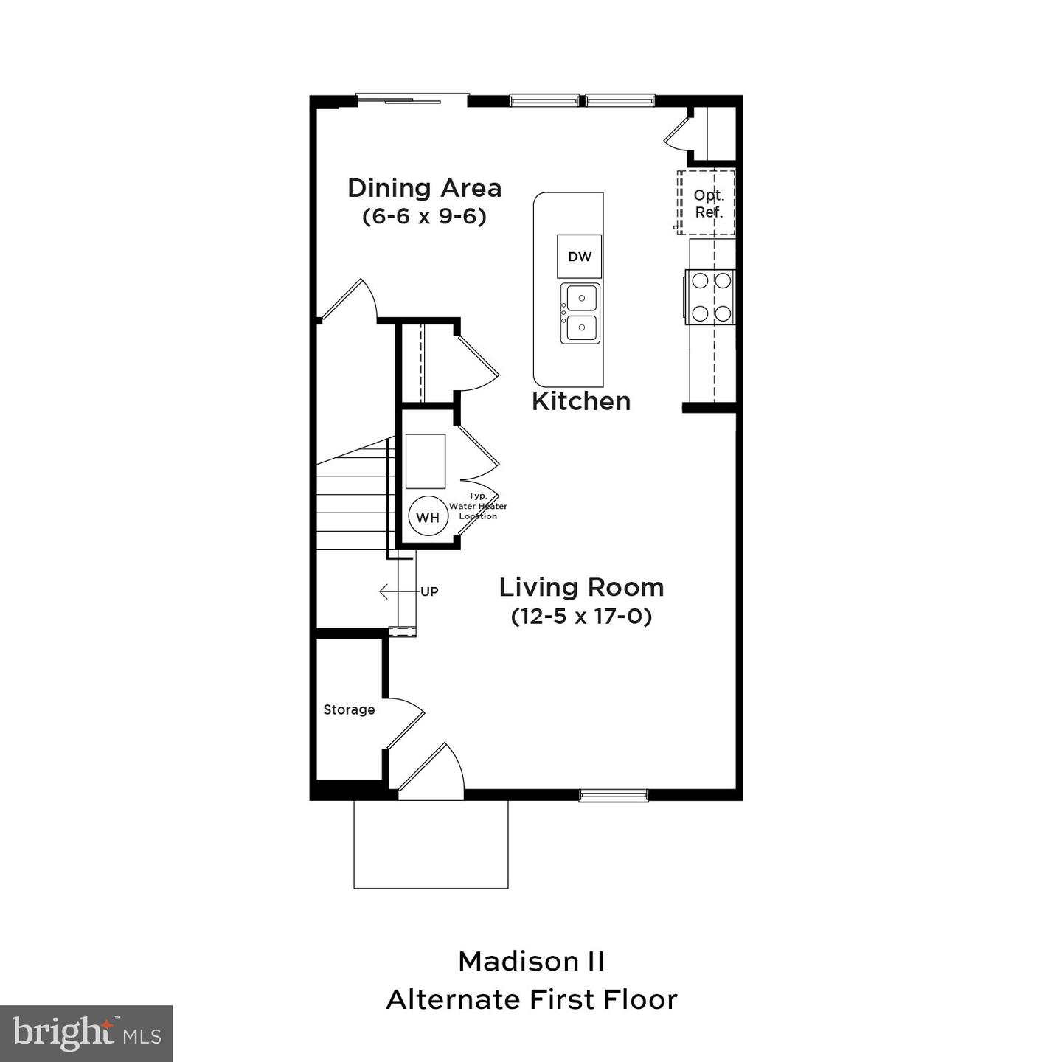
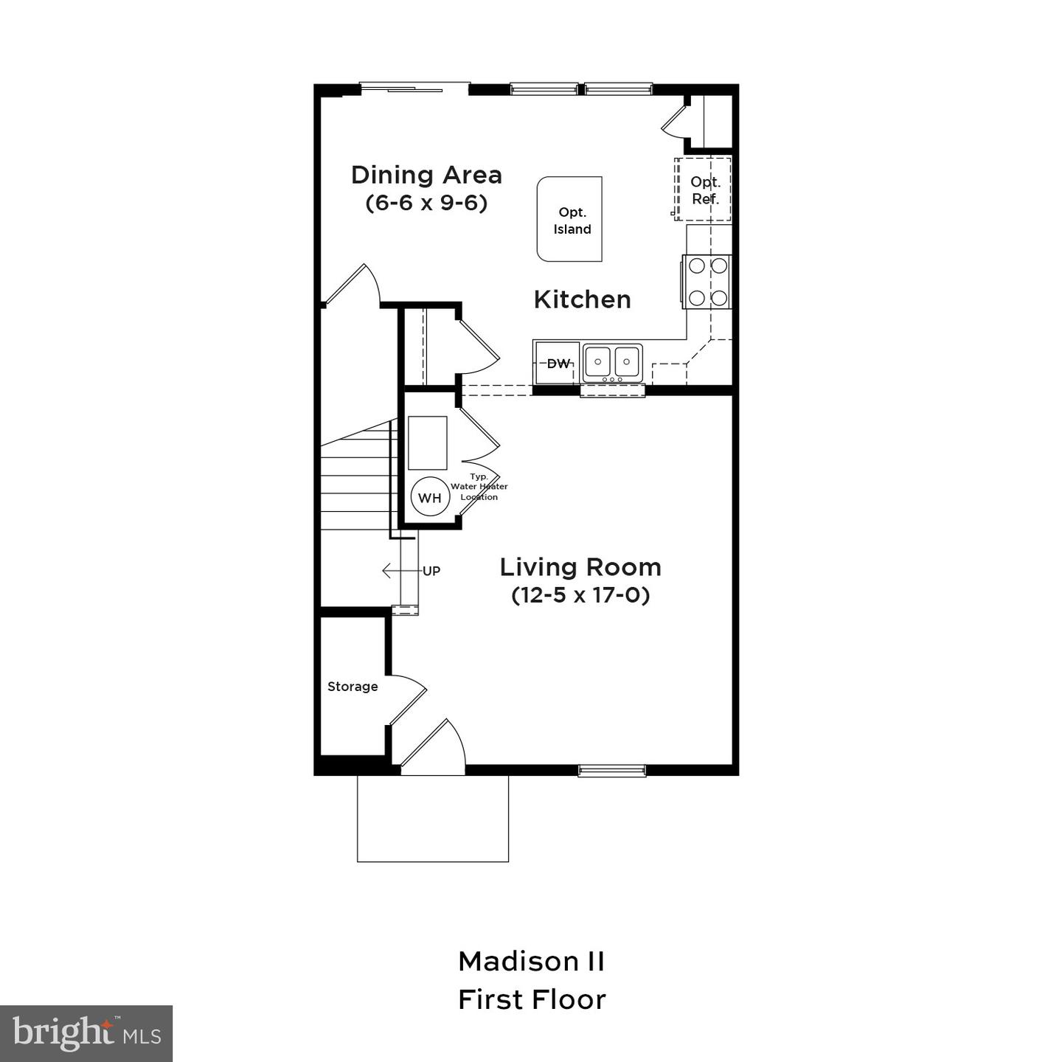
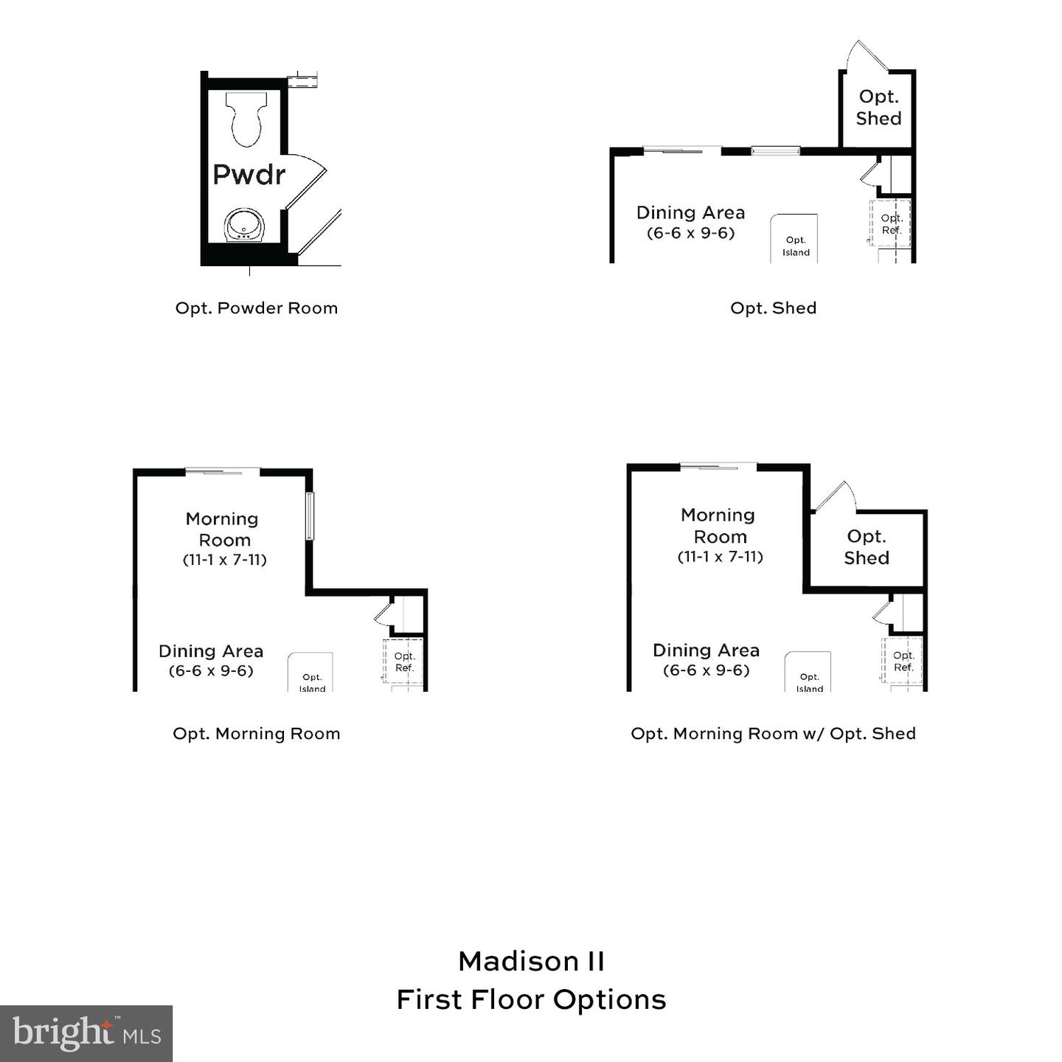
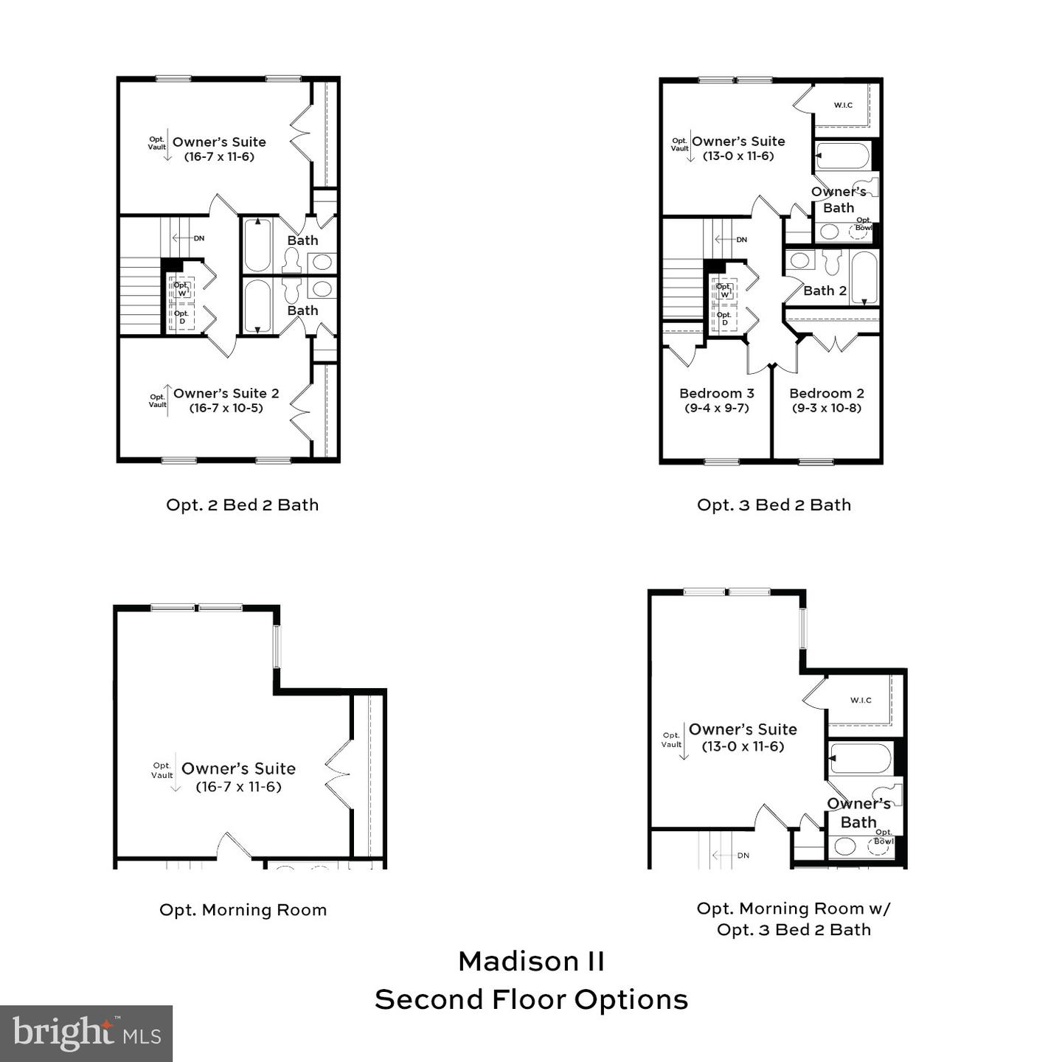
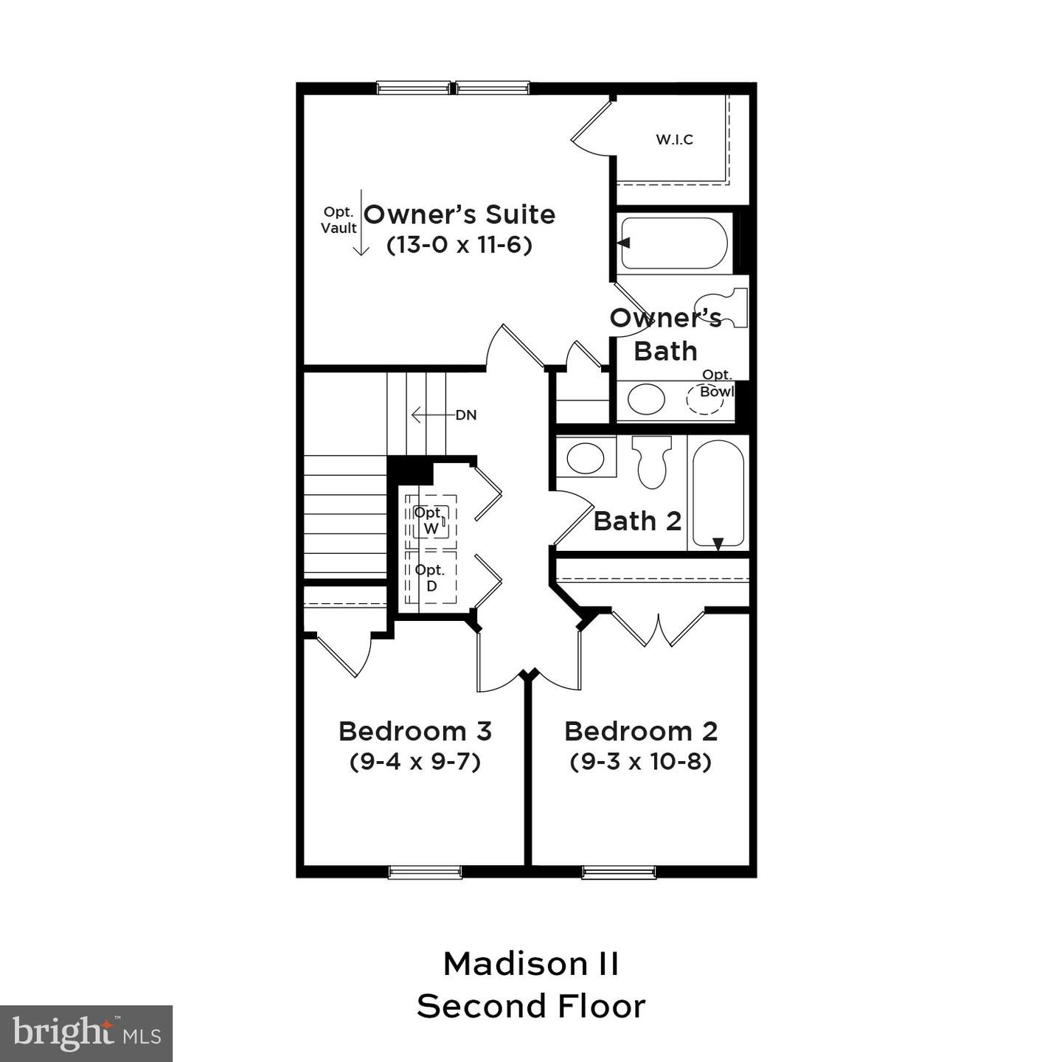
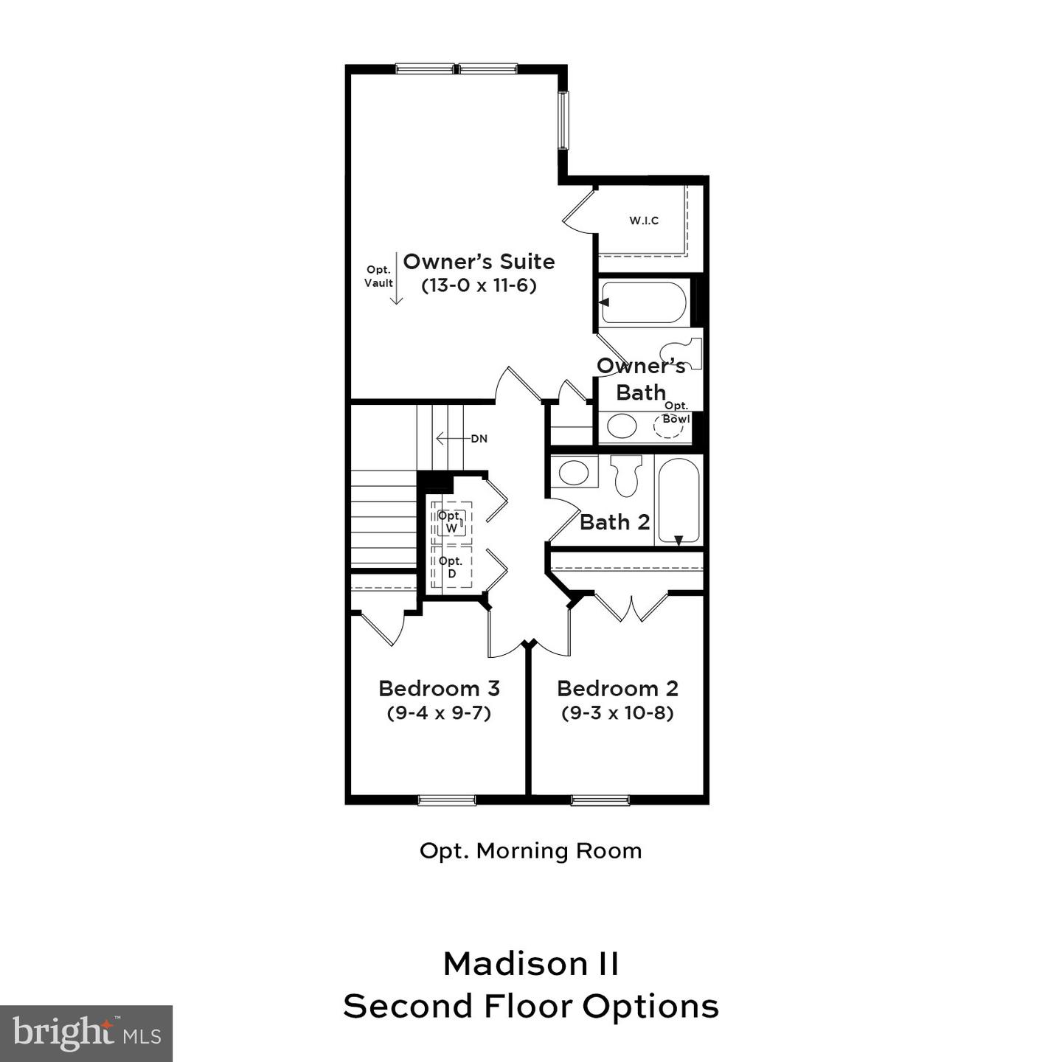
*OFFERING UP TO $12,500 IN CLOSING ASSISTANCE FOR PRIMARY RESIDENCE WITH USE OF APPROVED LENDER AND TITLE.*Special Opportunity: For a limited time, buyers can choose all interior options and finishes to personalize their new home. This offer is available through April 5th. Discover the opportunity to build your dream townhome in this beautiful 2-level design featuring 3 bedrooms, 2.5 bathrooms, and a spacious open-concept layout. With our To-Be-Built option, you can personalize the home to match your style by selecting all the interior finishes and upgrades-from cabinets and countertops to flooring, fixtures, and more. The main level offers a bright and welcoming living space filled with natural light, a modern kitchen with a large center island, and a dining area that opens directly to the backyard making it perfect for entertaining or everyday living. Buyers also have the option to add a morning room extension, creating even more living and dining space filled with natural light. A convenient half bath and additional storage complete the first floor. Upstairs, you'll find all three bedrooms, including a generous primary suite with a walk-in closet and private ensuite bath. Two additional bedrooms share a full bathroom and offer flexible space for family, guests, or a home office. Outside, enjoy a covered front entry and an oversized paved driveway that accommodates up to 4 vehicles.*Photos may not be of actual home. Photos may be of similar home/floorplan if home is under construction or if this is a base price listing.
Details
| MLS # | WVBE2048972 |
|---|---|
| Listing Type | For Sale |
| Style | Condominium |
| HOA Dues | $600 |
| Sub-Type | New Construction |
| Status | Pending-bright |
| Year | 2026 |
| Days On Site | 196 |
| Listing Provided By | DRB Group Realty, LLC | Brittany Newman |
Features
| Bed(s) | 3 |
|---|---|
| Bath(s) | 3 Total |
| SQ Feet | 1,291 |
| Story(s) | 2 |
| Zoning | RESIDENTIAL |
| Acreage | 0.08 |
Interior
| Cooling | Central A/C, Programmable Thermostat |
|---|---|
| Heating Yes / No | Yes |
| Heating | Programmable Thermostat, 90% Forced Air, Heat Pump(s) |
| Interior Features | Dining Area, Family Room Off Kitchen, Kitchen - Eat-In, Recessed Lighting, Walk-in Closet(s), Combination Kitchen/Dining, Kitchen - Island, Kitchen - Country |
| Appliances | Disposal, Microwave, Refrigerator, Stainless Steel Appliances, Dishwasher, Oven/Range - Electric |
Exterior
| Exterior Features | Sidewalks, Street Lights |
|---|---|
| Roof | Architectural Shingle |
| Construction Materials | Vinyl Siding |
| Foundation Details | Slab |
Parking
| Garage Yes / No | No |
|---|
Taxes
| Tax Annual Amount | 0 |
|---|
Area Information
| State | WV |
|---|---|
| County | BERKELEY WV |
| City | MARTINSBURG |
| Zip Code | 25404 |
| Area | BERKELEY WV |
| Community Name | VILLAGES AT COURTHOUSE SQUARE |
| School District | BERKELEY COUNTY SCHOOLS |
| Listing VS Median (in VILLAGES AT COURTHOUSE SQUARE) | |
Price: $241,985 low | high Med: $269,990 sqft: 1,291 low | high Med: 1,294 $ / sqft: $187 low | high Med: $209 On site: 196 low | high Med: 55.5 | |
Market Activity 25404
Request a showing
Request a showing
Contact
Learn More About This Property

| State | WV |
|---|---|
| County | BERKELEY WV |
| City | MARTINSBURG |
| Zip Code | 25404 |
| Area | BERKELEY WV |
| Community Name | VILLAGES AT COURTHOUSE SQUARE |
| School District | BERKELEY COUNTY SCHOOLS |
| Listing VS Median (in VILLAGES AT COURTHOUSE SQUARE) | |
Price: $241,985 low | high Med: $269,990 sqft: 1,291 low | high Med: 1,294 $ / sqft: $187 low | high Med: $209 On site: 196 low | high Med: 55.5 | |