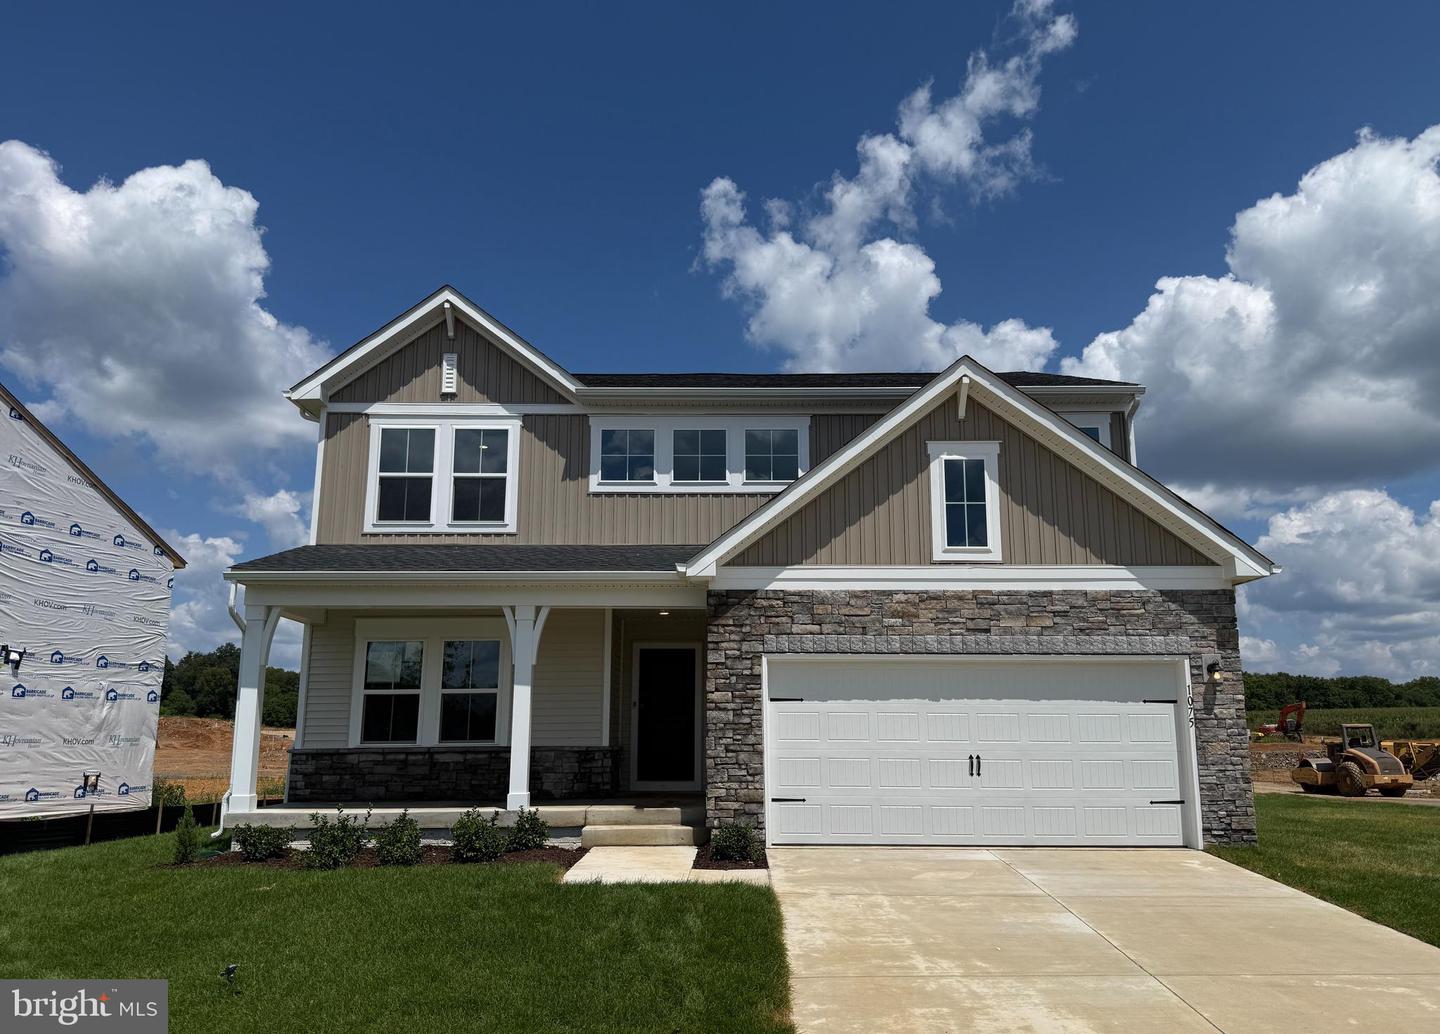
Lot 222 Primary Court,MARTINSBURG, WV 25405
MARTINSBURG, WV 25405

Description
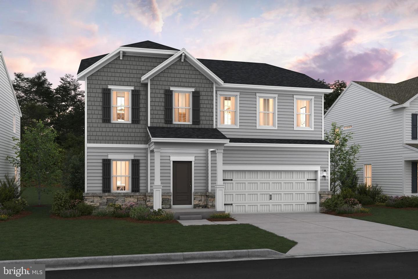
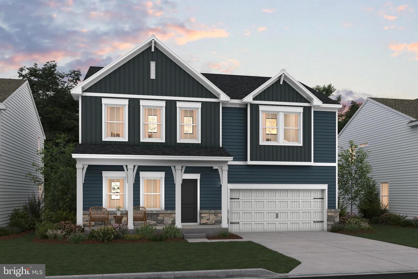
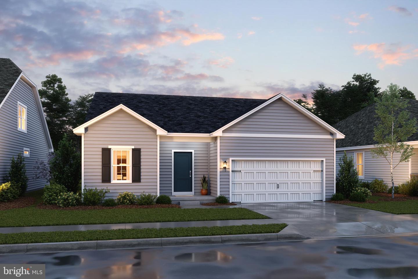
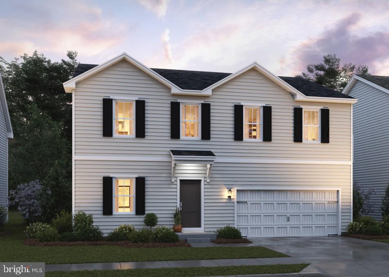
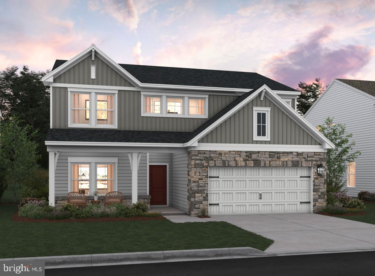
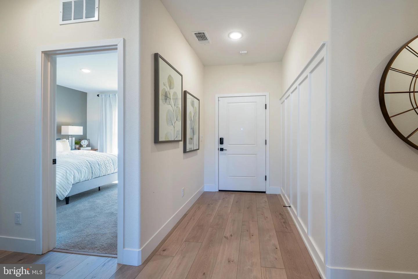
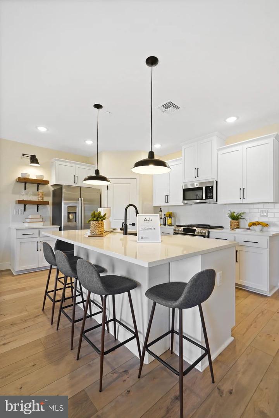
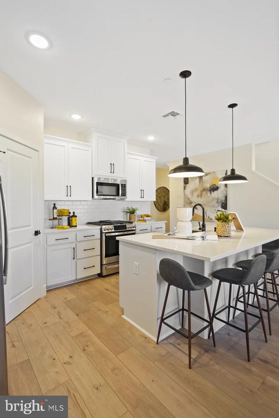
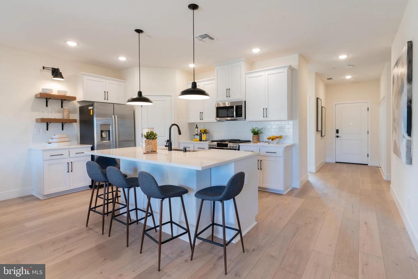
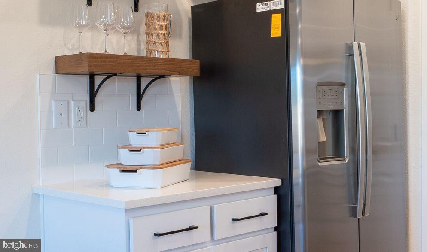
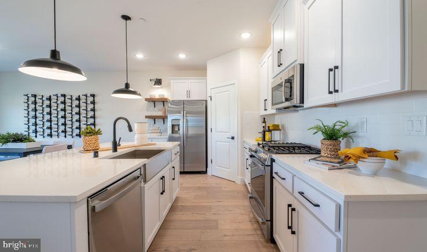
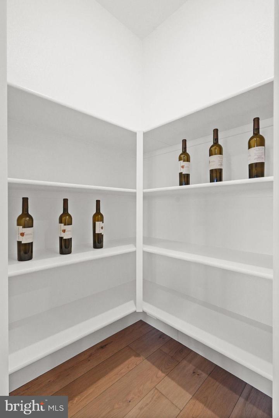
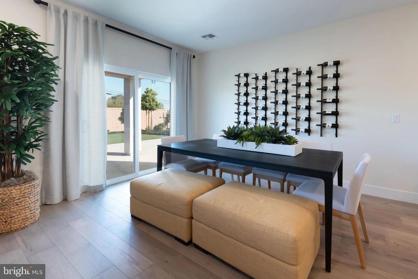
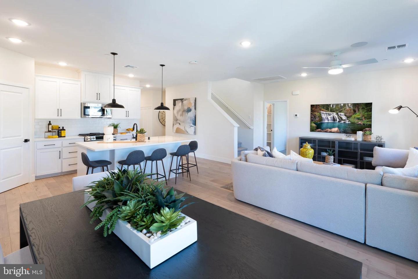
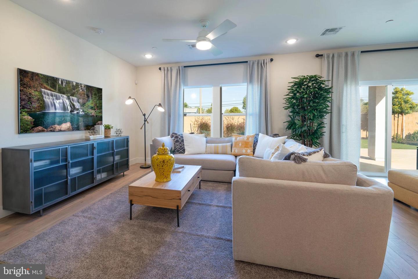
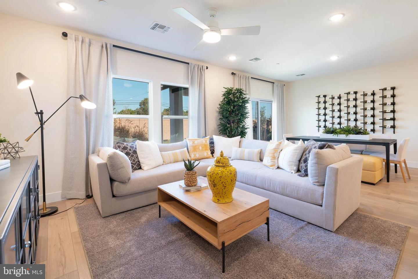
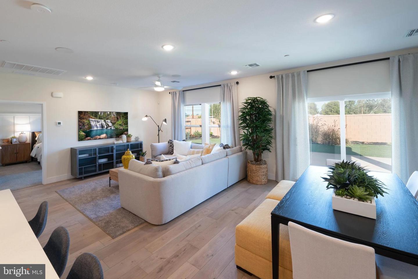
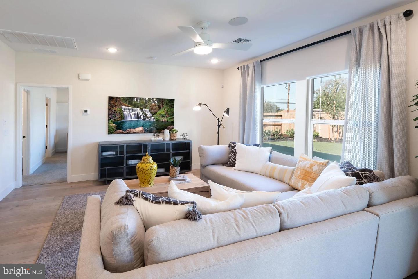
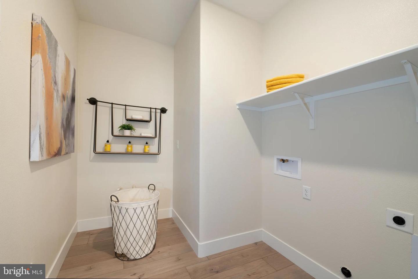
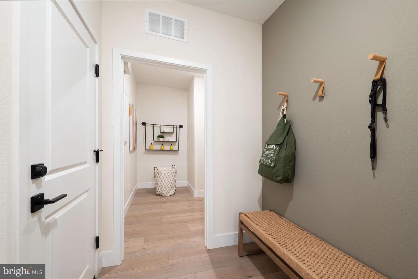
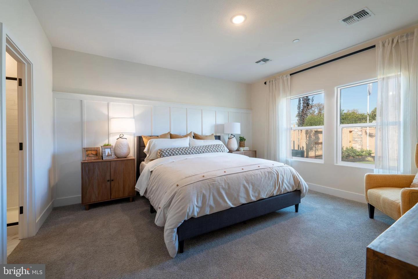
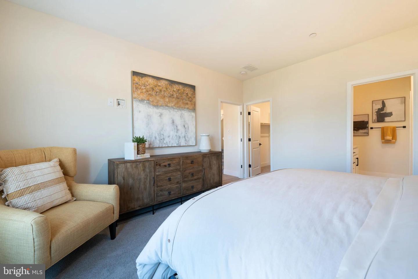
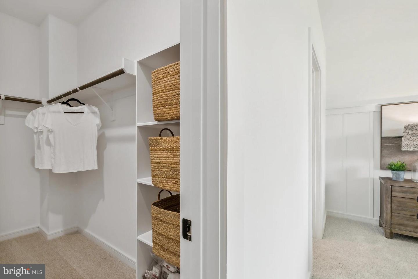
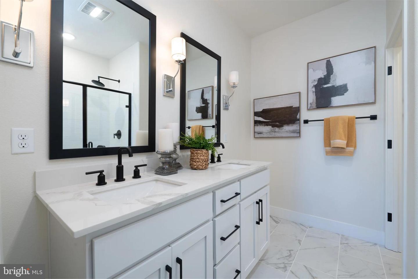
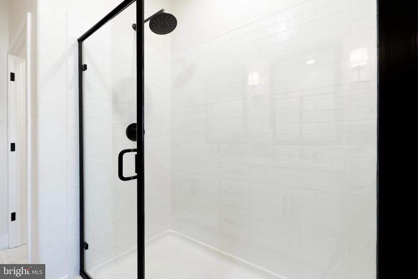
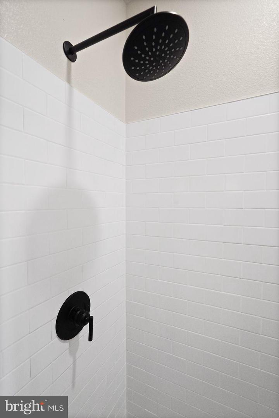
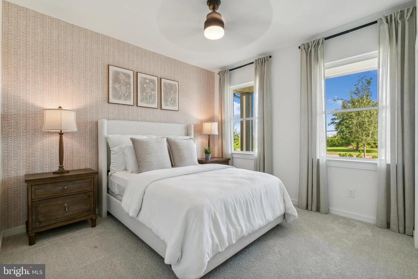
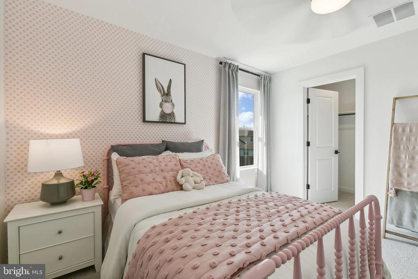
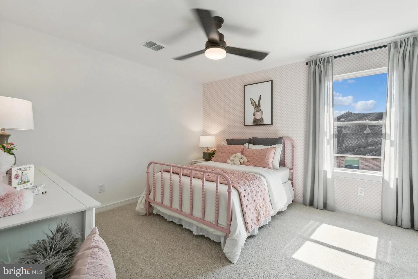
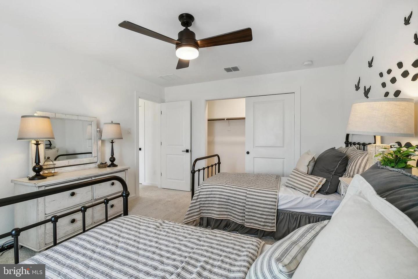
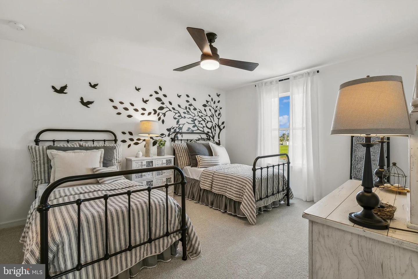
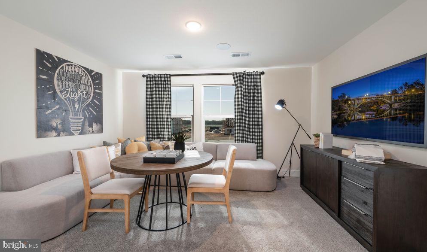
Your Sweet Pea AwaitsFall in love with your new home just in time to decorate your gorgeous front porch for the season! Introducing the Sweet Pea - Ascend Series, thoughtfully designed with 2,203 sq. ft. of beautifully curated living space, including: A charming front porch Full basement with finished rec room, full bath, and areaway walk-up to your backyard Main-level Primary Suite - perfect for easy living! Looking for main-level living? This brand-new floor plan is designed with you in mind. The Sweet Pea features our stunning Farmhouse Upgrade Package with high-end finishes throughout: 9 ft ceilings on the main level Spacious open floor plan Luxury plank laminate flooring Upgraded cabinets & quartz countertops Large kitchen island & walk-in pantry Stainless steel appliances, including a GE Profile counter-depth refrigerator Beautifully styled kitchen with recessed lighting Main-level laundry with utility sink Home Technology & Automation package Wi-Fi garage door opener The luxurious Primary Suite includes a huge walk-in closet and spa-like bath with frameless walk-in shower and double vanities. Upstairs, you’ll find: 2 spacious bedrooms A versatile loft Full bathroom Walk-in closet Need space for multi-generational living? We've got you covered with an Extra Suite on the main level! ?? All of this INCLUDED at this price!??Located in Liberty Run, Berkeley County - right on the Jefferson Co. line. Ideal for NOVA/DC commuters! Photos shown are of a similar Sweet Pea model. Taxes are estimated. ?? Call today to schedule your private tour or visit our beautifully decorated model home! Ask about our amazing incentives!
Details
| MLS # | WVBE2050298 |
|---|---|
| Listing Type | For Sale |
| Style | House |
| HOA Dues | $86 |
| Sub-Type | New Construction |
| Status | Pending-bright |
| Year | 2026 |
| Days On Site | 147 |
| Listing Provided By | Leading Edge Properties LLC | Donald Gregory O'Wade Jr. |
Features
| Bed(s) | 4 |
|---|---|
| Bath(s) | 3 Total |
| SQ Feet | 2,203 |
| Garage | 2 |
| Basement | Y |
| Story(s) | 3 |
| Zoning | R |
| Acreage | 0.30 |
Interior
| Cooling | Energy Star Cooling System, Programmable Thermostat |
|---|---|
| Heating Yes / No | Yes |
| Heating | Energy Star Heating System, Programmable Thermostat |
| Interior Features | Bathroom - Stall Shower, Bathroom - Tub Shower, Bathroom - Walk-In Shower, Entry Level Bedroom, Family Room Off Kitchen, Floor Plan - Open, Kitchen - Gourmet, Kitchen - Island, Pantry, Primary Bath(s), Upgraded Countertops, Walk-in Closet(s), Other |
| Appliances | Built-In Microwave, Dishwasher, Disposal, Dryer, Icemaker, Oven/Range - Electric, Refrigerator, Six Burner Stove, Stainless Steel Appliances, Washer, Water Dispenser, Water Heater |
Exterior
| Exterior Features | Extensive Hardscape, Exterior Lighting, Gutter System, Sidewalks, Street Lights |
|---|---|
| Roof | Architectural Shingle |
| Construction Materials | Batts Insulation, Blown In Insulation, Concrete, Frame, Glass, Shake Siding, Stone, Vinyl Siding |
| Foundation Details | Passive Radon Mitigation, Concrete Perimeter, Permanent |
| Lot Features | Corner |
Parking
| Garage Yes / No | Yes |
|---|
Taxes
| Tax Annual Amount | 0 |
|---|
Area Information
| State | WV |
|---|---|
| County | BERKELEY WV |
| City | MARTINSBURG |
| Zip Code | 25405 |
| Area | BERKELEY WV |
| Community Name | LIBERTY RUN |
| School District | BERKELEY COUNTY SCHOOLS |
| Elementary School | CALL SCHOOL BOARD |
| High School | CALL SCHOOL BOARD |
| Listing VS Median (in LIBERTY RUN) | |
Price: $425,893 low | high Med: $406,785 sqft: 2,203 low | high Med: 2,514 $ / sqft: $193 low | high Med: $162 On site: 147 low | high Med: 184 | |
Market Activity 25405
Request a showing
Request a showing
Contact
Learn More About This Property

| State | WV |
|---|---|
| County | BERKELEY WV |
| City | MARTINSBURG |
| Zip Code | 25405 |
| Area | BERKELEY WV |
| Community Name | LIBERTY RUN |
| School District | BERKELEY COUNTY SCHOOLS |
| Elementary School | CALL SCHOOL BOARD |
| High School | CALL SCHOOL BOARD |
| Listing VS Median (in LIBERTY RUN) | |
Price: $425,893 low | high Med: $406,785 sqft: 2,203 low | high Med: 2,514 $ / sqft: $193 low | high Med: $162 On site: 147 low | high Med: 184 | |