
Description
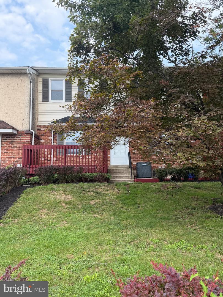
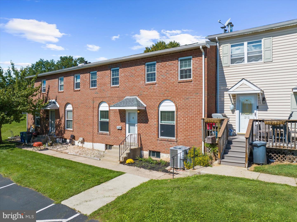
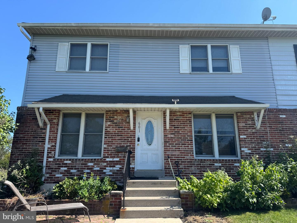
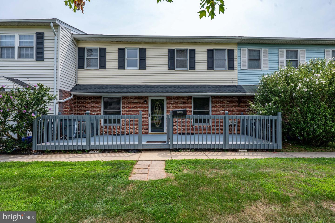
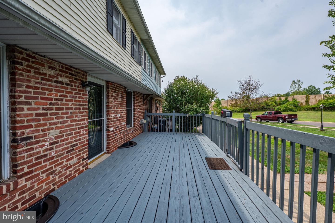
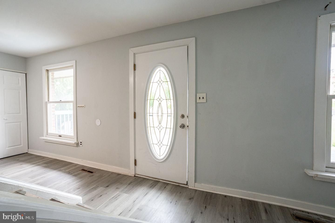
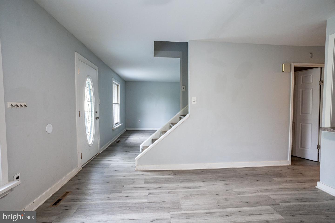
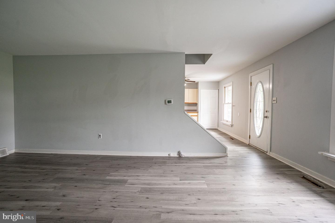
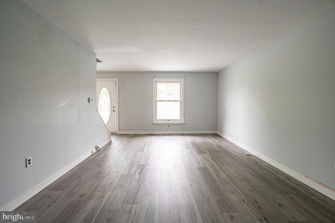
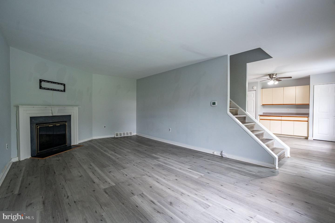
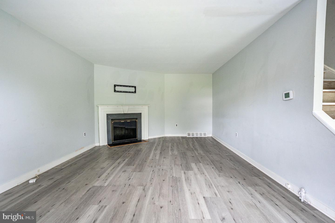
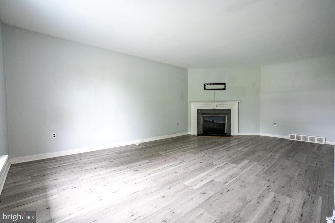
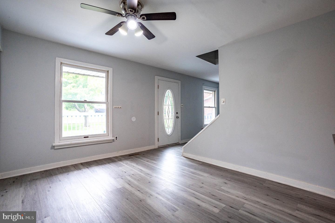
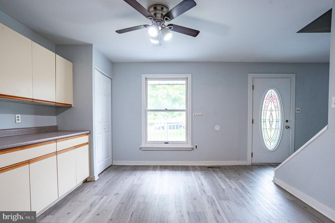
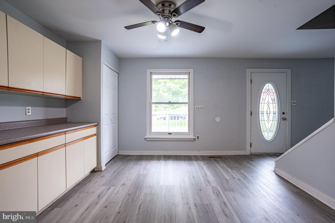
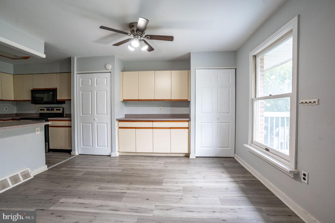
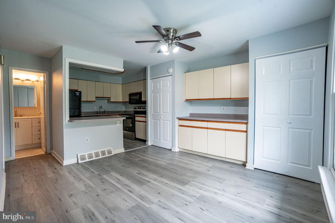
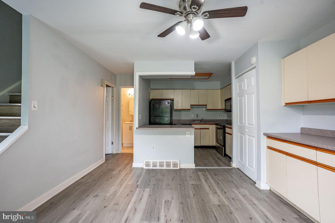
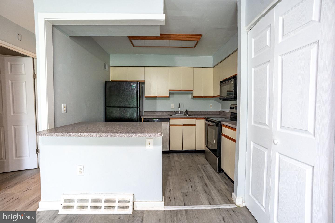
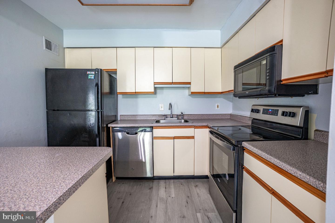
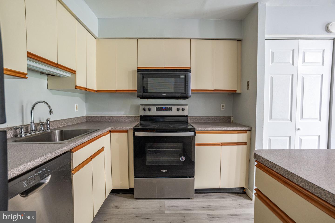
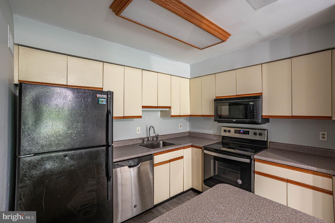
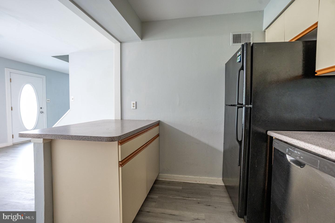
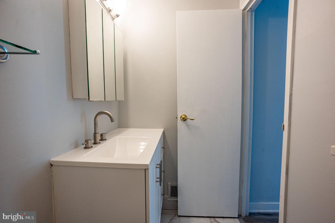
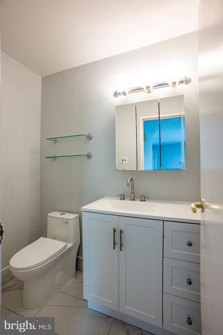
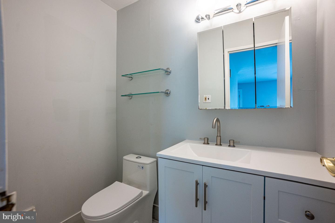
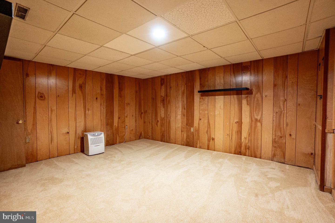
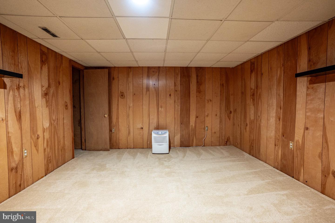
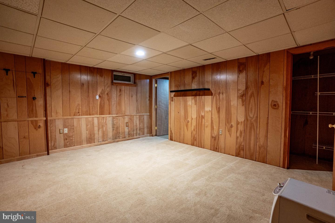
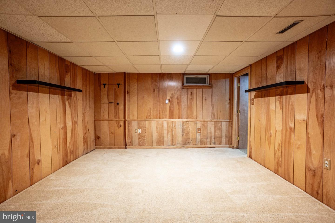
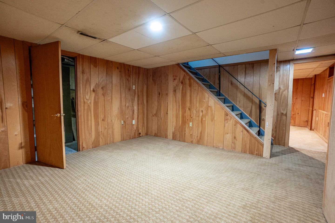
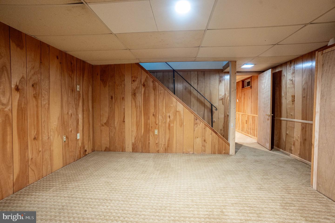
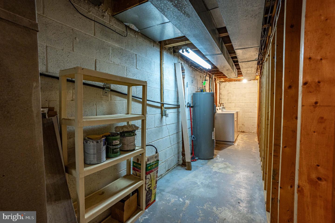
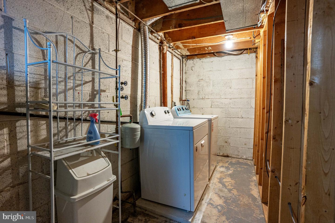
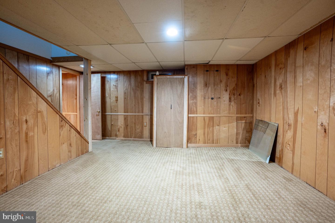
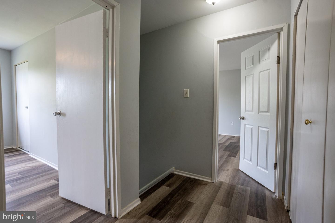
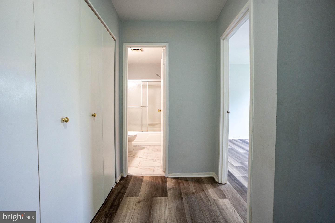
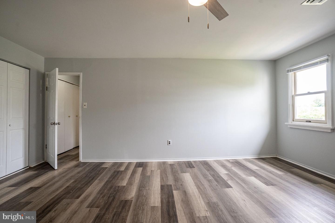
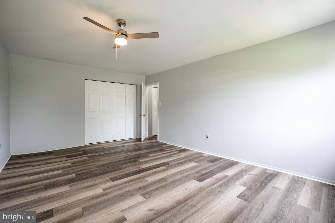
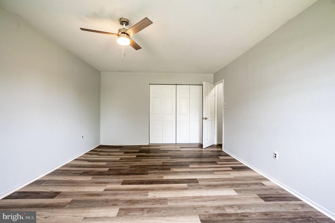
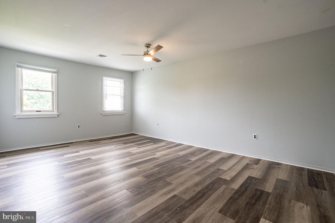
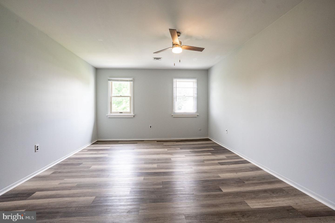
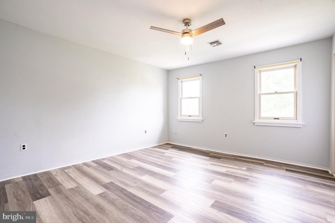
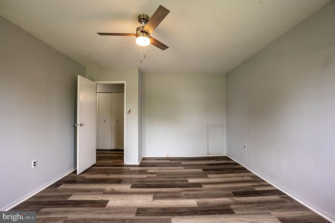
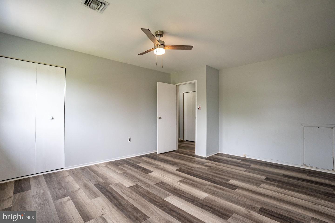
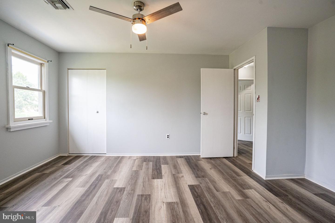
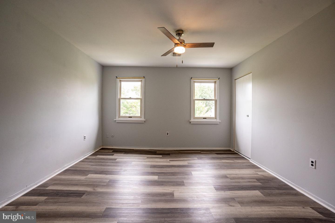
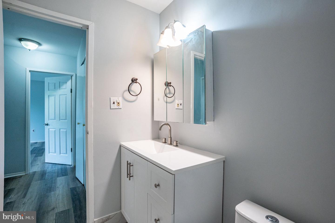
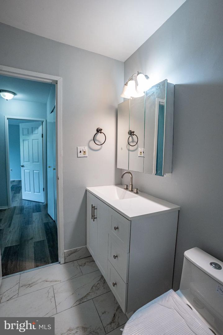
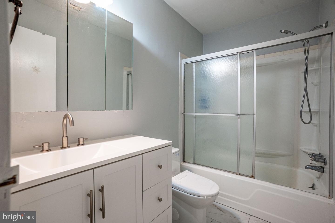
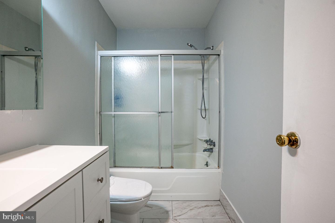
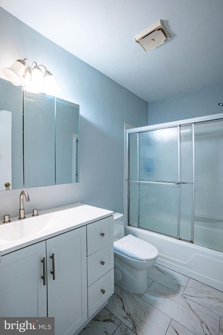
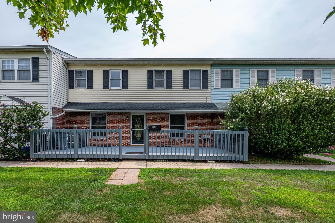
Enjoy easy, low-maintenance living in the heart of Blue Bell with this inviting 2-bedroom, 1.5-bath townhome in the desirable Whitpain Hills community and Wissahickon School District. The main level offers a comfortable, functional floor plan enhanced by laminate flooring and plenty of natural light. The spacious living area features a cozy fireplace and flows into the dining area, providing an inviting setting for everyday living and entertaining. The eat-in kitchen offers abundant cabinetry, generous counter and prep space, a convenient breakfast peninsula, stainless steel dishwasher, and a full complement of appliances. A powder room completes the main level. Upstairs, you'll find two generously sized bedrooms with ample closet space along with a well-appointed full hallway bath featuring tile flooring, a modern vanity, and a tub/shower combination with sliding glass doors and a handheld showerhead. The fully finished basement provides valuable additional living space with plenty of flexibility for a family room, recreation area, home office, fitness space, or media room, plus the convenience of a dedicated laundry area. Step outside and enjoy the front deck, perfect for relaxing or enjoying your morning coffee. Residents of Whitpain Hills also enjoy community amenities including a swimming pool and association-maintained common areas. Conveniently situated near shopping, dining, recreation, and major roadways, this Blue Bell townhome combines flexible living space, community amenities, and a highly desirable location-a wonderful opportunity to make it your own.
Details
| MLS # | PAMC2193388 |
|---|---|
| Listing Type | For Sale |
| Style | Condominium |
| HOA Dues | $240 |
| Sub-Type | Resale |
| Status | Active-bright |
| Year | 1977 |
| Days On Site | 17 |
| Listing Provided By | Keller Williams Real Estate - Bethlehem | Shabana Pathan |
Features
| Bed(s) | 2 |
|---|---|
| Bath(s) | 2 Total |
| SQ Feet | 1,770 |
| Basement | Y |
| Story(s) | 2 |
| Zoning | R3 |
| Acreage | 0.02 |
| Property View | Panoramic |
Interior
| Rooms Total | 6 |
|---|---|
| Cooling | Ceiling Fan(s) |
| Heating Yes / No | Yes |
| Heating | Forced Air |
| Interior Features | Bathroom - Tub Shower, Bathroom - Walk-In Shower, Breakfast Area, Carpet, Ceiling Fan(s), Dining Area, Floor Plan - Traditional |
| Appliances | Built-In Microwave, Cooktop, Dishwasher, Dryer, Microwave, Oven/Range - Electric, Refrigerator, Stove, Washer |
Exterior
| Exterior Features | Sidewalks |
|---|---|
| Roof | Asphalt, Fiberglass |
| Construction Materials | Brick, Vinyl Siding |
| Foundation Details | Other |
| Lot Features | Front Yard, Level, Rear Yard |
Parking
| Garage Yes / No | No |
|---|
Taxes
| Tax Annual Amount | 3010 |
|---|
Area Information
| State | PA |
|---|---|
| County | MONTGOMERY PA |
| City | BLUE BELL |
| Zip Code | 19422 |
| Area | Whitpain Twp (10666) |
| Community Name | NONE AVAILABLE |
| School District | WISSAHICKON |
| Elementary School | STONY CREEK |
| High School | WISSAHICKON SENIOR |
| Listing VS Median (in NONE AVAILABLE) | |
Price: $359,900 low | high Med: $359,900 sqft: 1,770 low | high Med: 1,831 $ / sqft: $203 low | high Med: $197 On site: 17 low | high Med: 20 | |
Market Activity 19422
Request a showing
Request a showing
Contact
Learn More About This Property

| State | PA |
|---|---|
| County | MONTGOMERY PA |
| City | BLUE BELL |
| Zip Code | 19422 |
| Area | Whitpain Twp (10666) |
| Community Name | NONE AVAILABLE |
| School District | WISSAHICKON |
| Elementary School | STONY CREEK |
| High School | WISSAHICKON SENIOR |
| Listing VS Median (in NONE AVAILABLE) | |
Price: $359,900 low | high Med: $359,900 sqft: 1,770 low | high Med: 1,831 $ / sqft: $203 low | high Med: $197 On site: 17 low | high Med: 20 | |