
The Bristol - Farmbrooke Meadows,YORK, PA 17406
YORK, PA 17406

Description
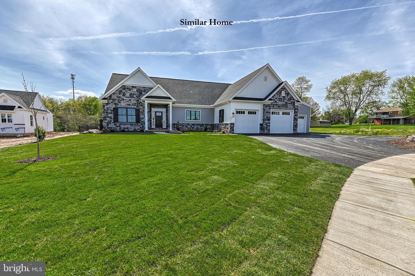
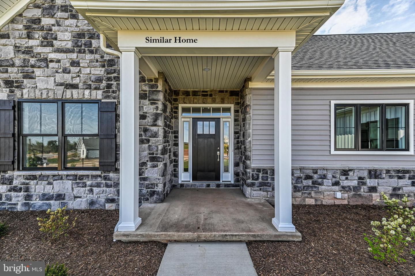
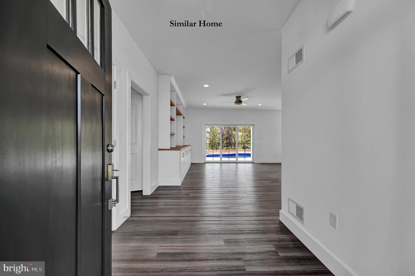
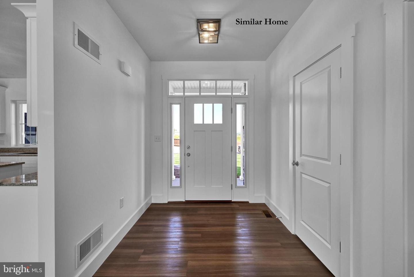
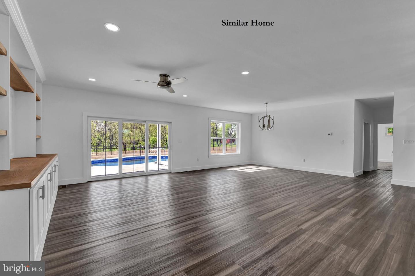
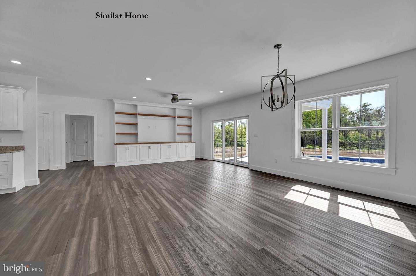
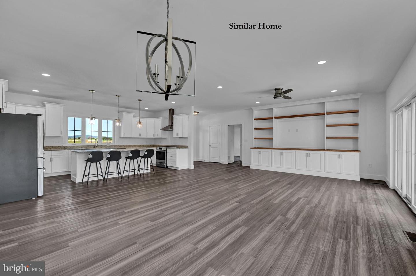
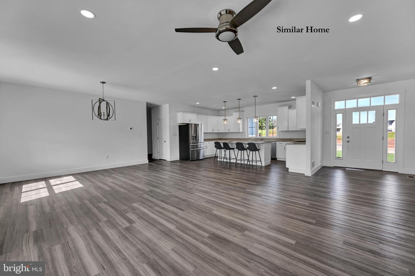
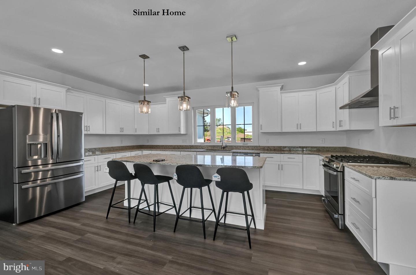
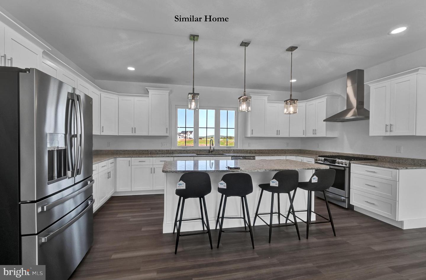
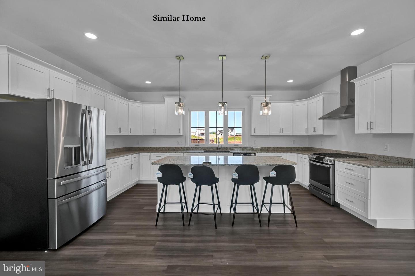
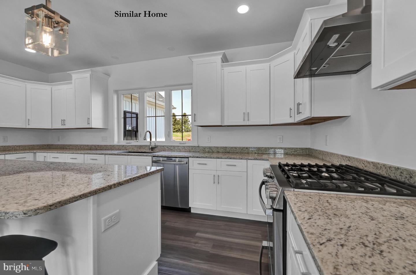
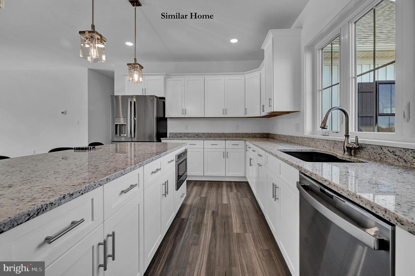
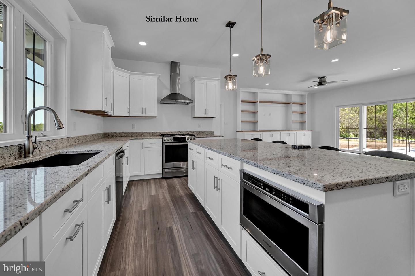
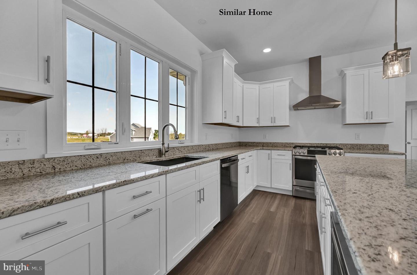
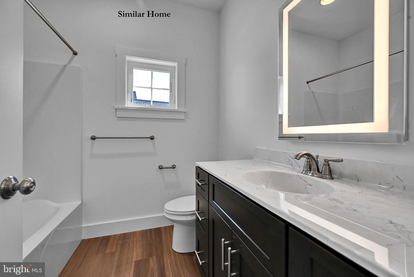
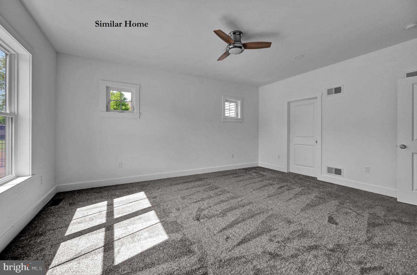
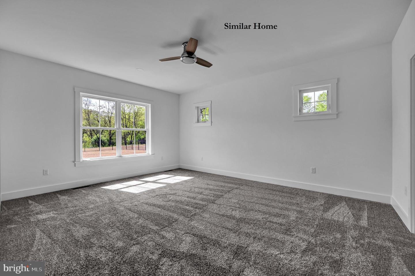
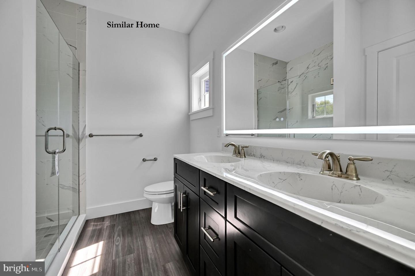
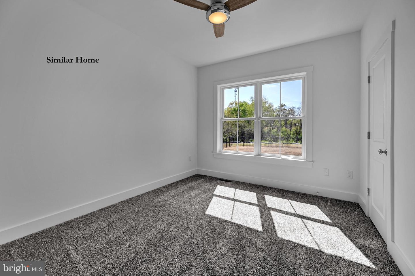
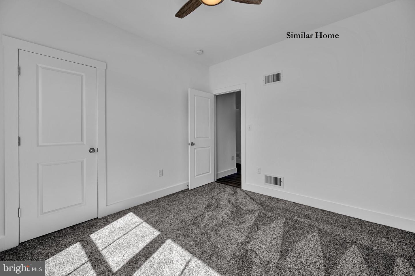
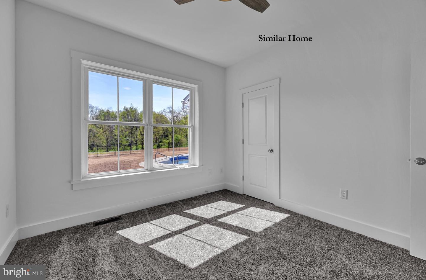
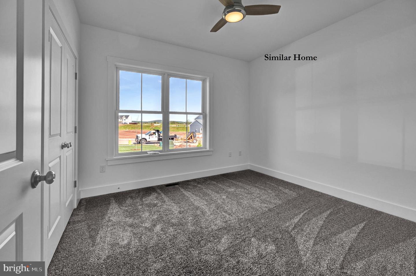
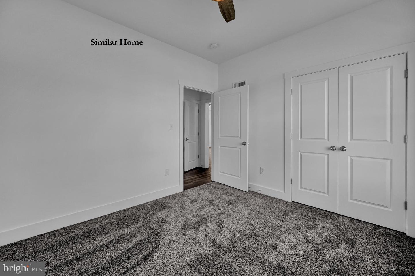
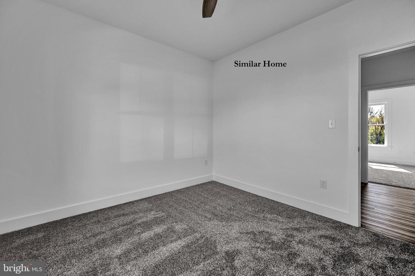
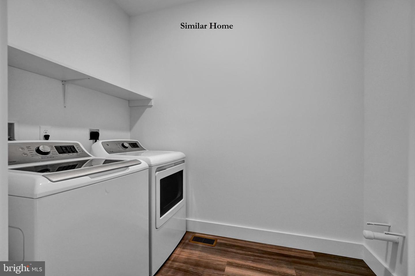
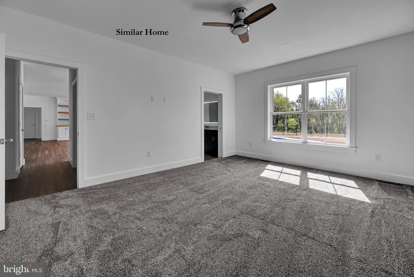
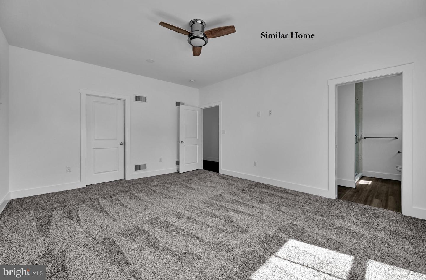
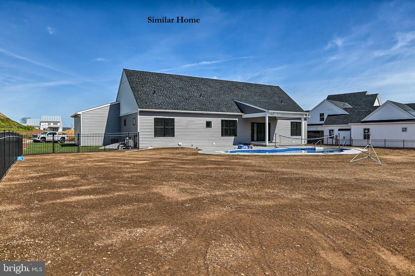
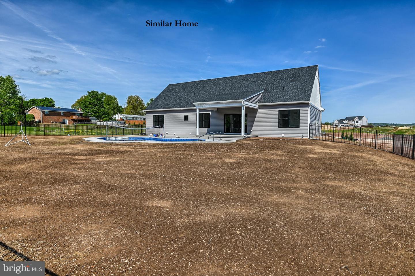
Build Your Dream One Story Home in Farmbrooke Meadows! Welcome to the Bristol model - a thoughtfully designed onestory plan offering 1,884 finished square feet, 3 bedrooms, 2 bathrooms, and a 2car garage. Step through the foyer into an expansive great room and dining area highlighted by 9' ceilings and an effortless openconcept flow. At the heart of the home is the Bristol's signature feature a grand kitchen anchored by a generous island with granite countertops. A true walkin pantry provides the storage every homeowner appreciates. The owner's suite is privately situated apart from bedrooms #2 and #3 and features a spacious walkin closet and doublebowl vanity. Looking for more space or personalization? Enhance your Bristol with optional upgrades such as a flex room, covered patio, finished basement, and/or a third bay garage for extra storage. This home is to be built by Phil Carpenter Custom Homes, where craftsmanship and customization come standard. Contact the listing agent for full details and to begin tailoring your Bristol today.
Details
| MLS # | PAYK2095898 |
|---|---|
| Listing Type | For Sale |
| Style | House |
| HOA Dues | $300 |
| Sub-Type | New Construction |
| Status | Active-bright |
| Year | 2026 |
| Days On Site | 219 |
| Listing Provided By | Coldwell Banker Realty | Gregg Clymer |
Features
| Bed(s) | 3 |
|---|---|
| Bath(s) | 2 Total |
| SQ Feet | 1,884 |
| Garage | 2 |
| Basement | Y |
| Story(s) | 1 |
| Zoning | RESIDENTIAL |
| Acreage | 0.30 |
Interior
| Rooms Total | 10 |
|---|---|
| Cooling | Central A/C |
| Heating Yes / No | Yes |
| Heating | Forced Air |
| Interior Features | Carpet, Ceiling Fan(s), Combination Dining/Living, Combination Kitchen/Dining, Combination Kitchen/Living, Entry Level Bedroom, Family Room Off Kitchen, Floor Plan - Traditional, Kitchen - Island, Pantry, Recessed Lighting, Upgraded Countertops, Walk-in Closet(s) |
| Window Features | Double Hung, Low-E, Insulated, Screens |
Exterior
| Roof | Architectural Shingle |
|---|---|
| Construction Materials | Frame, Stick Built |
| Foundation Details | Concrete Perimeter |
| Lot Features | Level |
Parking
| Garage Yes / No | Yes |
|---|
Utilities
| Utilities | Cable TV Available, Electric Available, Natural Gas Available, Phone Available, Sewer Available, Water Available |
|---|
Taxes
| Tax Annual Amount | 0 |
|---|
Area Information
| State | PA |
|---|---|
| County | YORK PA |
| City | YORK |
| Zip Code | 17406 |
| Area | Manchester Twp (15236) |
| Community Name | FARMBROOKE MEADOWS |
| School District | CENTRAL YORK |
| Listing VS Median (in FARMBROOKE MEADOWS) | |
Price: $520,000 low | high Med: $575,000 sqft: 1,884 low | high Med: 2,206 $ / sqft: $276 low | high Med: $261 On site: 219 low | high Med: 25 | |
Market Activity 17406
Request a showing
Request a showing
Contact
Learn More About This Property

| State | PA |
|---|---|
| County | YORK PA |
| City | YORK |
| Zip Code | 17406 |
| Area | Manchester Twp (15236) |
| Community Name | FARMBROOKE MEADOWS |
| School District | CENTRAL YORK |
| Listing VS Median (in FARMBROOKE MEADOWS) | |
Price: $520,000 low | high Med: $575,000 sqft: 1,884 low | high Med: 2,206 $ / sqft: $276 low | high Med: $261 On site: 219 low | high Med: 25 | |