
Description
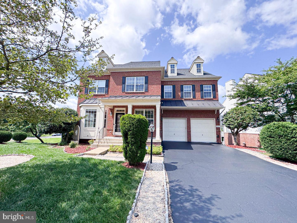
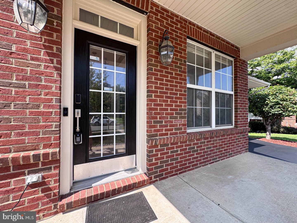
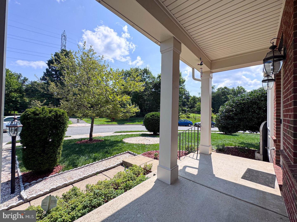
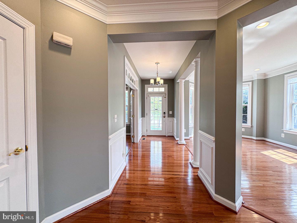
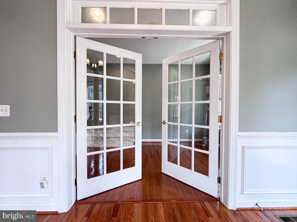
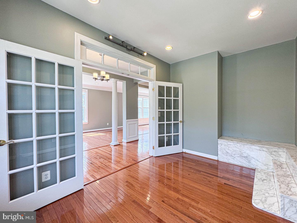
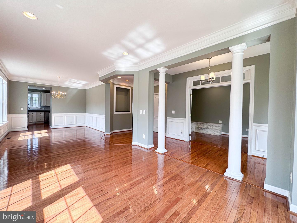
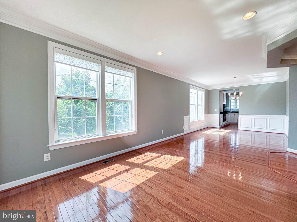
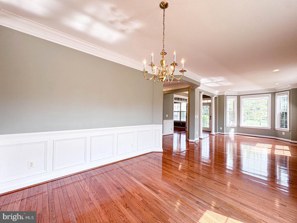
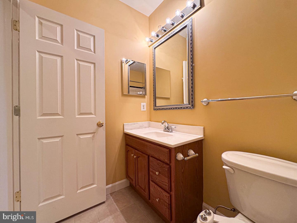
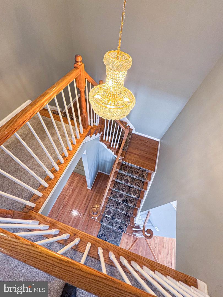
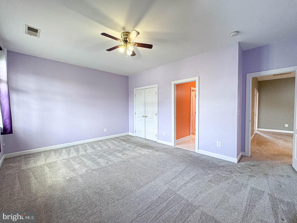
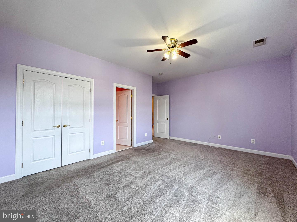
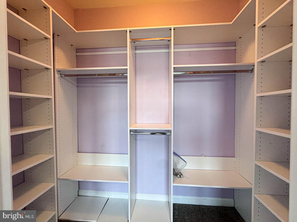
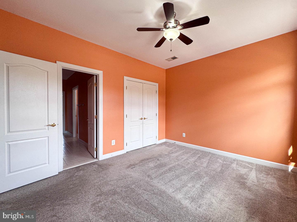
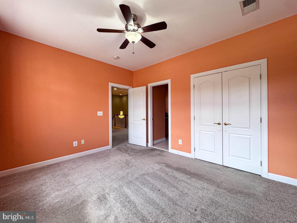
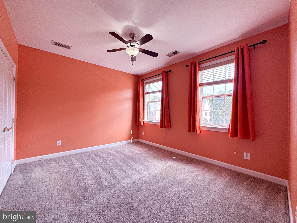
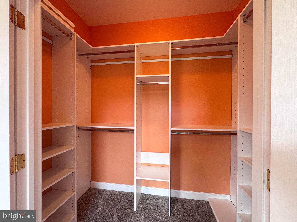
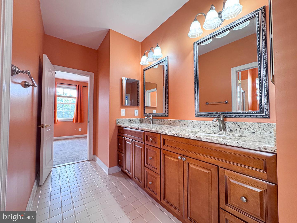
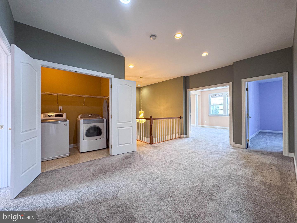
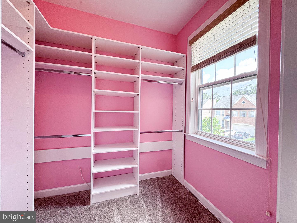
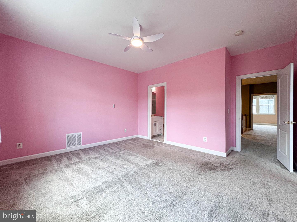
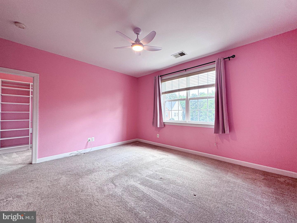
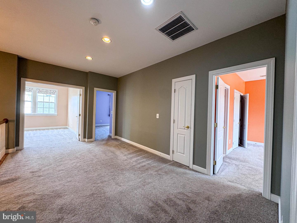
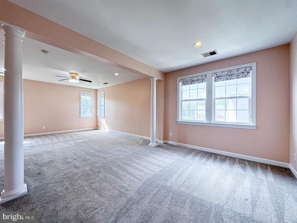
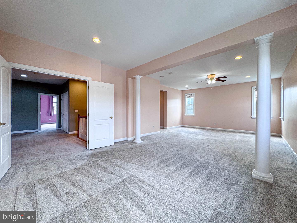
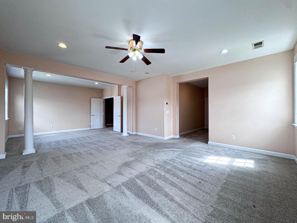
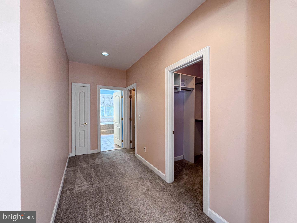
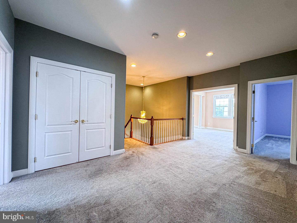
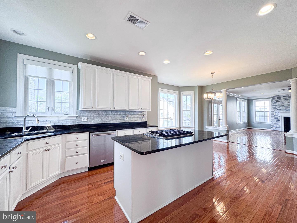
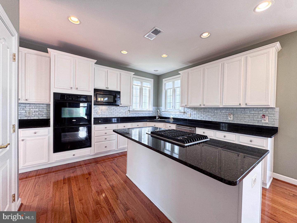
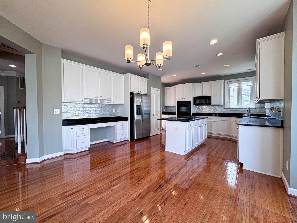
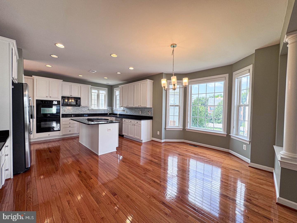
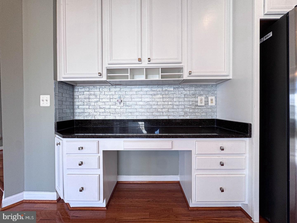
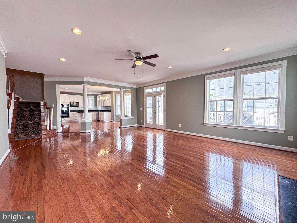
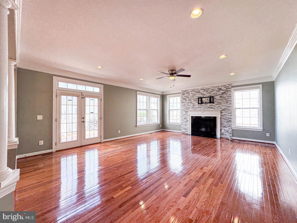
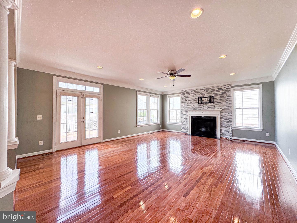
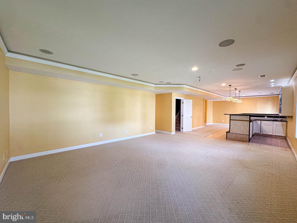
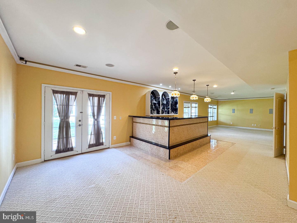
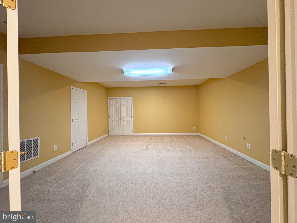
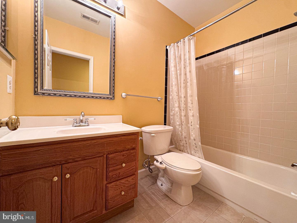
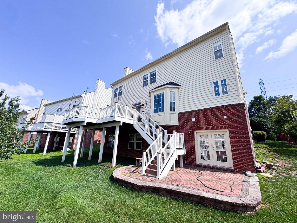
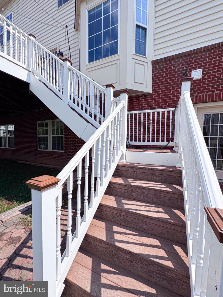
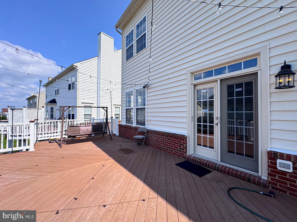
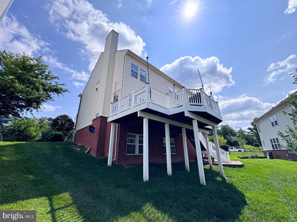
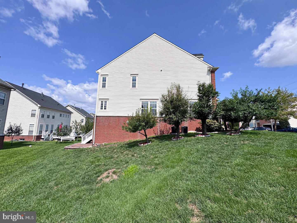
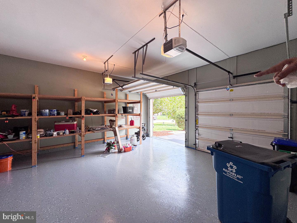
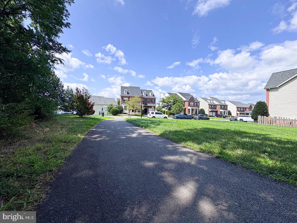
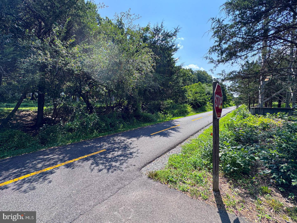
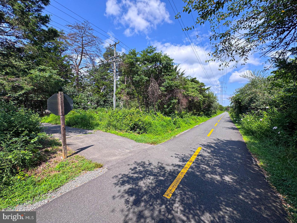
Don't miss this exceptional opportunity to own a beautifully maintained home in one of Sterling's most desirable locations! Situated at **22827 Oakgrove Rd, Sterling, VA 20166**, this stunning residence offers the perfect combination of comfort, space, and convenience. Ideally located **directly across from the W&OD Trail**, this home offers immediate access to miles of scenic walking, running, and biking trails. The property also boasts an impressive **6-car driveway** with a **new asphalt surface completed in 2026**, along with a **2-car attached garage**, providing exceptional parking for family and guests. This move-in-ready home has been thoughtfully updated with numerous recent improvements, including: * **Brand New Custom Closets in all 4 Bedrooms** (May & June 2024)* **Full Interior Professionally Painted** (June 2024)* **Brand New Carpet Throughout** (December 2025)* **New Water Heater** (January 2026)* **New Asphalt Driveway** (2026)* **Brand New Refrigerator** (July 2026) Inside, you'll find spacious, thoughtfully designed living areas, generous outdoor space, and quality updates that provide peace of mind for years to come. Conveniently located near major commuter routes, shopping, dining, parks, top-rated schools, and Dulles International Airport, this home truly offers the best of Northern Virginia living. **Open House: Saturday | 12:00 AM - 2:00 PM** **Open House: Sunday | 1:00 AM - 3:00 PM** Come experience the charm, space, and exceptional location for yourself. Professional photos and additional property details will be available soon. Don't miss your opportunity to own this exceptional Sterling home before it's gone!
Details
| MLS # | VALO2134888 |
|---|---|
| Listing Type | For Lease |
| Style | House |
| HOA Dues | $105 |
| Status | Active-bright |
| Year | 2006 |
| Days On Site | 21 |
| Listing Provided By | Samson Properties | Sabeen Khattak |
Features
| Bed(s) | 4 |
|---|---|
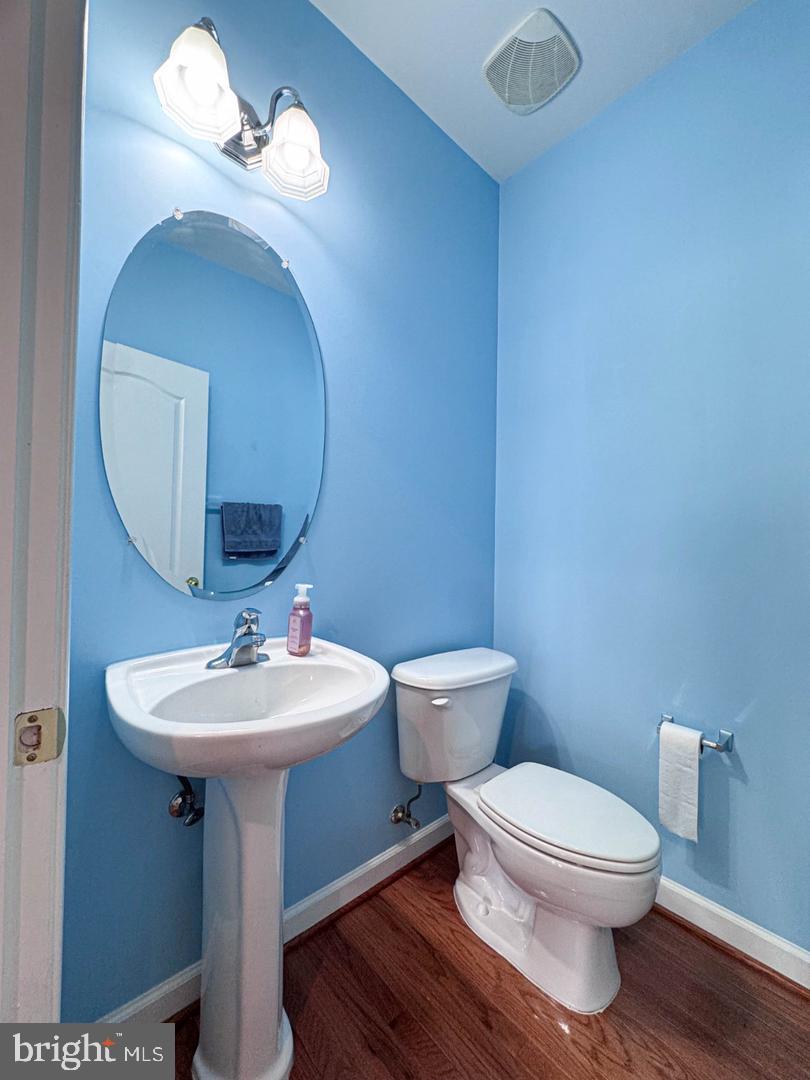
| Bath(s) | 5 Total |
| SQ Feet | 5,077 |
| Garage | 2 |
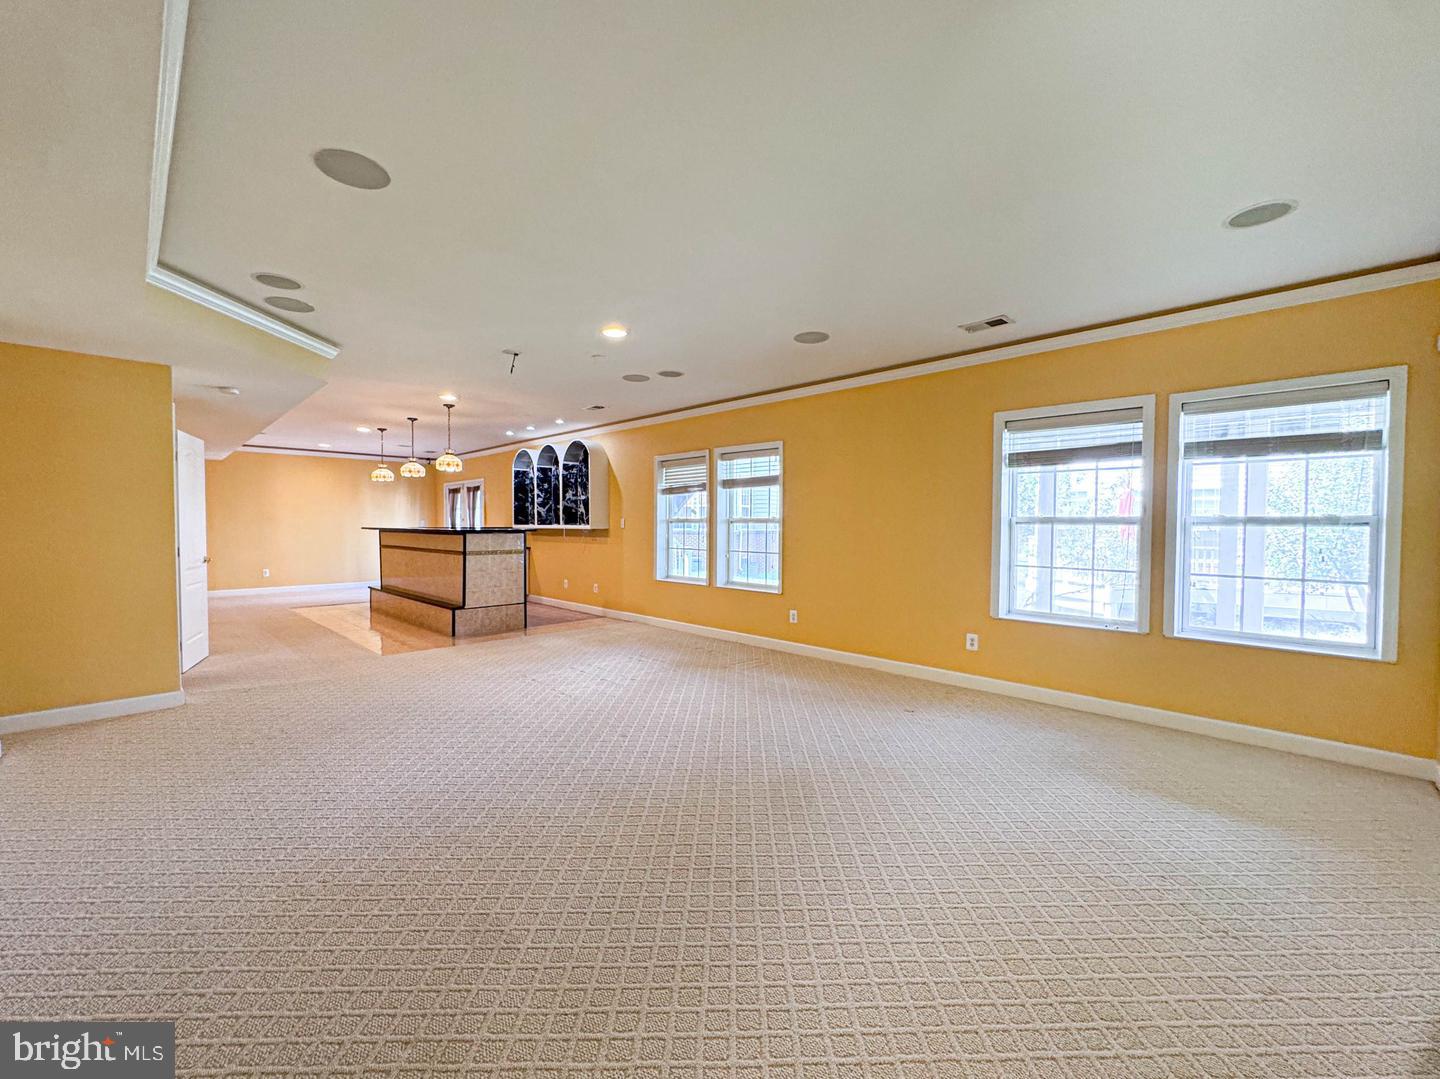
| Basement | Y |
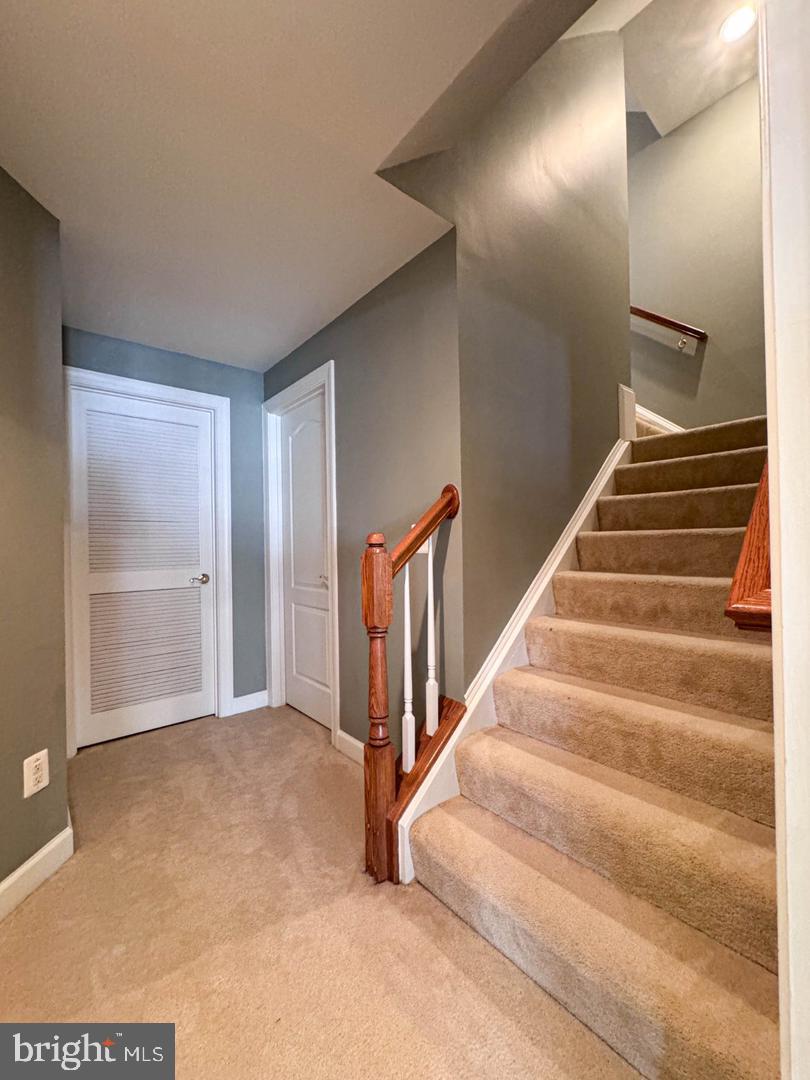
| Story(s) | 3 |
| Zoning | R3 |
| Acreage | 0.25 |
| Property View | Trees, Woods |
Interior
| Cooling | Central A/C |
|---|---|
| Heating Yes / No | Yes |
| Heating | Forced Air |
| Interior Features | Breakfast Area, Combination Dining/Living, Dining Area, Family Room Off Kitchen, Floor Plan - Open, Kitchen - Island, Primary Bath(s), Wood Floors |
| Window Features | Double Pane Windows, Screens |
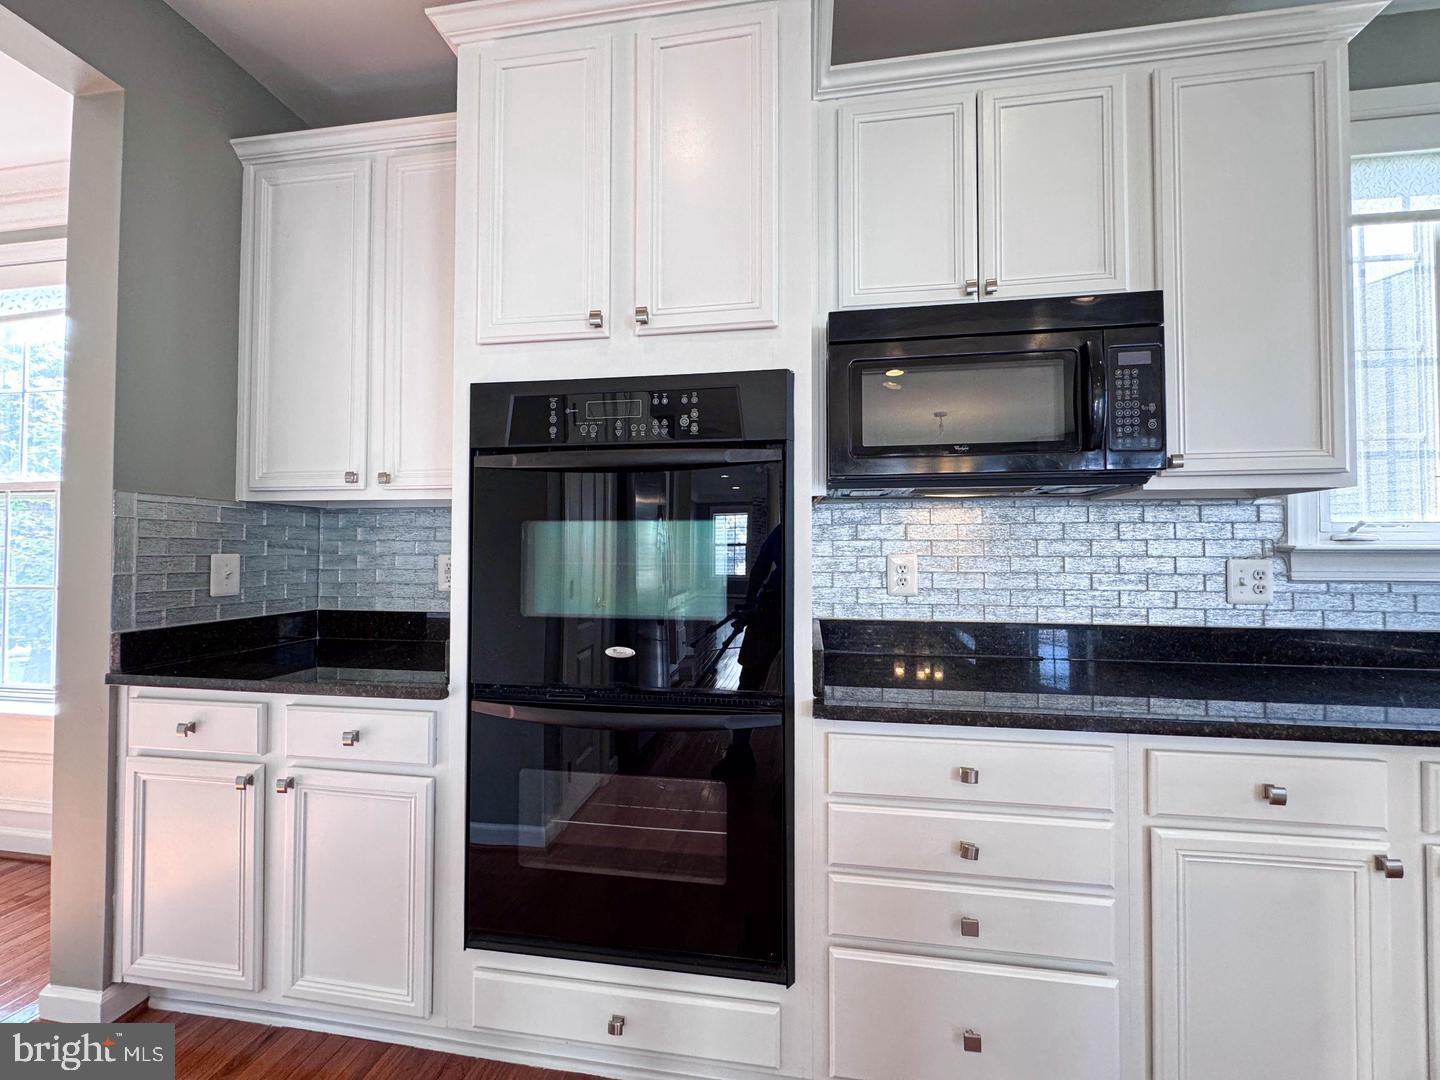
| Appliances | Cooktop, Dishwasher, Disposal, Exhaust Fan, Icemaker, Microwave, Oven - Double, Oven - Wall, Refrigerator, Washer/Dryer Hookups Only |
Exterior
| Exterior Features | Sidewalks |
|---|---|
| Roof | Asphalt |
| Security Features | Fire Detection System |
| Construction Materials | Masonry |
| Foundation Details | Brick/Mortar |
| Lot Features | Additional Lot(s), Backs to Trees, PUD, Trees/Wooded |
Parking
| Garage Yes / No | Yes |
|---|
Utilities
| Utilities | Cable TV Available, Multiple Phone Lines, Under Ground |
|---|
Area Information
| State | VA |
|---|---|
| County | LOUDOUN VA |
| City | STERLING |
| Zip Code | 20166 |
| Area | LOUDOUN VA |
| Community Name | BROOK HAVEN |
| School District | LOUDOUN COUNTY PUBLIC SCHOOLS |
| Elementary School | FOREST GROVE |
| High School | PARK VIEW |
| Listing VS Median (in BROOK HAVEN) | |
Price: $4,600 low | high Med: $576,800 sqft: 5,077 low | high Med: 5,077 $ / sqft: $1 low | high Med: $114 On site: 21 low | high Med: 42.5 | |
Market Activity 20166
Request a showing
Request a showing
Contact
Learn More About This Property

| State | VA |
|---|---|
| County | LOUDOUN VA |
| City | STERLING |
| Zip Code | 20166 |
| Area | LOUDOUN VA |
| Community Name | BROOK HAVEN |
| School District | LOUDOUN COUNTY PUBLIC SCHOOLS |
| Elementary School | FOREST GROVE |
| High School | PARK VIEW |
| Listing VS Median (in BROOK HAVEN) | |
Price: $4,600 low | high Med: $576,800 sqft: 5,077 low | high Med: 5,077 $ / sqft: $1 low | high Med: $114 On site: 21 low | high Med: 42.5 | |
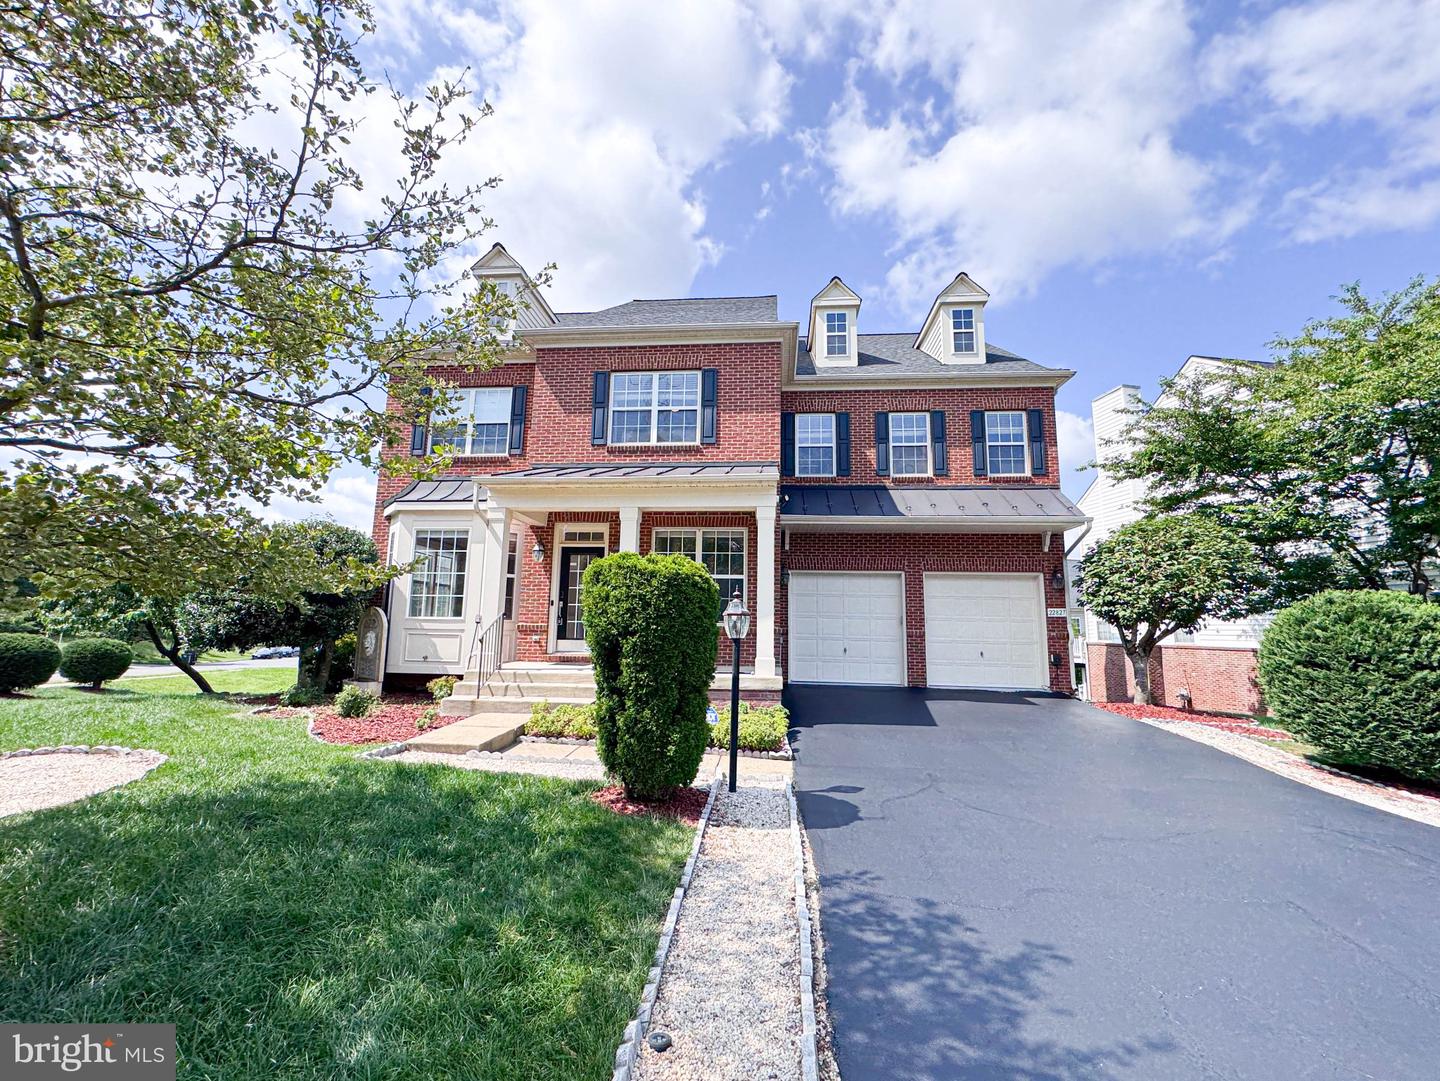 | $1,149,00022827 Oakgrove RdSterling, VA 20166 |