7420 Westlake Ter #1211,BETHESDA, MD 20817
BETHESDA, MD 20817

Description
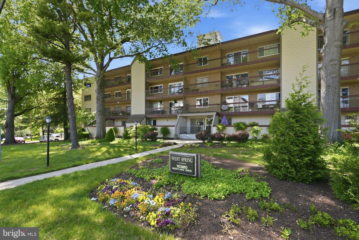
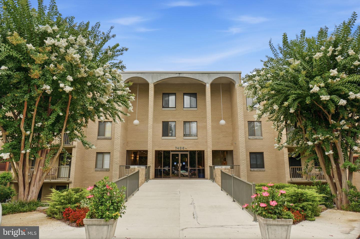
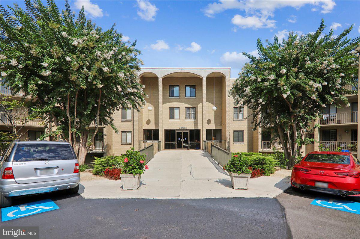
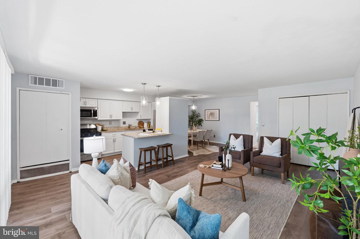
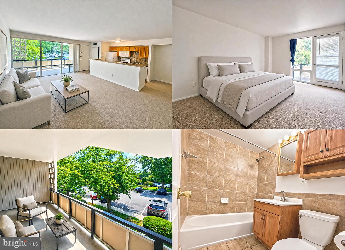
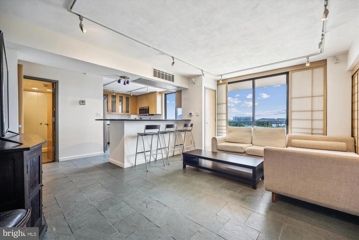
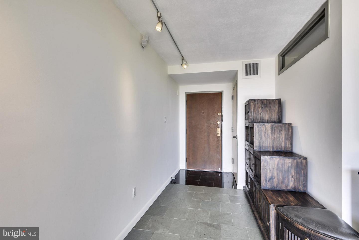
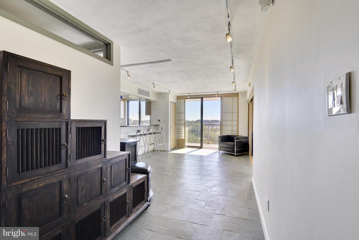
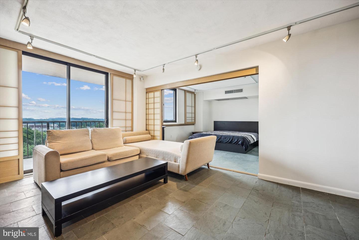
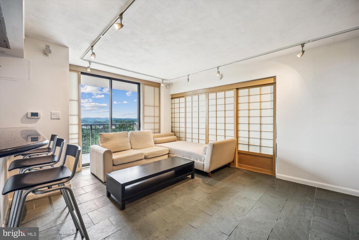
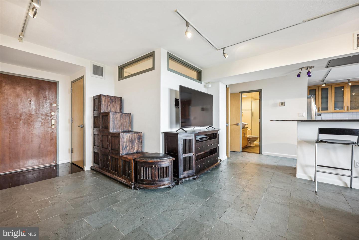
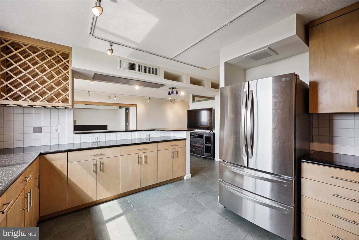
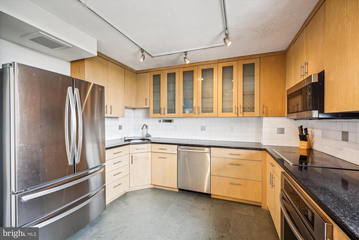
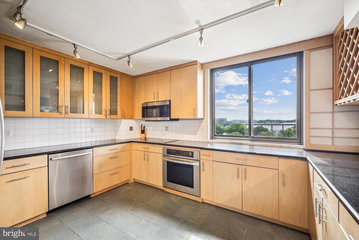
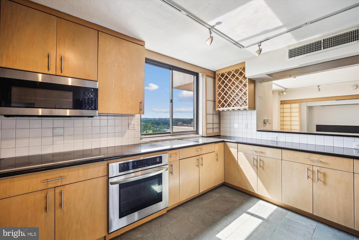
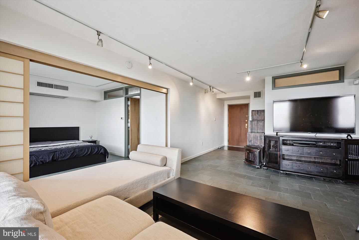
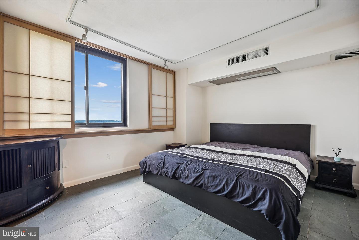
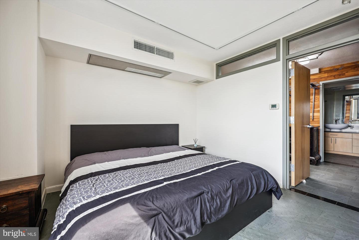
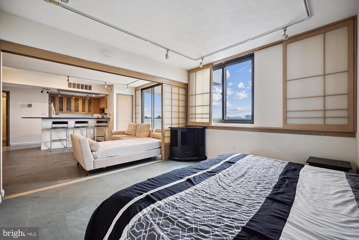
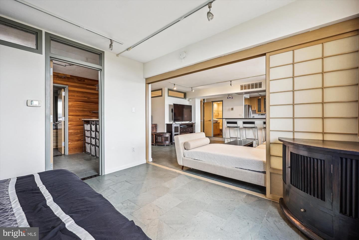
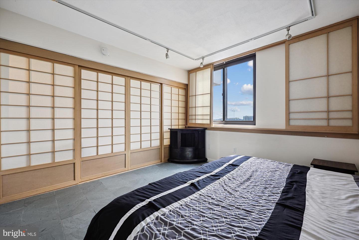
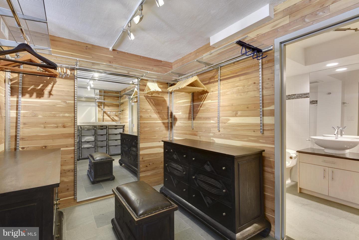
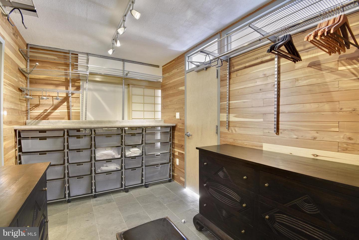
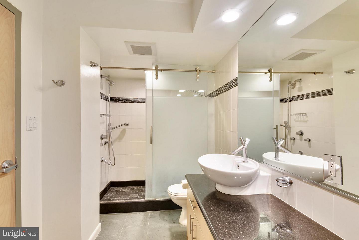
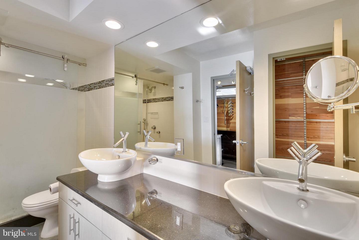
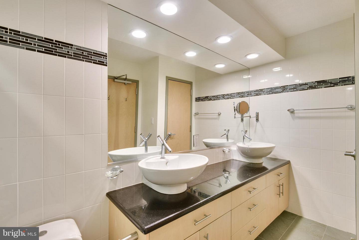
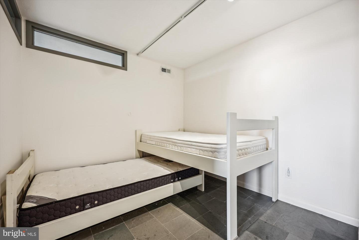
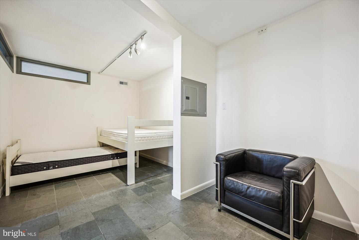
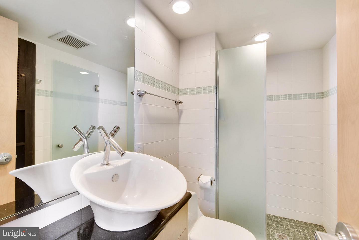
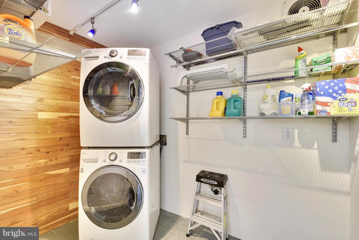
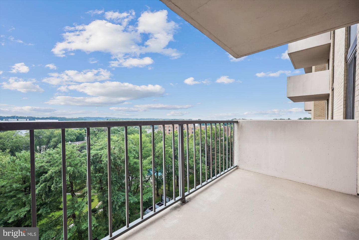
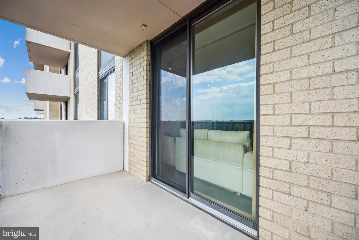
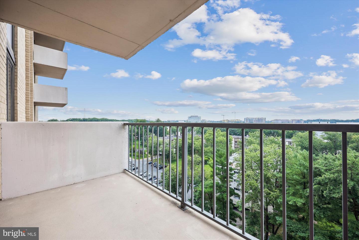
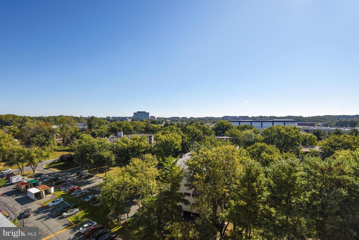
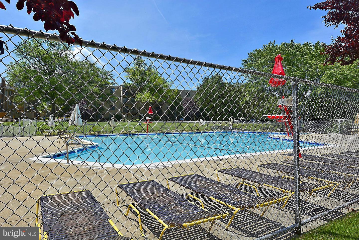
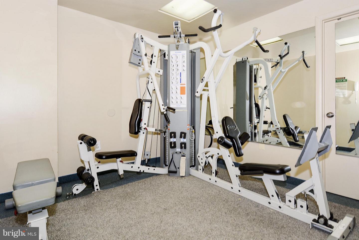
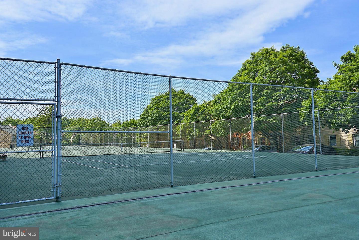
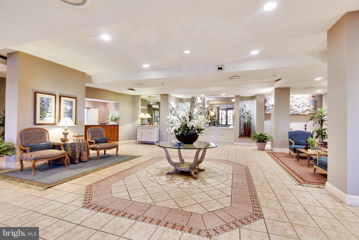
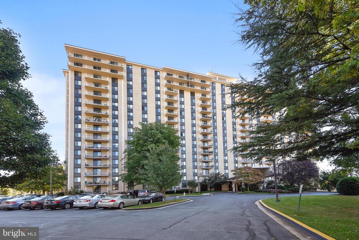
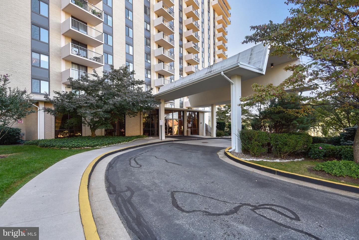
PARTIALLY FURNISHED RENTAL. 3-YR Lease ($2,500), 2-YR Lease ($2,600), 1-YR Lease ($2,700). Chic and modern 2BR/2FB completely RENOVATED and reconfigured condo by owner/architect. This absolutely stunning one-of-a-kind unit features approximately 1,200 sq. ft. of living area with one garage parking spot. Spacious and open floorplan with Vermont slate floors throughout and breathtaking sunrise views from balcony. Gourmet custom kitchen with solid maple cabinetry, Black Galaxy granite countertops with breakfast bar area and high-end stainless-steel appliances. Enter your master bedroom suite through sliding Shoji doors featuring a custom cedar lined walk-in closet with built-in wall-to-wall shelving. Luxury spa-like master bath with dual vanities with vessel sinks, granite countertops and designer ceramic tile walk-in shower with multiple high pressure shower heads. Second bedroom/den and full bath with vessel sink, granite countertop and ceramic tile walk in shower. Numerous upgrades including NEWER LG washer and dryer in unit; upgraded HVAC equipment, custom painting, LED lighting, cedar lined closets and window treatments throughout. Elevator condo building amenities include concierge, outdoor pool, tennis courts, exercise rooms/fitness center and two-party rooms. Quiet, mature natural surroundings yet close to everything that Bethesda has to offer within walking distance to the Montgomery Mall and Ride-on bus to Metro. Conveniently located near commuter routes including Democracy Blvd, I-270 and I-495. No pets allowed in the building. ONE GARAGE SPOT AVAILABLE AT AN ADDITIONAL COST AND AMPLE EXTERIOR PARKING! SECURE STORAGE ROOM IN BASEMENT WITH DEDICATED STORAGE FOR THIS UNIT. ALL UTILITIES INCLUDED.
Details
| MLS # | MDMC2249550 |
|---|---|
| Listing Type | For Lease |
| Style | Condominium |
| Building Name | WESTLAKE PARK BL |
| Status | Active-bright |
| Year | 1976 |
| Days On Site | 40 |
| Listing Provided By | Rory S. Coakley Realty, Inc. | Christopher B Nagel |
Features
| Bed(s) | 2 |
|---|---|
| Bath(s) | 2 Total |
| SQ Feet | 1,196 |
| Garage | 1 |
| Story(s) | 1 |
| Zoning | R |
| Property View | City |
Interior
| Cooling | Central A/C |
|---|---|
| Heating Yes / No | Yes |
| Heating | Forced Air |
| Interior Features | Combination Kitchen/Living, Kitchen - Gourmet, Upgraded Countertops, Recessed Lighting, Floor Plan - Open |
| Furnished | Partially |
| Appliances | Cooktop, Dishwasher, Disposal, Icemaker, Microwave, Dryer - Front Loading, Washer - Front Loading, Refrigerator |
Exterior
| Construction Materials | Brick |
|---|
Parking
| Garage Yes / No | Yes |
|---|---|
| Parking Features | Free, Lighted Parking, Unassigned |
Area Information
| State | MD |
|---|---|
| County | MONTGOMERY MD |
| City | BETHESDA |
| Zip Code | 20817 |
| Area | MONTGOMERY MD |
| Community Name | WESTLAKE PARK |
| School District | MONTGOMERY COUNTY PUBLIC SCHOOLS |
| Elementary School | ASHBURTON |
| High School | WALTER JOHNSON |
| Listing VS Median (in WESTLAKE PARK) | |
Price: $2,700 low | high Med: $339,000 sqft: 1,196 low | high Med: 930 $ / sqft: $2 low | high Med: $365 On site: 40 low | high Med: 33 | |
Market Activity 20817
Request a showing
Request a showing
Contact
Learn More About This Property

| State | MD |
|---|---|
| County | MONTGOMERY MD |
| City | BETHESDA |
| Zip Code | 20817 |
| Area | MONTGOMERY MD |
| Community Name | WESTLAKE PARK |
| School District | MONTGOMERY COUNTY PUBLIC SCHOOLS |
| Elementary School | ASHBURTON |
| High School | WALTER JOHNSON |
| Listing VS Median (in WESTLAKE PARK) | |
Price: $2,700 low | high Med: $339,000 sqft: 1,196 low | high Med: 930 $ / sqft: $2 low | high Med: $365 On site: 40 low | high Med: 33 | |