
Description
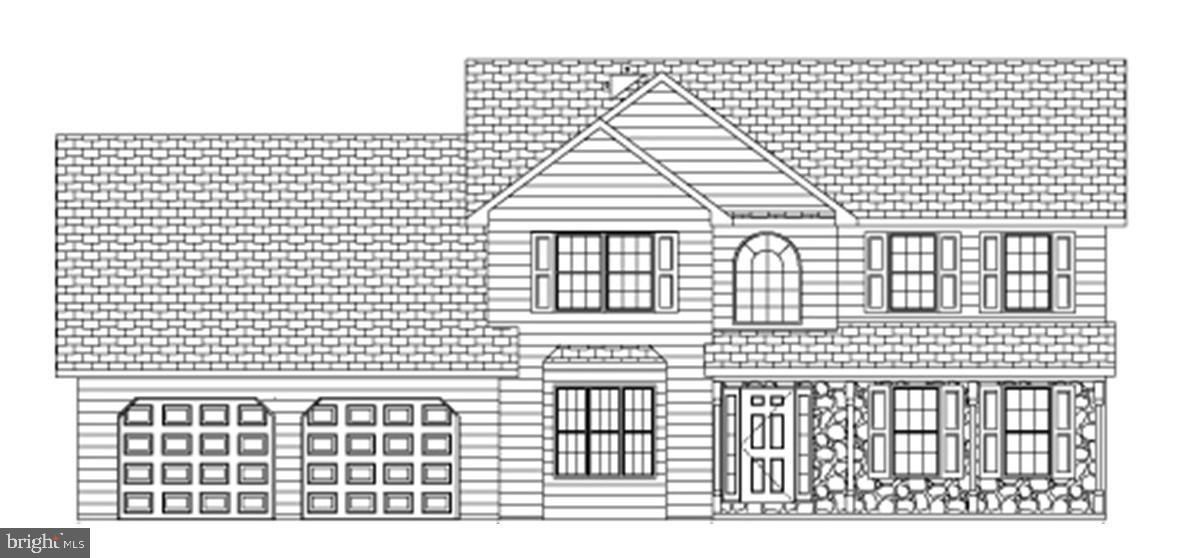
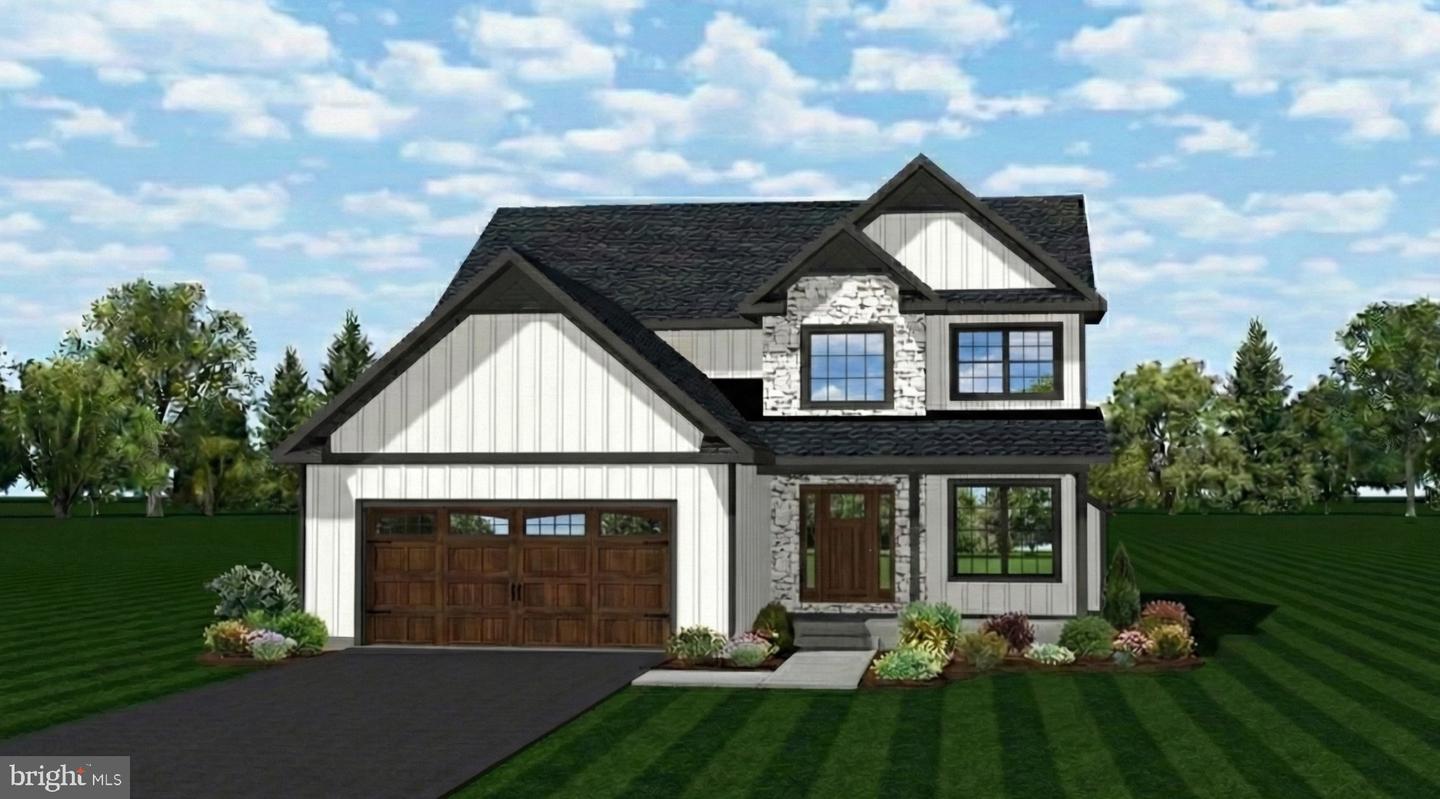
The Aspen is a beautiful Home with FirstFloor Living & Modern Open DesignA warm, inviting layout begins with an open staircase that leads your eye straight into the dramatic twostory family room-a bright, airy centerpiece perfect for everyday living and entertaining. The heart of the home is the stylish kitchen with island, offering great workspace, seating, and flow for gatherings. Nearby, the firstfloor primary bedroom provides comfort and convenience, complete with a walkin closet and private bathroom. A firstfloor laundry adds everyday practicality, while the 2car garage offers storage and easy access.Upstairs, you'll find three spacious bedrooms (or the option of 2 bedrooms and a loft) and a full hall bath, giving everyone room to spread out.Step outside to enjoy the 12×12 patio, perfect for relaxing, grilling, or outdoor dining.THIS IS A REPRESENTATION OF A HOME THAT CAN BE BUILT FOR YOU. IT IS NOT CURRENTLY CONSTRUCTED. List pricing includes base lot and full basement. Taxes are estimated.There are a few lots remaining in phase 1 at reduced pricing. Call agent for details.
Details
| MLS # | PALN2027996 |
|---|---|
| Listing Type | For Sale |
| Style | House |
| Sub-Type | New Construction |
| Status | Active-bright |
| Year | 2027 |
| Days On Site | 32 |
| Listing Provided By | Berkshire Hathaway HomeServices Homesale Realty | Jean Taylor |
Features
| Bed(s) | 4 |
|---|---|
| Bath(s) | 3 Total |
| SQ Feet | 2,078 |
| Garage | 2 |
| Basement | Y |
| Story(s) | 2 |
| Zoning | R-1 |
| Acreage | 0.35 |
Interior
| Cooling | Central A/C |
|---|---|
| Heating Yes / No | Yes |
| Heating | 90% Forced Air |
| Interior Features | Bathroom - Tub Shower, Ceiling Fan(s), Combination Kitchen/Dining, Dining Area, Entry Level Bedroom, Family Room Off Kitchen, Floor Plan - Open, Kitchen - Island, Primary Bath(s), Recessed Lighting, Walk-in Closet(s) |
| Window Features | Double Hung, Double Pane Windows, Energy Efficient, Insulated, Low-E, Screens |
| Furnished | No |
| Appliances | Built-In Microwave, Dishwasher, Oven/Range - Electric |
Exterior
| Exterior Features | Street Lights |
|---|---|
| Roof | Architectural Shingle |
| Security Features | Carbon Monoxide Detectors, Smoke Detector |
| Construction Materials | Blown In Insulation, Dryvit, Stick Built, Vinyl Siding |
| Foundation Details | Concrete Perimeter, Passive Radon Mitigation |
Parking
| Garage Yes / No | Yes |
|---|---|
| Parking Features | Asphalt Driveway |
Utilities
| Utilities | Cable TV Available, Electric Available, Natural Gas Available, Phone Available, Sewer Available, Under Ground, Water Available |
|---|
Taxes
| Tax Annual Amount | 7000 |
|---|
Area Information
| State | PA |
|---|---|
| County | LEBANON PA |
| City | LEBANON |
| Zip Code | 17046 |
| Area | North Lebanon Twp (13227) |
| Community Name | THE ESTATES AT HEARTHSIDE |
| School District | CORNWALL-LEBANON |
| High School | CEDAR CREST |
| Listing VS Median (in THE ESTATES AT HEARTHSIDE) | |
Price: $504,500 low | high Med: $504,500 sqft: 2,078 low | high Med: 2,078 $ / sqft: $243 low | high Med: $243 On site: 32 low | high Med: 32 | |
Market Activity 17046
Request a showing
Request a showing
Contact
Learn More About This Property

| State | PA |
|---|---|
| County | LEBANON PA |
| City | LEBANON |
| Zip Code | 17046 |
| Area | North Lebanon Twp (13227) |
| Community Name | THE ESTATES AT HEARTHSIDE |
| School District | CORNWALL-LEBANON |
| High School | CEDAR CREST |
| Listing VS Median (in THE ESTATES AT HEARTHSIDE) | |
Price: $504,500 low | high Med: $504,500 sqft: 2,078 low | high Med: 2,078 $ / sqft: $243 low | high Med: $243 On site: 32 low | high Med: 32 | |