$439,500 $2,359 est/mo Sourced by Back At You
1531 Rolling Meadow Road,LEBANON, PA 17046
LEBANON, PA 17046

Description
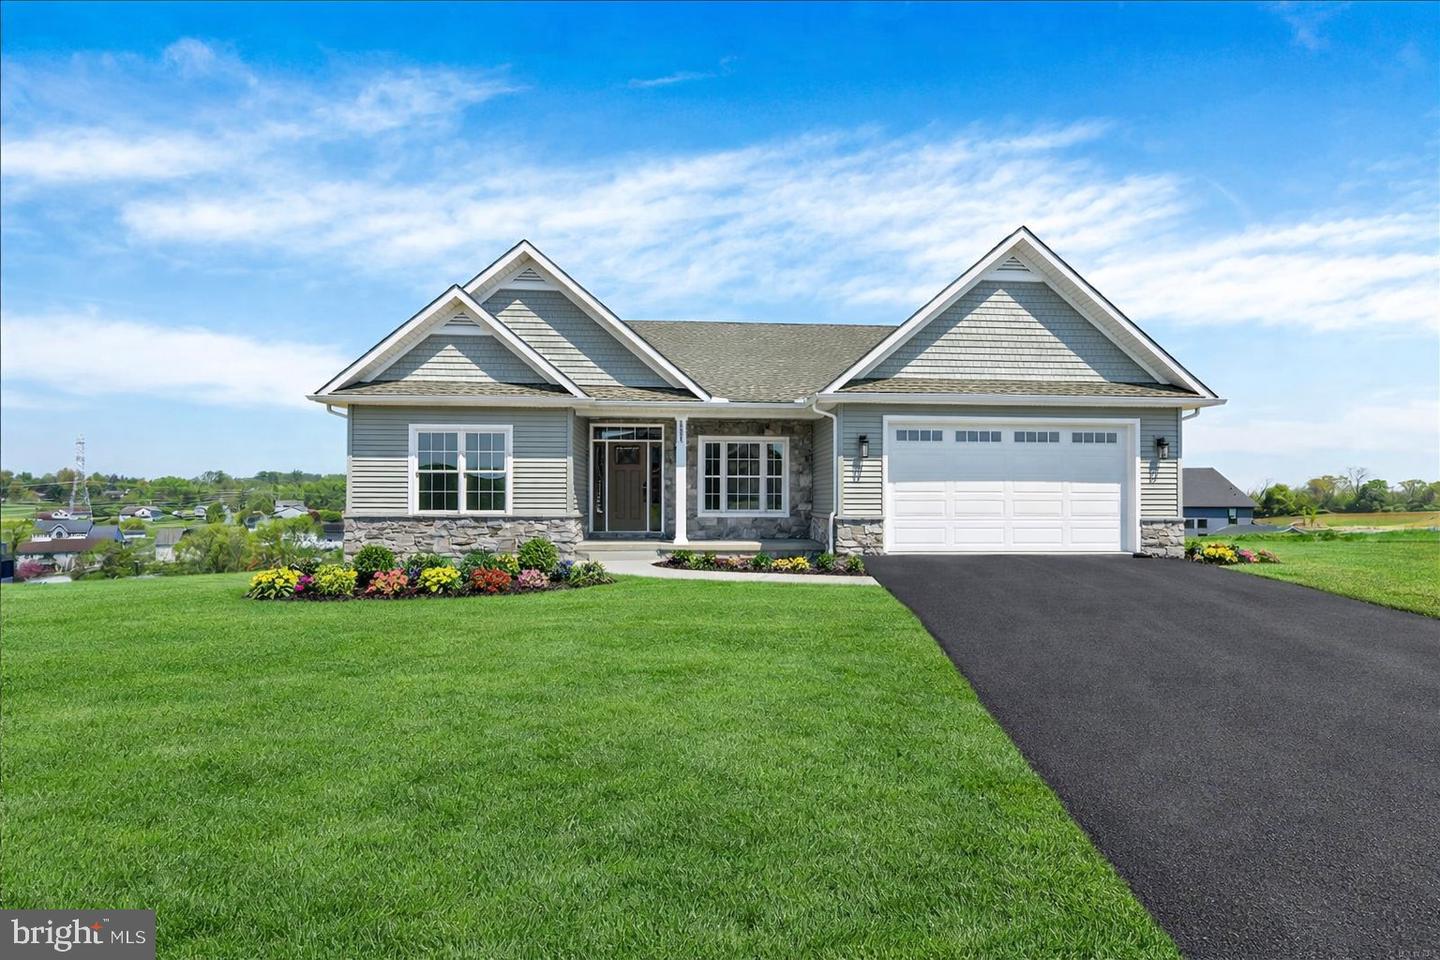
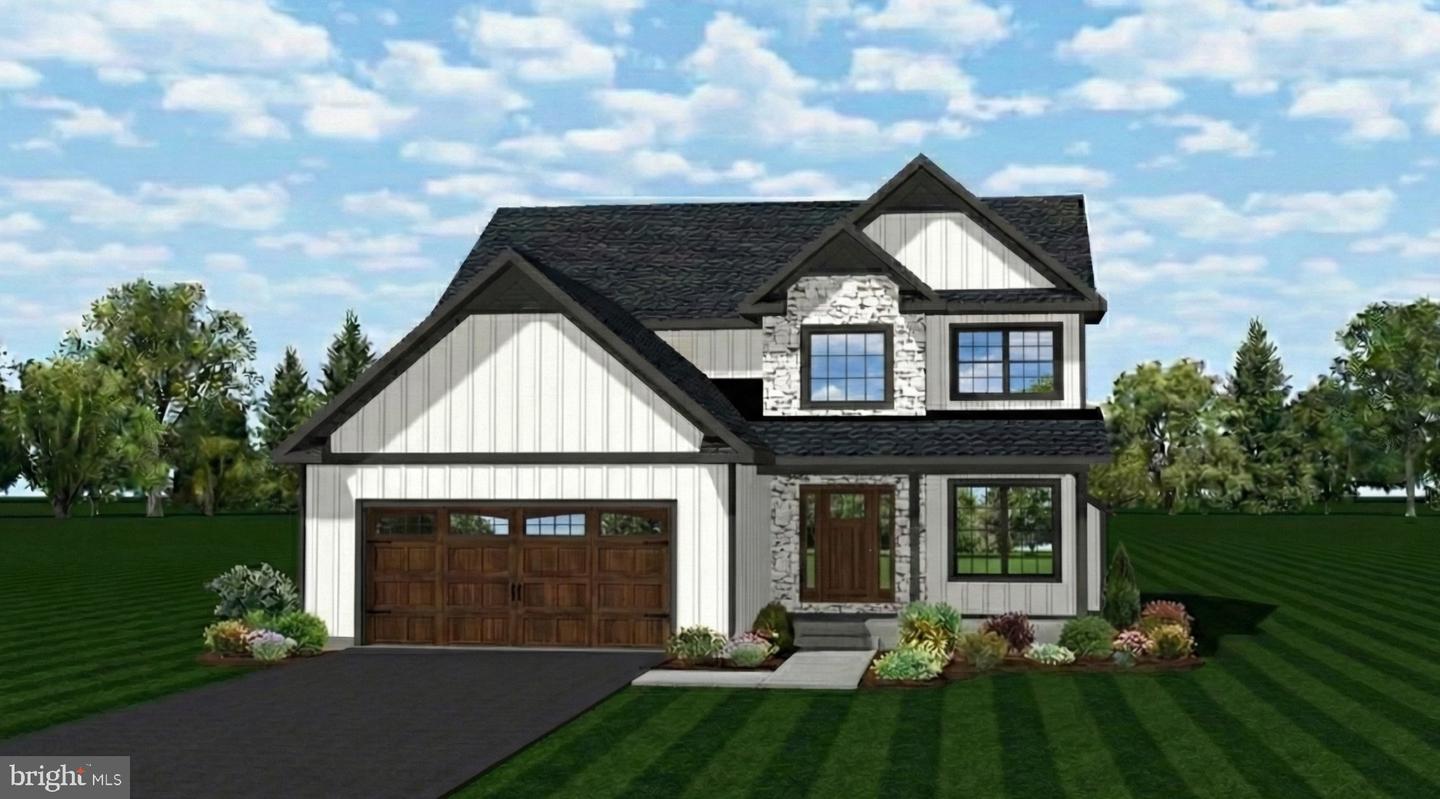
This S. Gerald Musser Builder LLC- ''Bradford'' Plan is under cnstruction. This custom home has a 3 bedroom and 2 1/2 bath traditional floor plan features a large formal living room & a family room just off of the kitchen/breakfast area. Formal dining room, spacious bedrooms and baths, front porch and 12 x 12 patio included Full concrete basement with 2" gray board insulation. This home has a two-car garage and a full unfinished basement.
Details
| MLS # | PALN2028034 |
|---|---|
| Listing Type | For Sale |
| Style | House |
| Sub-Type | New Construction |
| Status | Pending-bright |
| Year | 2027 |
| Days On Site | 36 |
| Listing Provided By | Berkshire Hathaway HomeServices Homesale Realty | Joan M. Hains |
Features
| Bed(s) | 3 |
|---|---|
| Bath(s) | 3 Total |
| SQ Feet | 2,008 |
| Garage | 2 |
| Basement | Y |
| Story(s) | 2 |
| Zoning | RESIDENTIAL |
| Acreage | 2.67 |
| Property View | Creek, Stream, Trees, Woods |
Interior
| Cooling | Ceiling Fan(s), Central A/C |
|---|---|
| Heating Yes / No | Yes |
| Heating | 90% Forced Air |
| Interior Features | Bathroom - Stall Shower, Bathroom - Tub Shower, Carpet, Ceiling Fan(s), Combination Kitchen/Dining, Dining Area, Family Room Off Kitchen, Floor Plan - Traditional, Kitchen - Island, Primary Bath(s), Recessed Lighting, Upgraded Countertops, Walk-in Closet(s) |
| Window Features | Double Hung, Low-E, Insulated, Screens |
| Appliances | Dishwasher, Microwave, Oven/Range - Electric |
Exterior
| Exterior Features | Exterior Lighting, Flood Lights, Sidewalks, Street Lights |
|---|---|
| Roof | Architectural Shingle |
| Security Features | Carbon Monoxide Detectors, Smoke Detector |
| Construction Materials | Blown In Insulation, CPVC/PVC, Dryvit, Stick Built, Vinyl Siding |
| Foundation Details | Concrete Perimeter, Passive Radon Mitigation |
| Lot Features | Backs to Trees, Partly Wooded, Sloping, Stream/Creek, Trees/Wooded |
Parking
| Garage Yes / No | Yes |
|---|---|
| Parking Features | Asphalt Driveway |
Utilities
| Utilities | Cable TV Available, Electric Available, Natural Gas Available, Phone Available, Sewer Available, Water Available, Under Ground |
|---|
Taxes
| Tax Annual Amount | 7500 |
|---|
Area Information
| State | PA |
|---|---|
| County | LEBANON PA |
| City | LEBANON |
| Zip Code | 17046 |
| Area | North Lebanon Twp (13227) |
| Community Name | THE ESTATES AT HEARTHSIDE |
| School District | CORNWALL-LEBANON |
| Elementary School | EBENEZER |
| High School | CEDAR CREST |
| Listing VS Median (in THE ESTATES AT HEARTHSIDE) | |
Price: $439,500 low | high Med: $504,500 sqft: 2,008 low | high Med: 2,078 $ / sqft: $219 low | high Med: $243 On site: 36 low | high Med: 31 | |
Market Activity 17046
Request a showing
Request a showing
Contact
Learn More About This Property

| State | PA |
|---|---|
| County | LEBANON PA |
| City | LEBANON |
| Zip Code | 17046 |
| Area | North Lebanon Twp (13227) |
| Community Name | THE ESTATES AT HEARTHSIDE |
| School District | CORNWALL-LEBANON |
| Elementary School | EBENEZER |
| High School | CEDAR CREST |
| Listing VS Median (in THE ESTATES AT HEARTHSIDE) | |
Price: $439,500 low | high Med: $504,500 sqft: 2,008 low | high Med: 2,078 $ / sqft: $219 low | high Med: $243 On site: 36 low | high Med: 31 | |
Nearby Listings (Within 1/10 mile)
Price: $329K - $549K
sqft: 1,500 - 2,500
Listing Updated: September 14, 2026 at 10:01:02 AM PDT