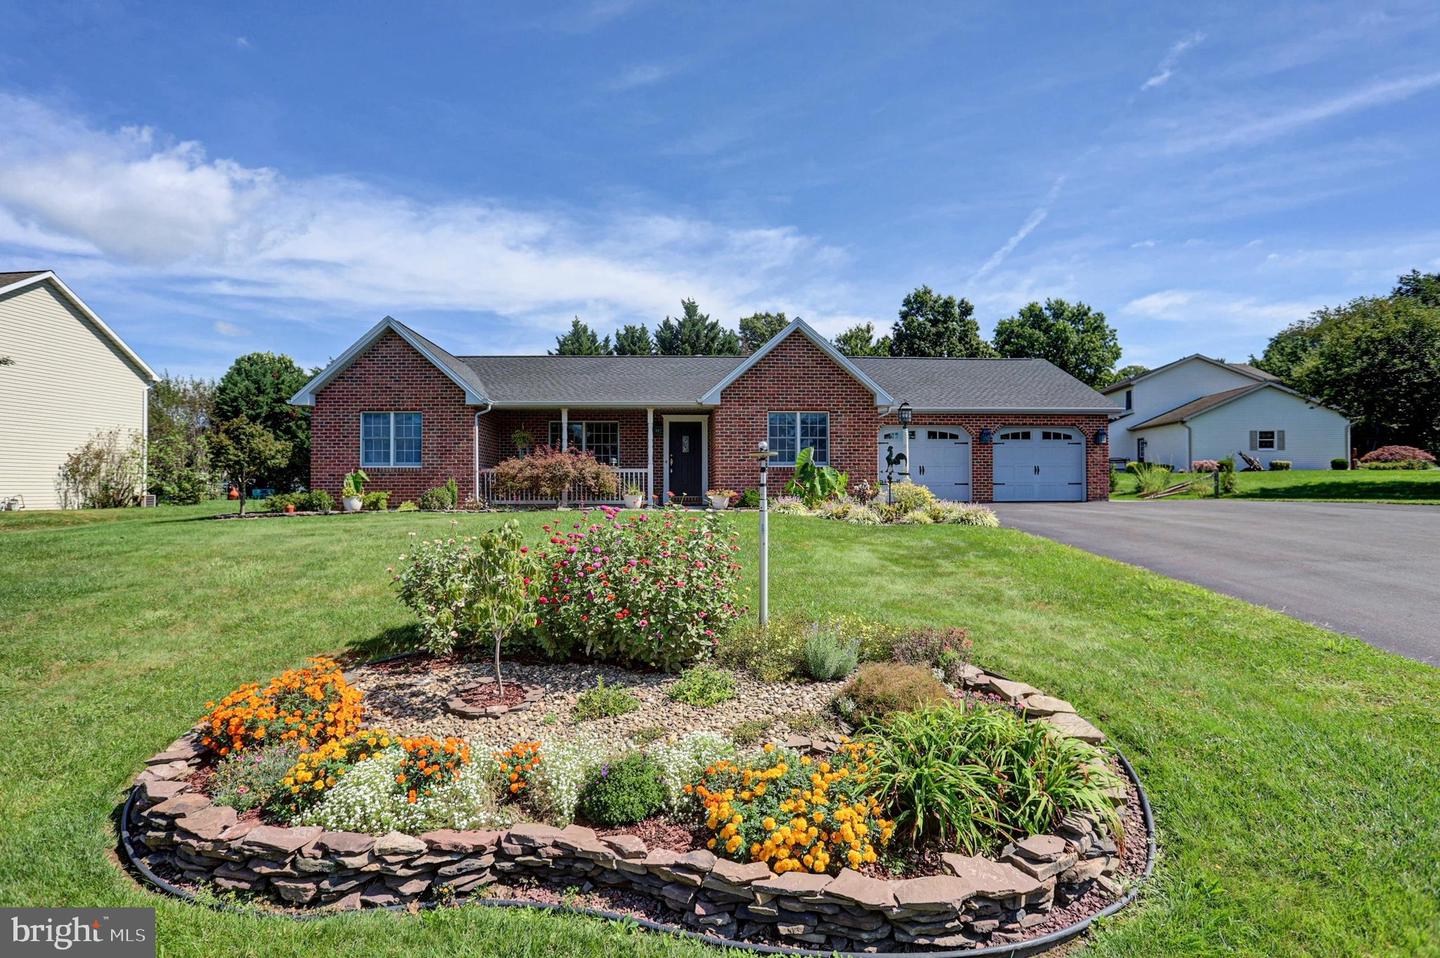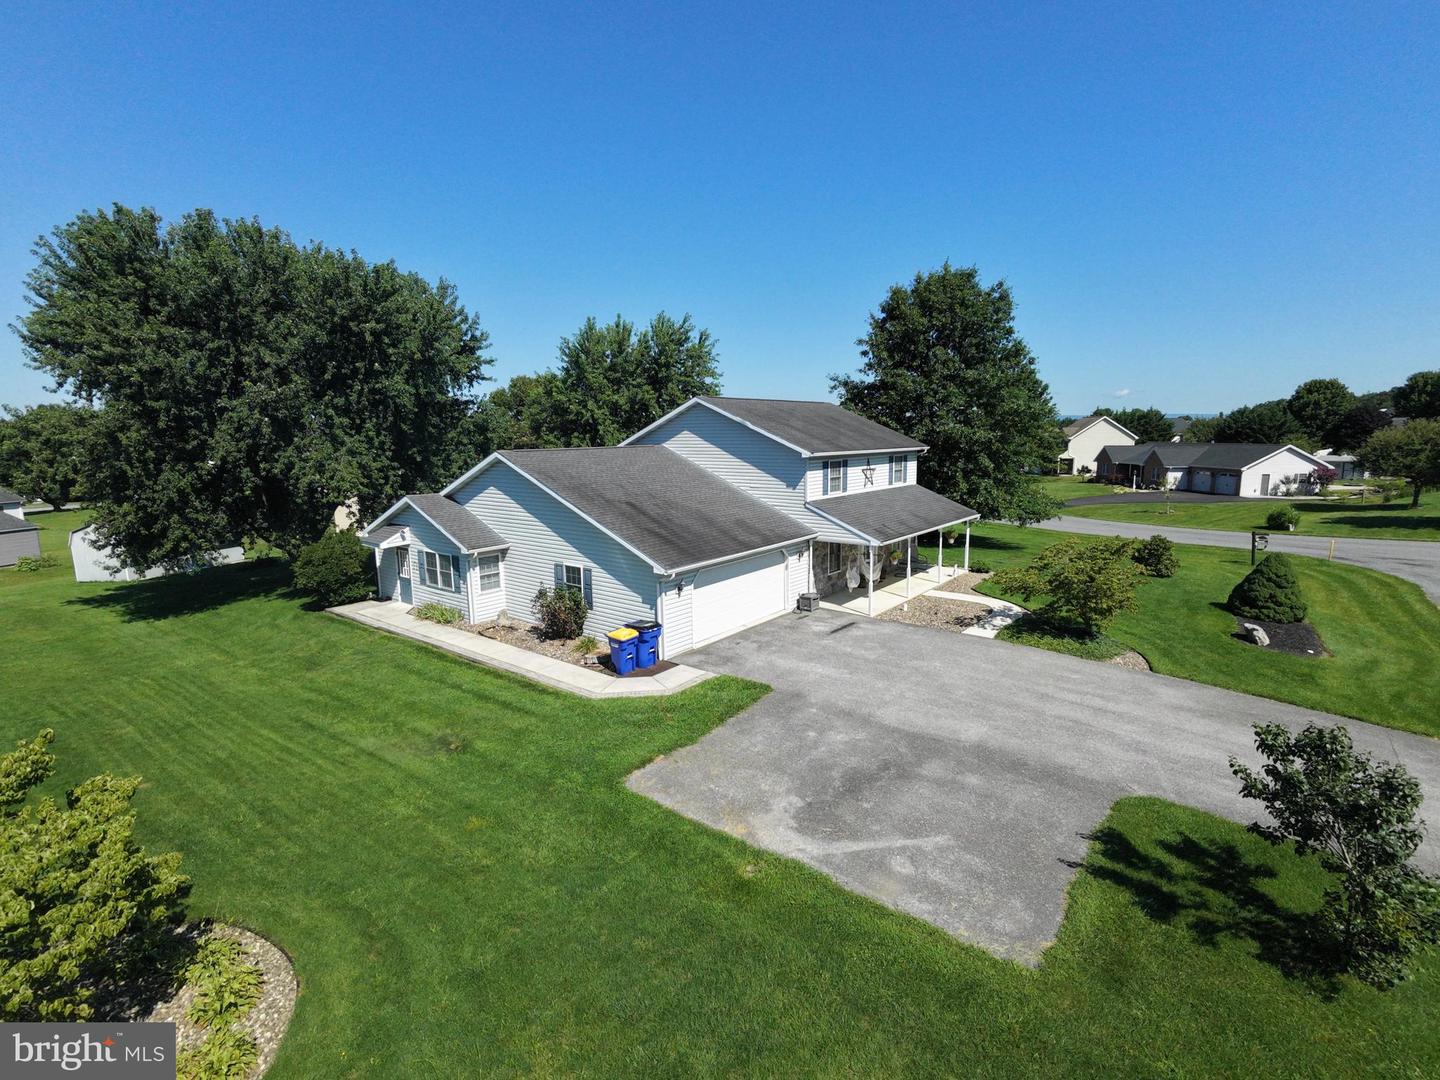
322 Elmont Circle,SHIPPENSBURG, PA 17257
SHIPPENSBURG, PA 17257

Description
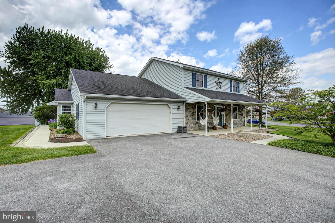
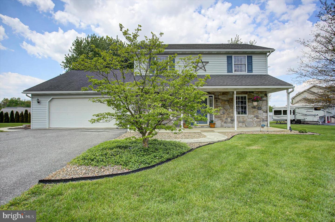
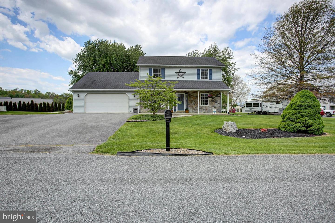
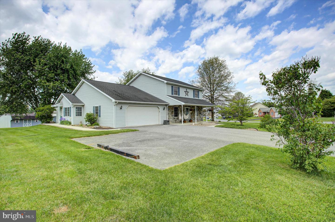
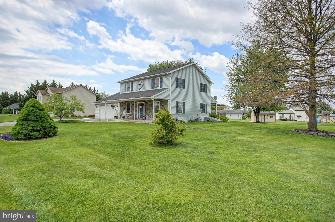
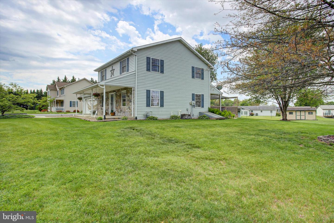
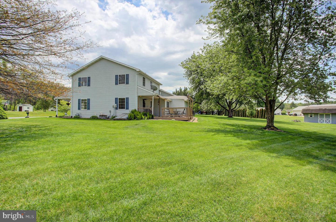
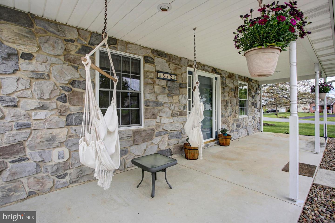
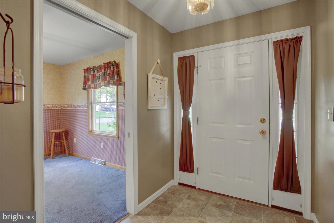
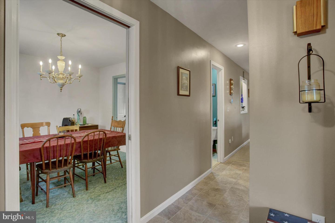
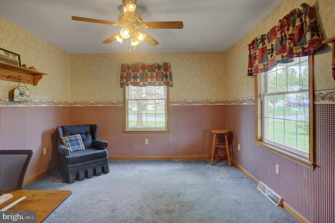
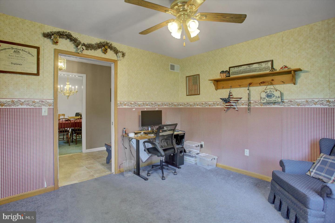
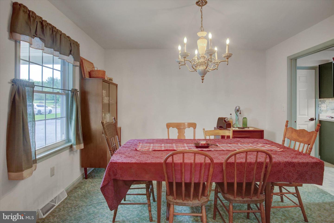
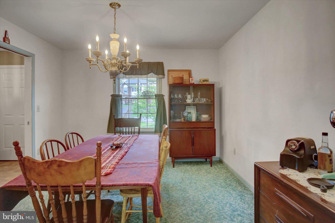
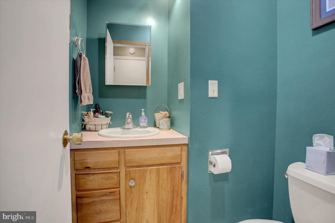
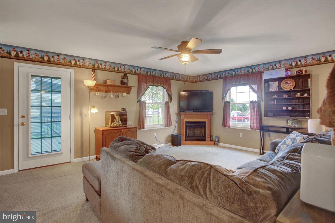
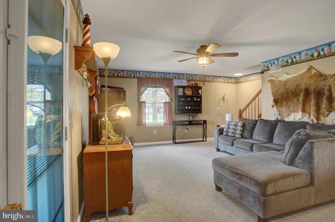
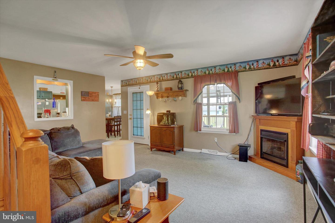
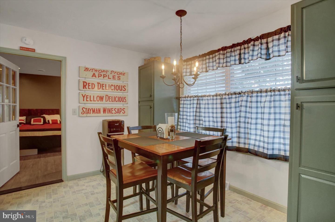
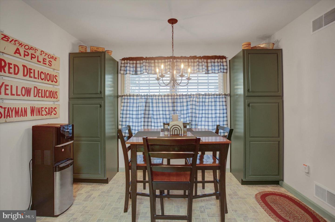
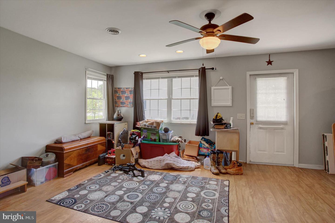
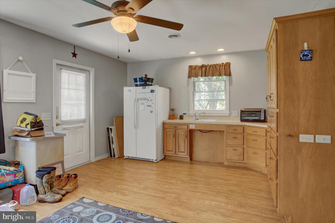
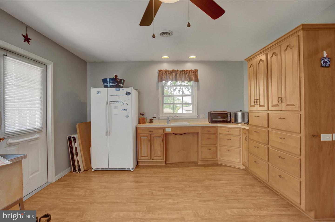
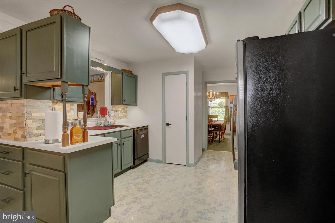
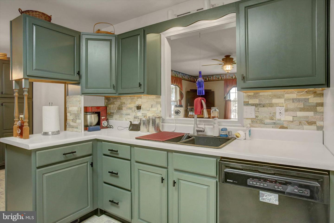
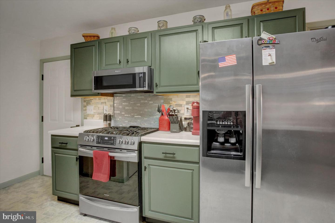
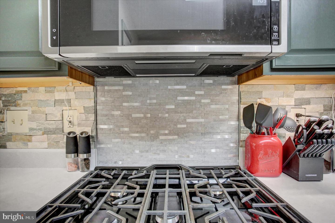
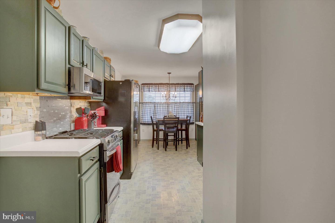
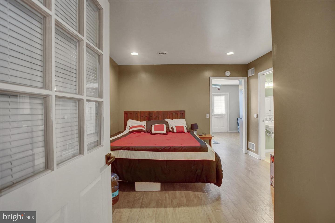
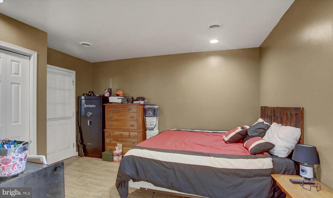
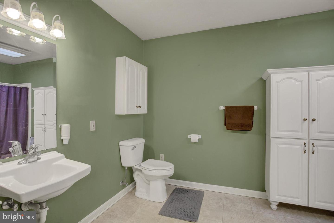
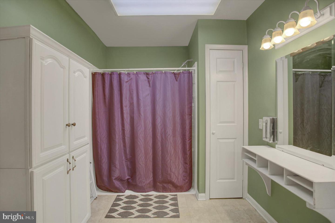
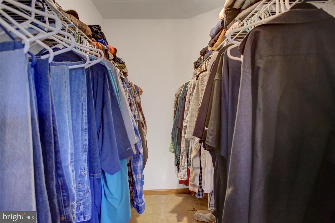
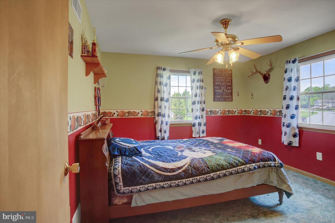
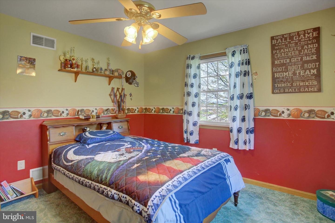
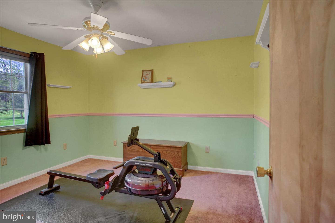
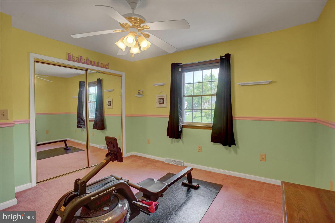
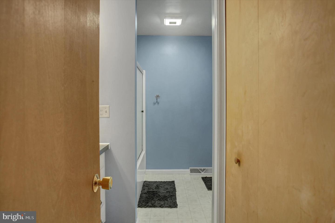
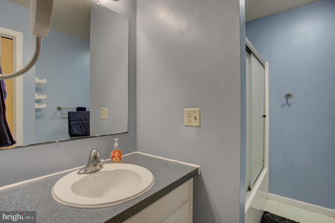
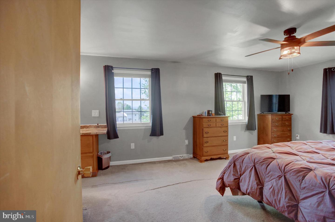
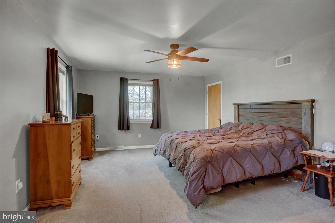
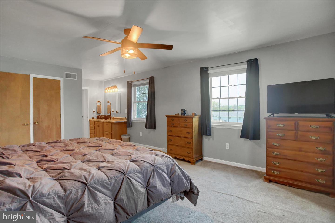
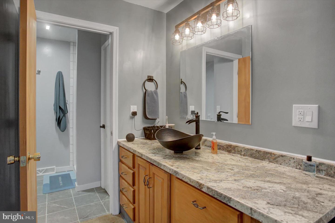
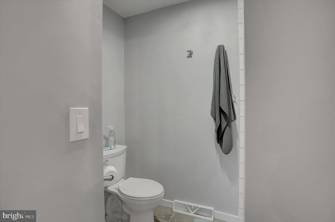
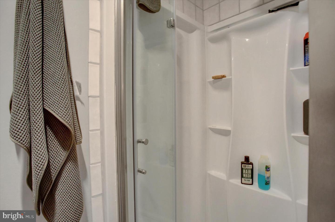
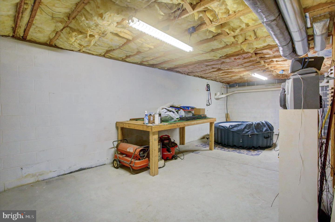
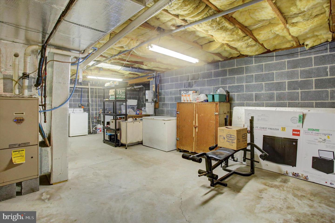
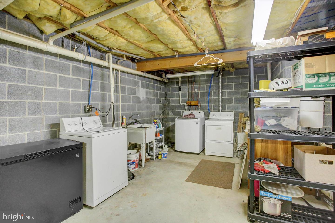
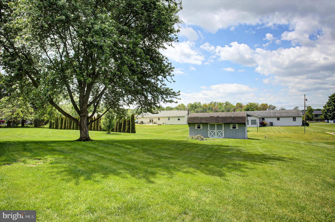
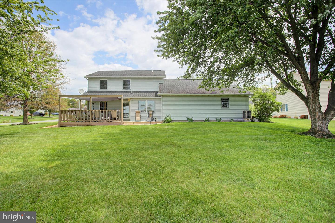
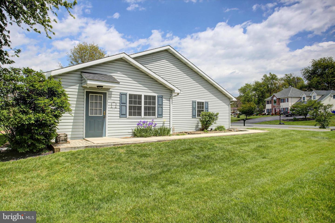
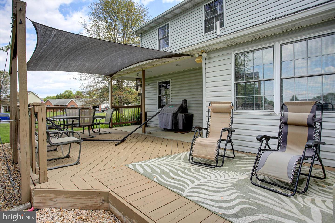
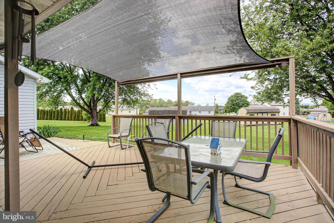
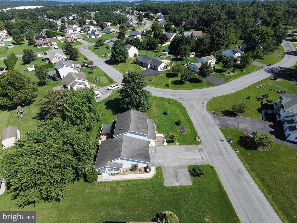
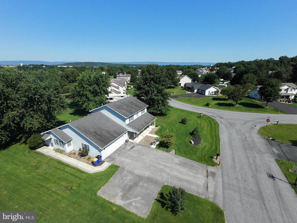
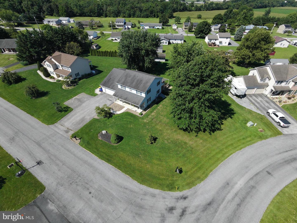
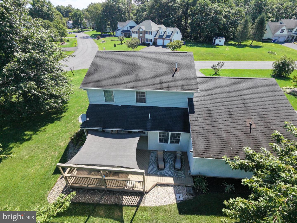
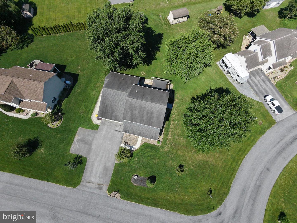
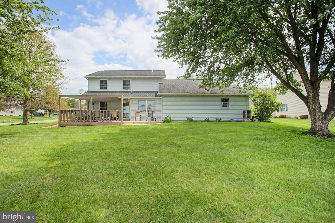
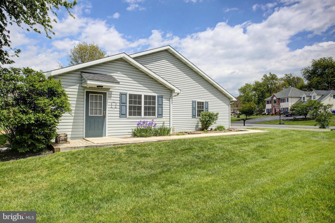
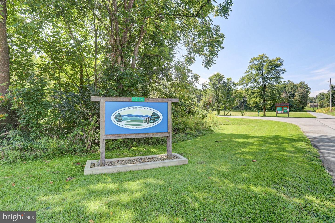
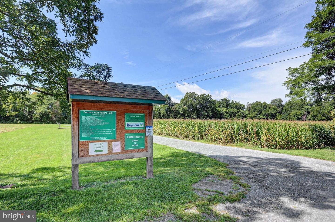
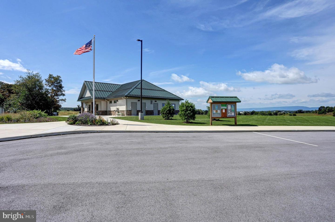
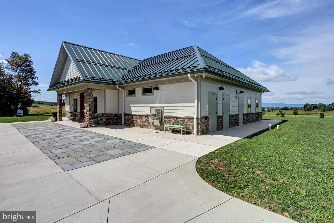
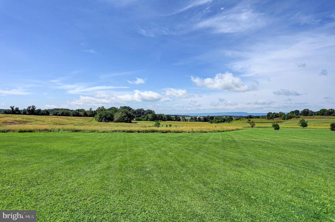
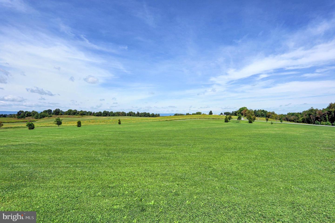
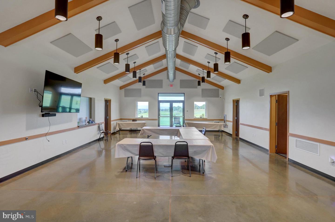
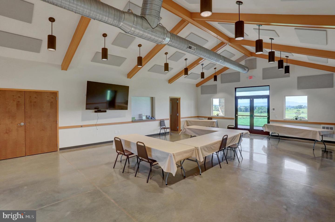
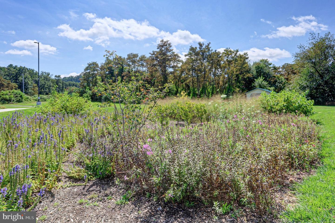
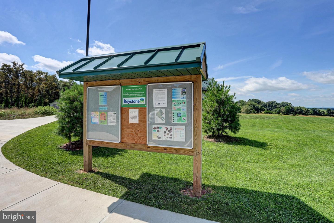
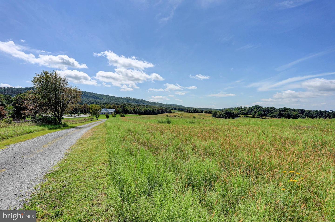
Large price reduction! The seller has lowered the price, along with a flexible closing timeline to fit your needs. Desirable community of Stony Point Commons. The possibilities are endless! Whether you're looking for multigenerational living, a private guest suite, space for adult children, or an opportunity for additional income, this one-of-a-kind home offers the flexibility to fit your needs. Create a playroom, theater room, home office, or your own personal man cave or she shed-the possibilities are limited only by your imagination! The attached living quarters feature both a private exterior entrance and interior access, creating a true apartment style retreat complete with its own kitchen (minus a stove), dining and living areas, a spacious bathroom with a roll-in shower, and a bedroom large enough to accommodate a king-size bed.On the main level of the home, you'll find a versatile den or office, a separate dining room, a well-appointed kitchen with a breakfast area, and a welcoming living room. A convenient half bath is also located in the hallway. Upstairs, three bedrooms and two full baths offer a functional and comfortable layout. The primary bedroom includes a walk-in closet, and the vanity with sink is thoughtfully positioned outside the toilet and shower area for added convenience.Step outside to enjoy a spacious patio and deck area complete with a sunshade, perfect for relaxing in nature or entertaining guests. An oversized two-car garage further sets this home apart. Furnace Run Park is within walking distance, providing a beautiful location for large gatherings and day to day walking or running. Don't miss your opportunity to make this exceptional property your own! This home is a "must see", photos do not tell all.
Details
| MLS # | PAFL2034502 |
|---|---|
| Listing Type | For Sale |
| Style | House |
| Sub-Type | Resale |
| Status | Active-bright |
| Year | 2000 |
| Days On Site | 138 |
| Listing Provided By | Realty One Group Golden Key | Carrie E Gardner |
Features
| Bed(s) | 4 |
|---|---|
| Bath(s) | 4 Total |
| SQ Feet | 2,432 |
| Garage | 2 |
| Basement | Y |
| Story(s) | 2 |
| Zoning | RESIDENTIAL |
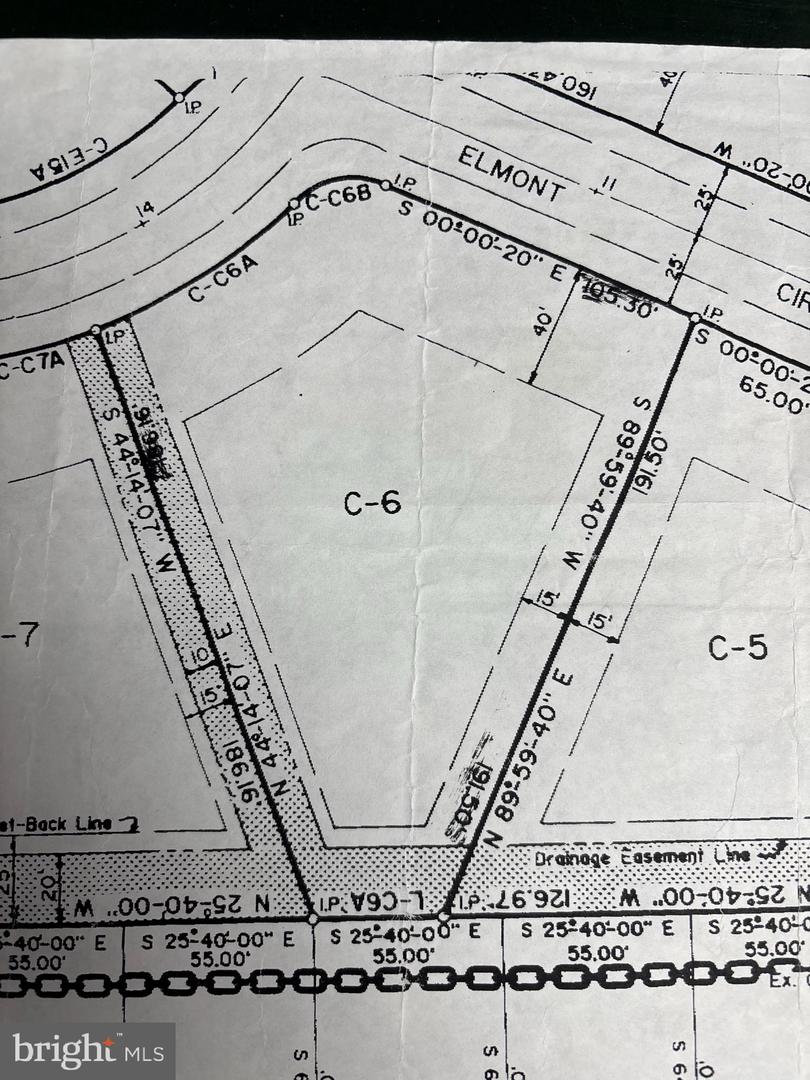
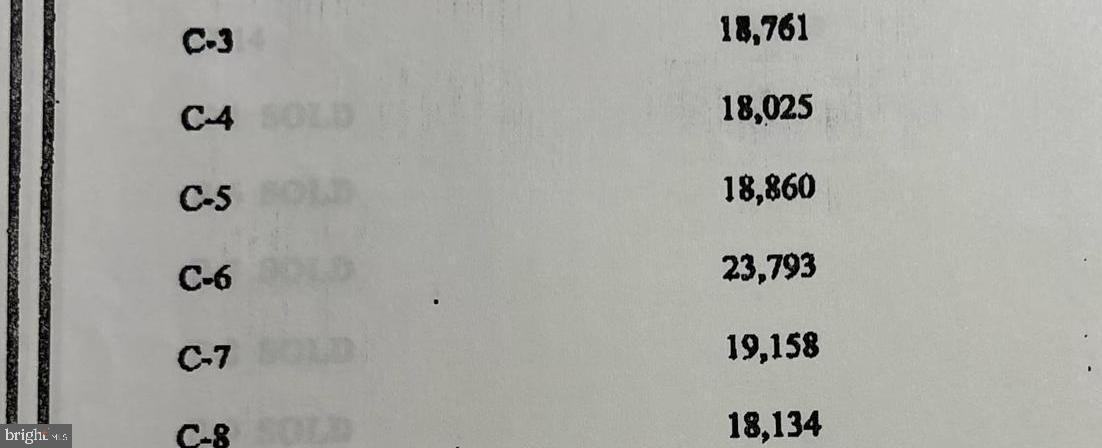
| Acreage | 0.55 |
Interior
| Cooling | Central A/C |
|---|---|
| Heating Yes / No | Yes |
| Heating | Heat Pump - Gas Back Up |
| Appliances | Central Vacuum, Oven/Range - Gas |
Exterior
| Exterior Features | Awning(s), Other |
|---|---|
| Construction Materials | Vinyl Siding |
| Foundation Details | Block |
Parking
| Garage Yes / No | Yes |
|---|
Taxes
| Tax Annual Amount | 4440 |
|---|
Area Information
| State | PA |
|---|---|
| County | FRANKLIN PA |
| City | SHIPPENSBURG |
| Zip Code | 17257 |
| Area | Southampton Twp (14521) |
| Community Name | STONY POINT |
| School District | SHIPPENSBURG AREA |
| High School | SHIPPENSBURG AREA SENIOR |
| Listing VS Median (in STONY POINT) | |
Price: $415,900 low | high Med: $407,900 sqft: 2,432 low | high Med: 2,391 $ / sqft: $171 low | high Med: $171 On site: 138 low | high Med: 77 | |
Market Activity 17257
Request a showing
Request a showing
Contact
Learn More About This Property

| State | PA |
|---|---|
| County | FRANKLIN PA |
| City | SHIPPENSBURG |
| Zip Code | 17257 |
| Area | Southampton Twp (14521) |
| Community Name | STONY POINT |
| School District | SHIPPENSBURG AREA |
| High School | SHIPPENSBURG AREA SENIOR |
| Listing VS Median (in STONY POINT) | |
Price: $415,900 low | high Med: $407,900 sqft: 2,432 low | high Med: 2,391 $ / sqft: $171 low | high Med: $171 On site: 138 low | high Med: 77 | |