
Stony Rd #kingswood,WARMINSTER, PA 18974
WARMINSTER, PA 18974
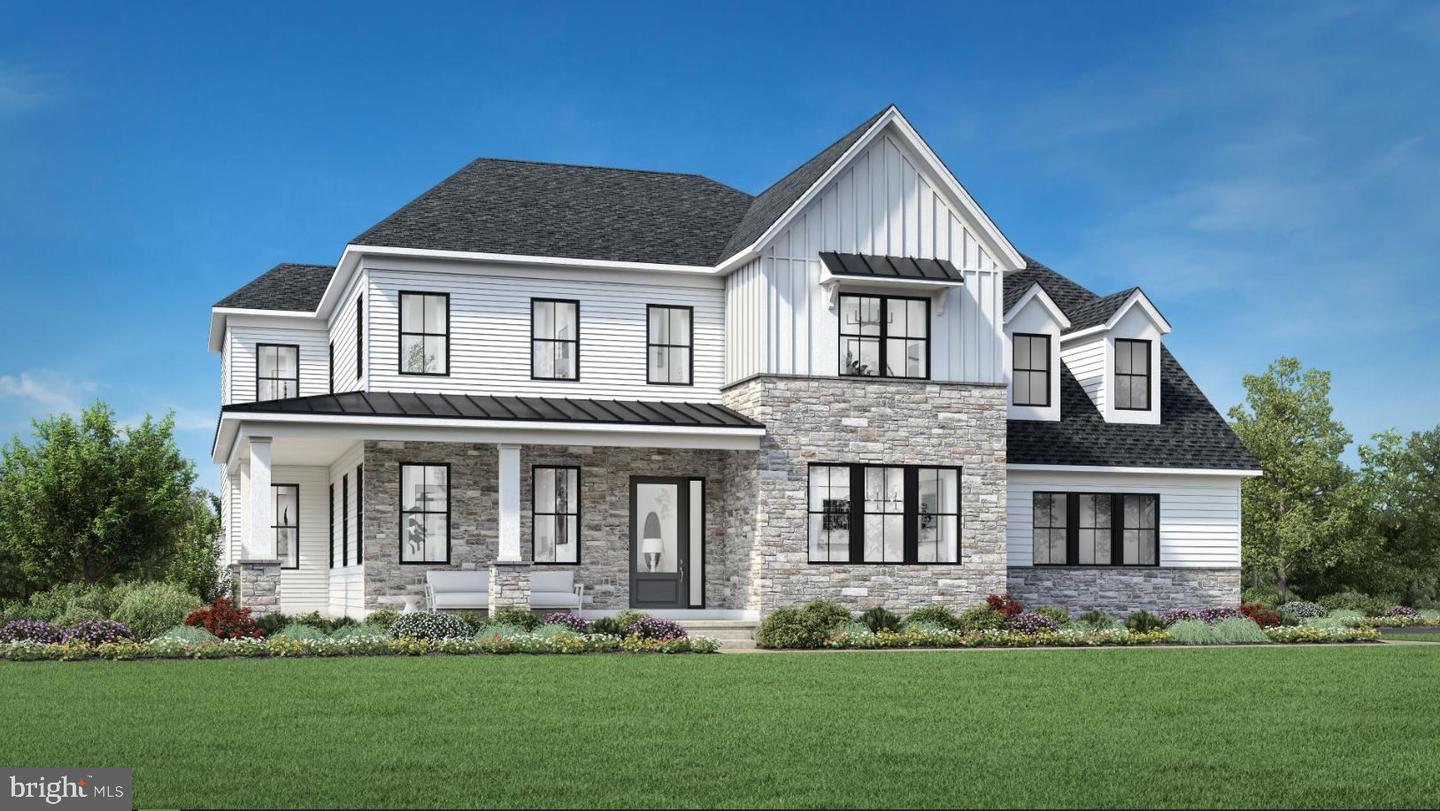

Description
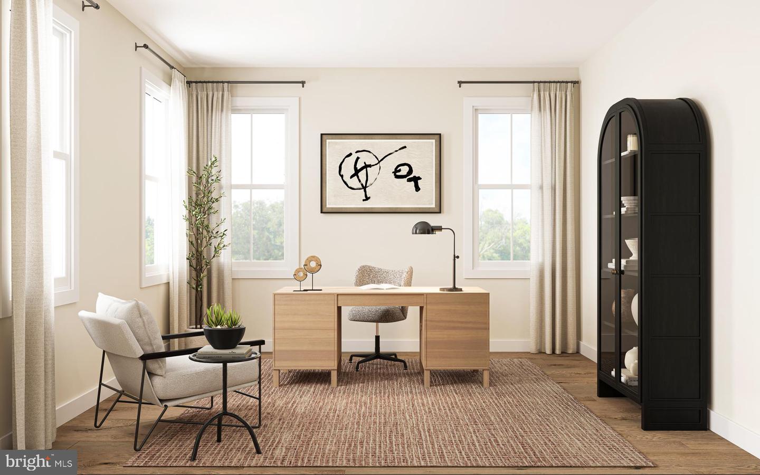
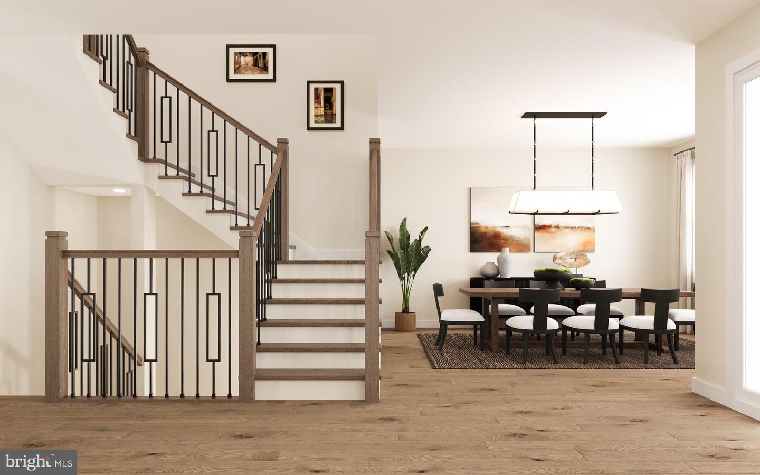
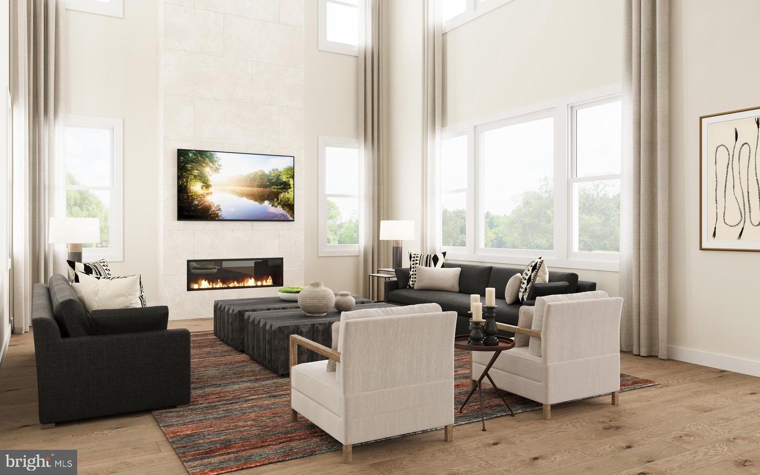
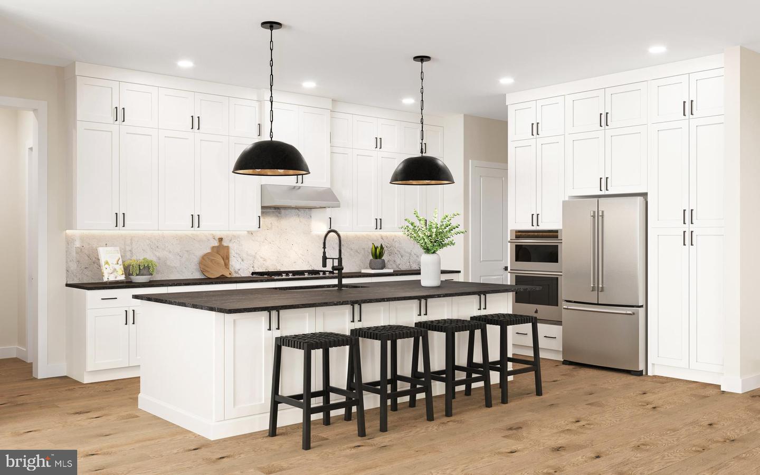
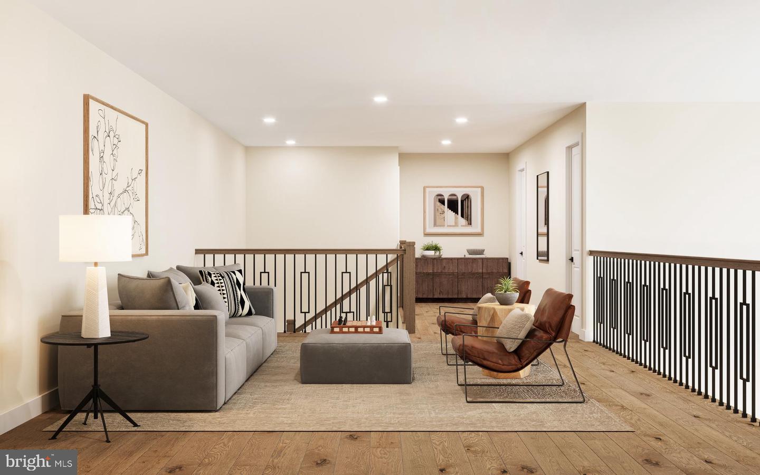
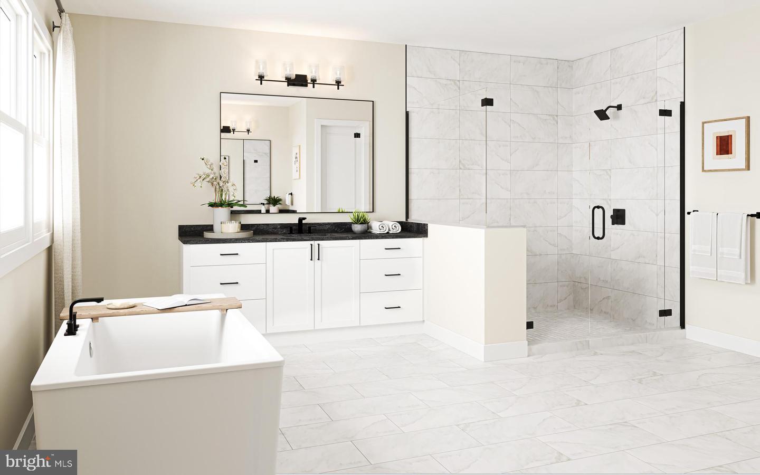
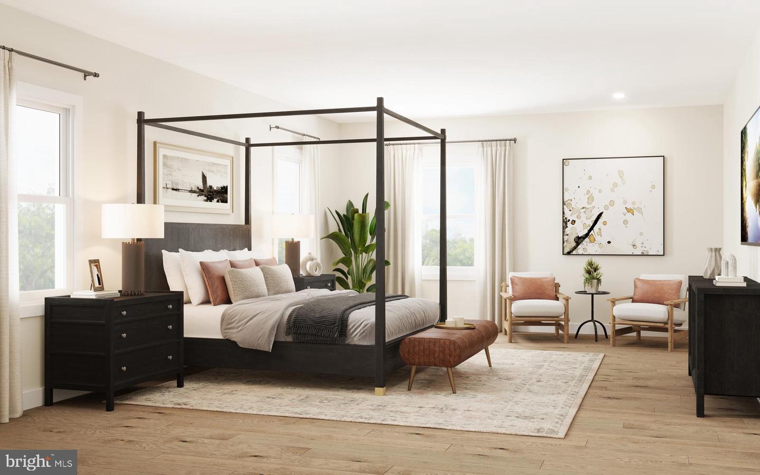
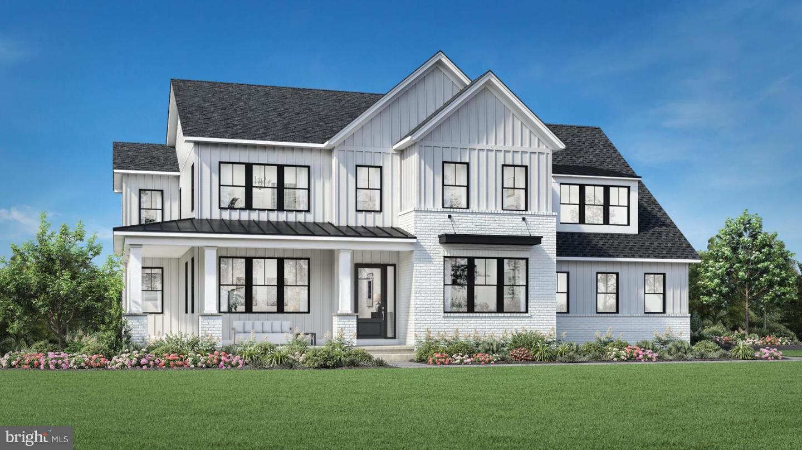
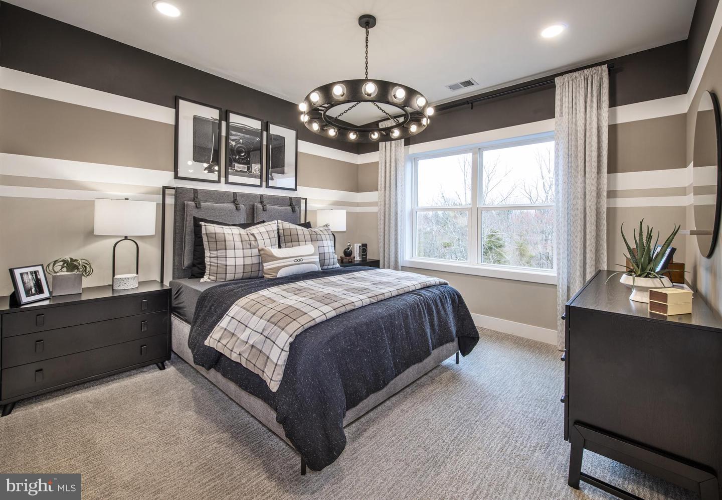
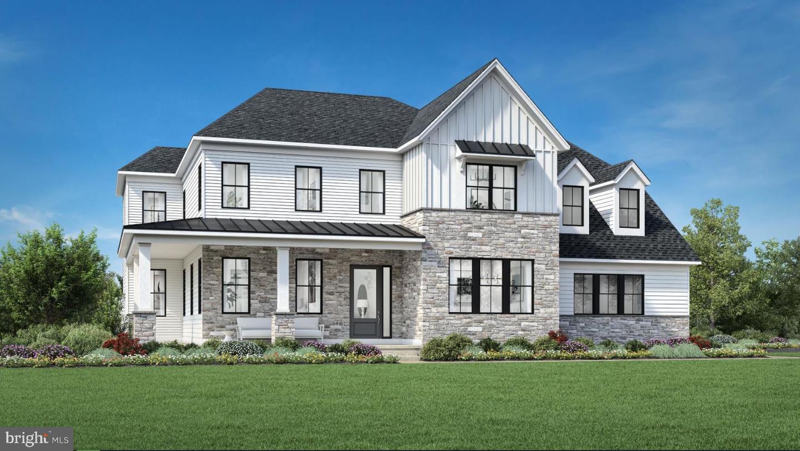
The Kingswood home design is luxurious and sophisticated. An elegant foyer flows past a bright dining room and a flex room ideal for a home office or playroom. The great room features a soaring ceiling and a cozy fireplace, perfect for gatherings or quiet nights in. Adjacent to a charming casual dining area with rear yard access, the kitchen showcases a spacious island with seating, plenty of counter and cabinet space, a walk-in pantry, and a butler's pantry adjoining the dining room. A secluded secondary bedroom features a walk-in closet and a lovely full bath with a dual-sink vanity and a large shower with seat. Upstairs is an inviting loft area and three secondary bedrooms with private baths, two of which offer walk-in closets. Retreat to the lavish primary bedroom offering dual walk-in closets and a spa-like bath with dual vanities, a soaking tub, a luxe shower with seat, linen storage, and a private water closet. Additional highlights include convenient second-floor laundry room, an everyday entry, a powder room, and extra storage throughout.
Details
| MLS # | PABU2112520 |
|---|---|
| Listing Type | For Sale |
| Style | House |
| HOA Dues | $260 |
| Sub-Type | New Construction |
| Status | Active-bright |
| Year | 2026 |
| Days On Site | 244 |
| Listing Provided By | Toll Brothers Real Estate, Inc. | Jacqueline Sarah Youngers |
Features
| Bed(s) | 5 |
|---|---|
| Bath(s) | 6 Total |
| SQ Feet | 5,210 |
| Garage | 2 |
| Basement | Y |
| Story(s) | 2 |
| Zoning | RESIDENTIAL |
| Acreage | 0.50 |
Interior
| Rooms Total | 11 |
|---|---|
| Cooling | Central A/C |
| Heating Yes / No | Yes |
| Heating | Forced Air |
| Interior Features | Floor Plan - Open, Kitchen - Gourmet, Pantry, Primary Bath(s), Recessed Lighting, Walk-in Closet(s), Entry Level Bedroom |
| Window Features | Energy Efficient |
| Appliances | Built-In Microwave, Cooktop, Dishwasher, Disposal, Oven - Wall, Stainless Steel Appliances, Washer/Dryer Hookups Only, Water Heater - Tankless |
Exterior
| Roof | Architectural Shingle |
|---|---|
| Construction Materials | Batts Insulation, Blown In Insulation, Frame, Vinyl Siding |
| Foundation Details | Concrete Perimeter |
Parking
| Garage Yes / No | Yes |
|---|
Taxes
| Tax Annual Amount | 0 |
|---|
Area Information
| State | PA |
|---|---|
| County | BUCKS PA |
| City | WARMINSTER |
| Zip Code | 18974 |
| Area | Warwick Twp (10151) |
| Community Name | BRETON HILL |
| School District | CENTRAL BUCKS |
| Elementary School | JAMISON |
| High School | CENTRAL BUCKS HIGH SCHOOL SOUTH |
| Listing VS Median (in BRETON HILL) | |
Price: $1,682,995 low | high Med: $1,616,995 sqft: 5,210 low | high Med: 4,778 $ / sqft: $323 low | high Med: $338 On site: 244 low | high Med: 244 | |
Market Activity 18974
Request a showing
Request a showing
Contact
Learn More About This Property

| State | PA |
|---|---|
| County | BUCKS PA |
| City | WARMINSTER |
| Zip Code | 18974 |
| Area | Warwick Twp (10151) |
| Community Name | BRETON HILL |
| School District | CENTRAL BUCKS |
| Elementary School | JAMISON |
| High School | CENTRAL BUCKS HIGH SCHOOL SOUTH |
| Listing VS Median (in BRETON HILL) | |
Price: $1,682,995 low | high Med: $1,616,995 sqft: 5,210 low | high Med: 4,778 $ / sqft: $323 low | high Med: $338 On site: 244 low | high Med: 244 | |
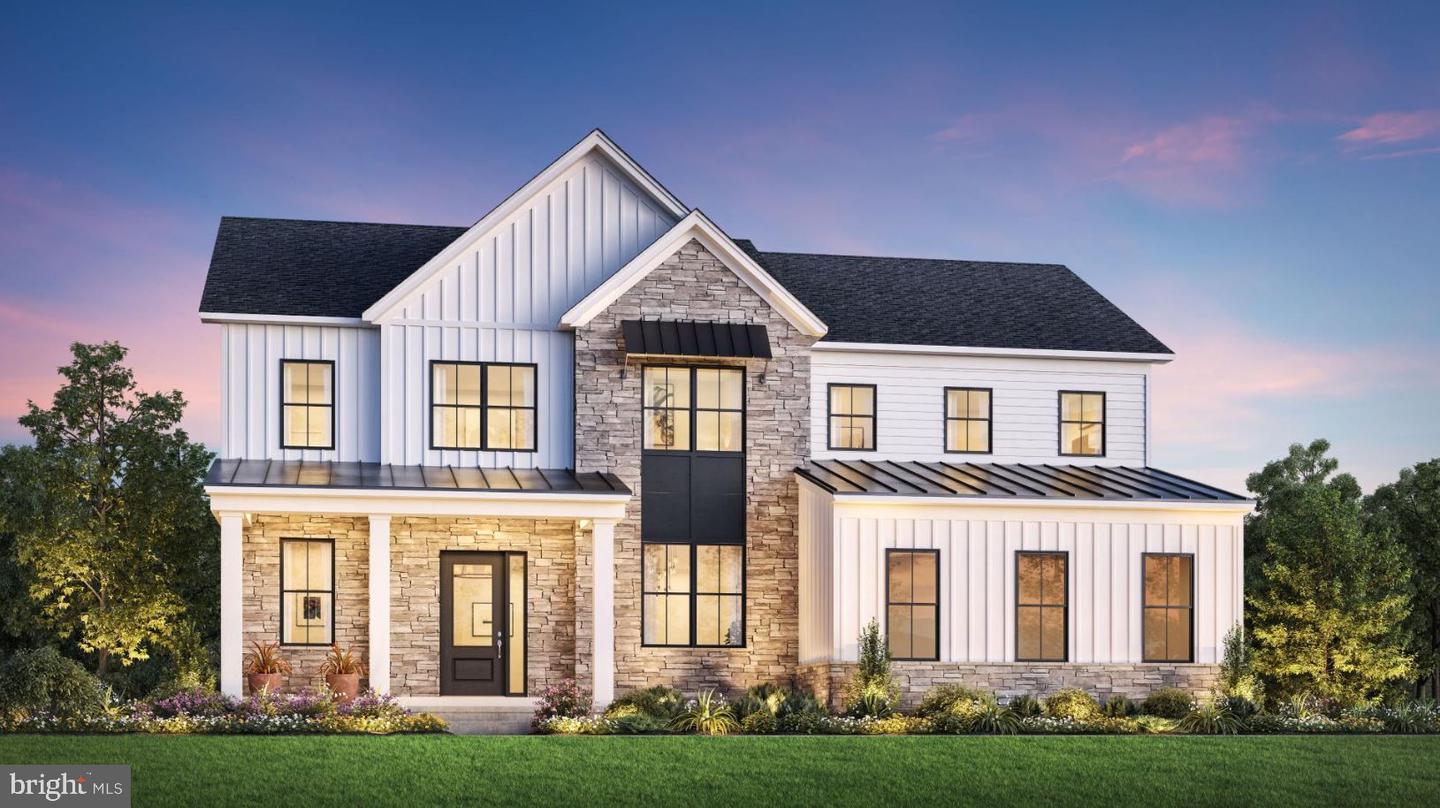 | $1,475,995Stony Rd #raintreeWarminster, PA 18974 |
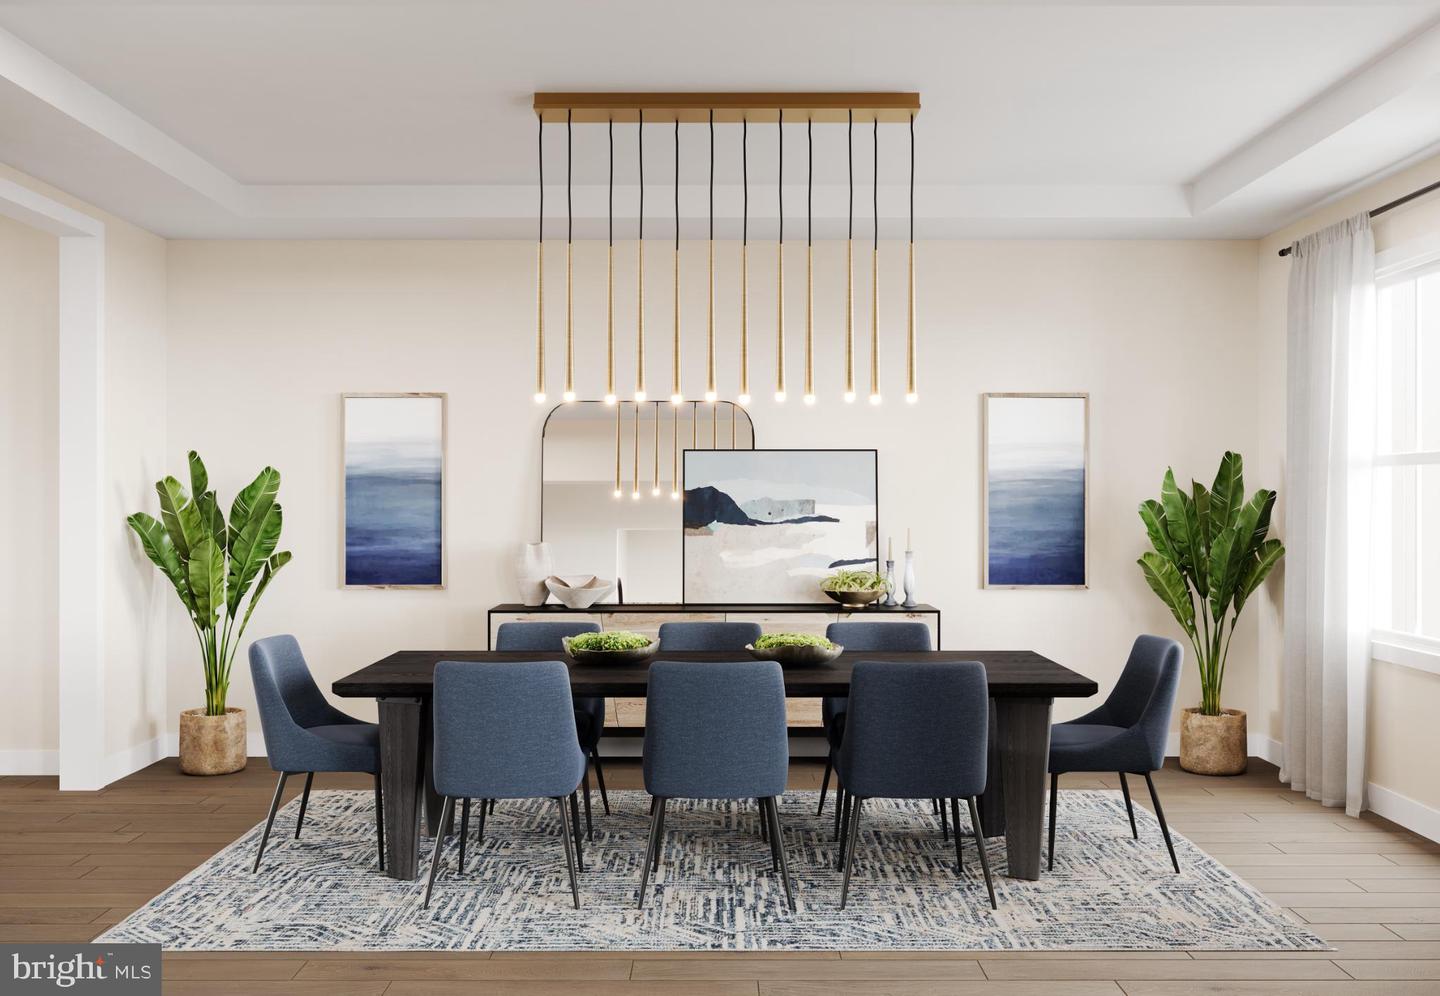 | $1,616,995Stony Rd #mayweatherWarminster, PA 18974 |
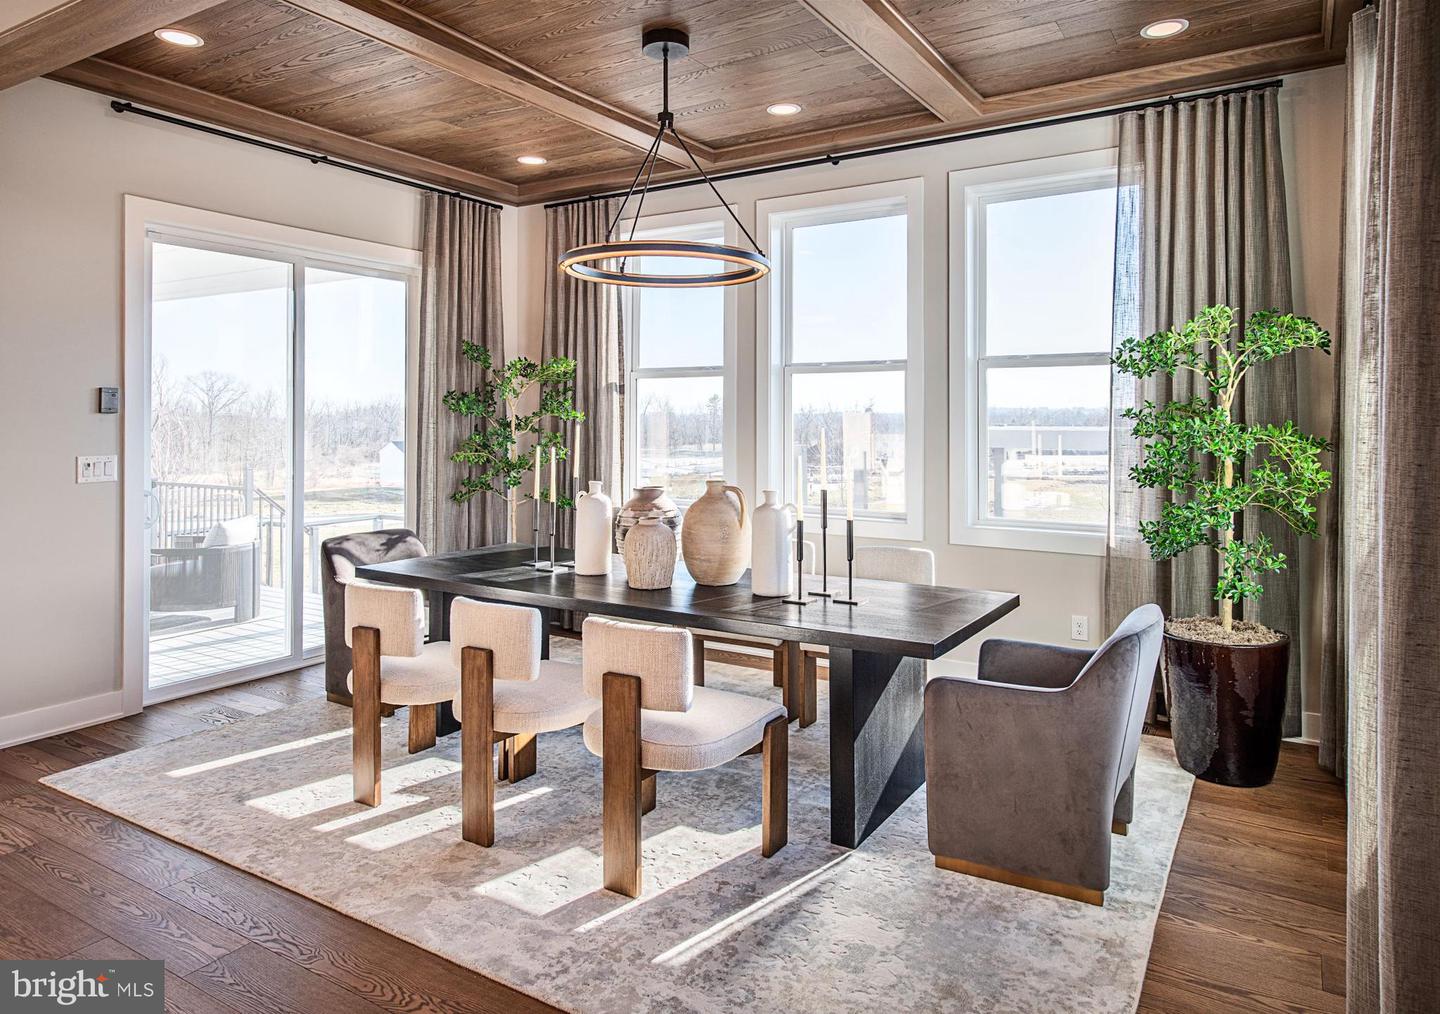 | $1,562,995Stony Rd #cloverfieldWarminster, PA 18974 |
 | $1,419,995Stony Rd #rollinsWarminster, PA 18974 |
 | $1,924,0151501 Stony Rd #lot 3Warminster, PA 18974 |