Tbb Outrigger Rd #cranberry Ii,INWOOD, WV 25428
INWOOD, WV 25428

Description
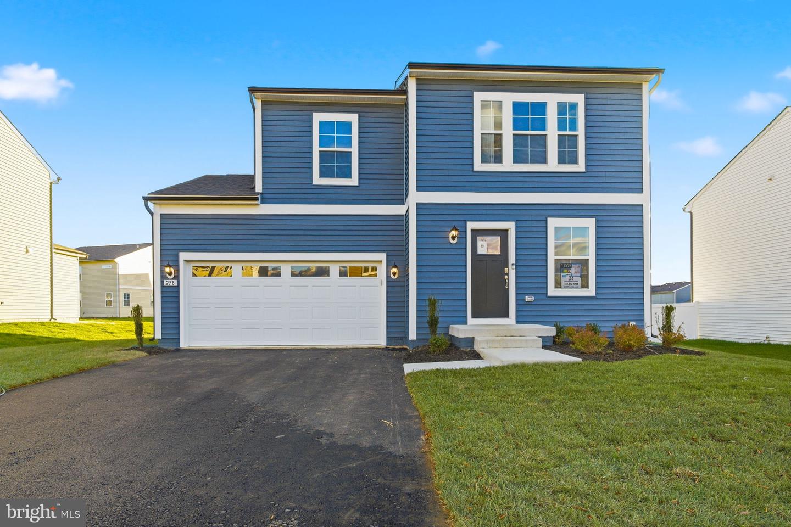
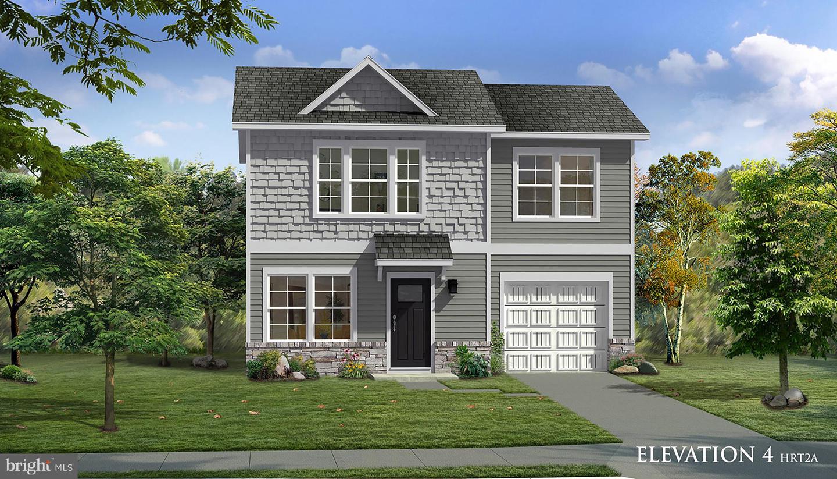
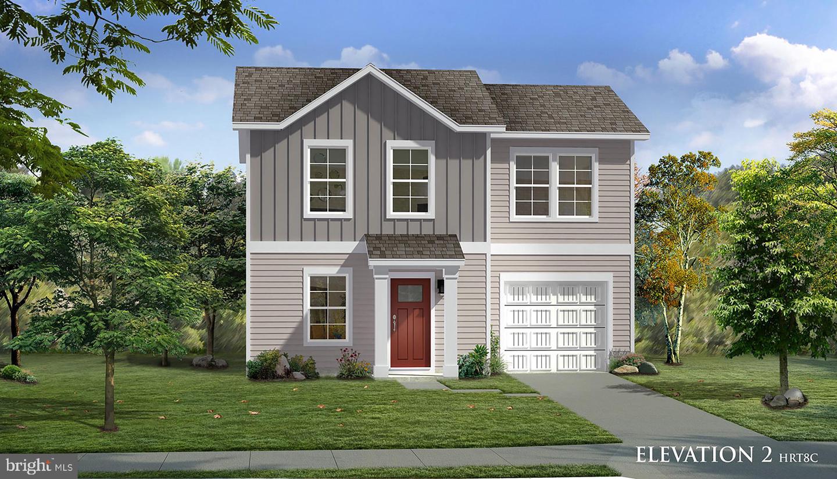
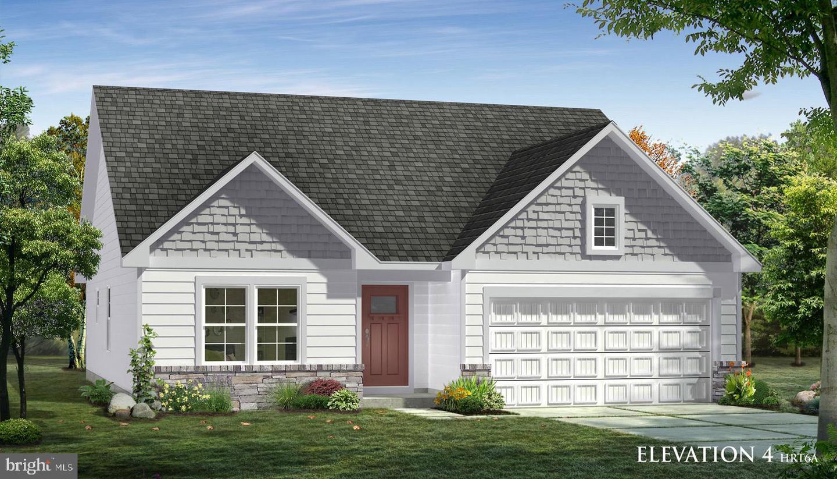
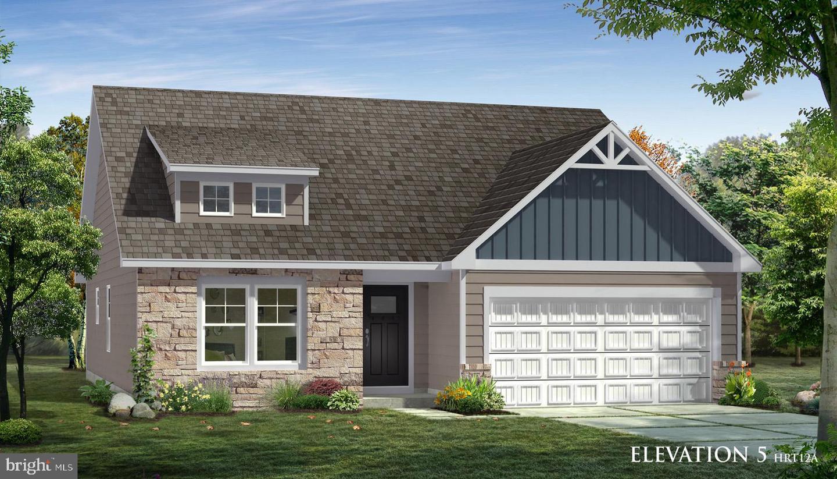
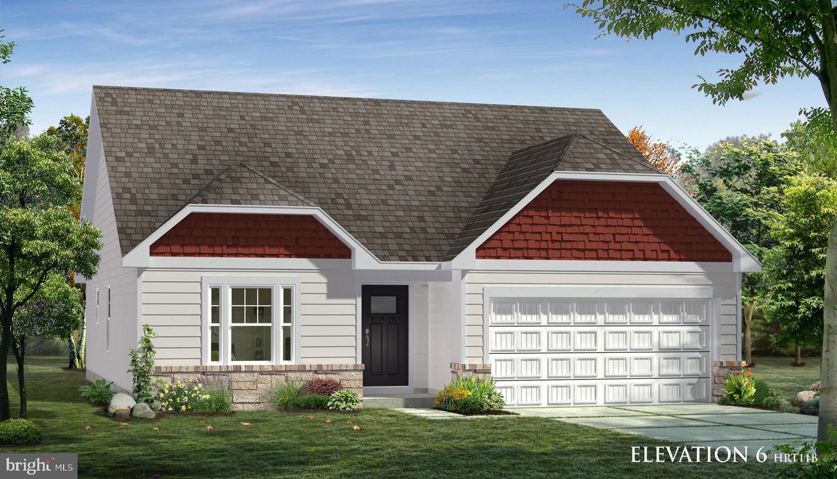
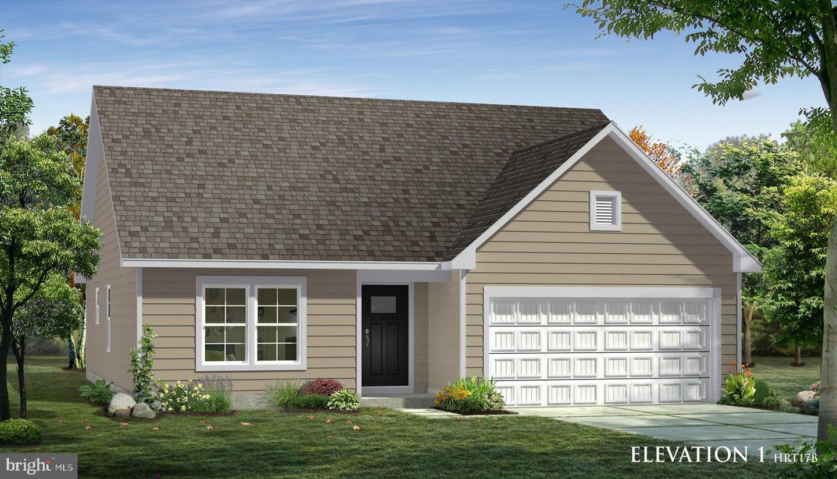
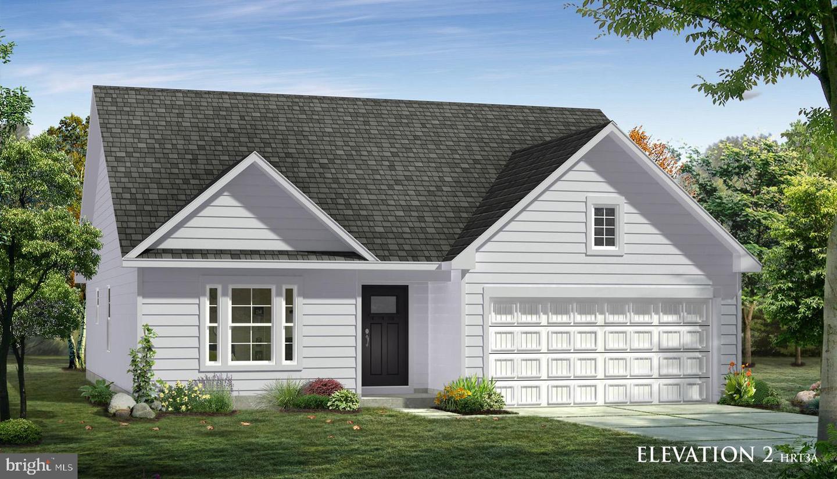
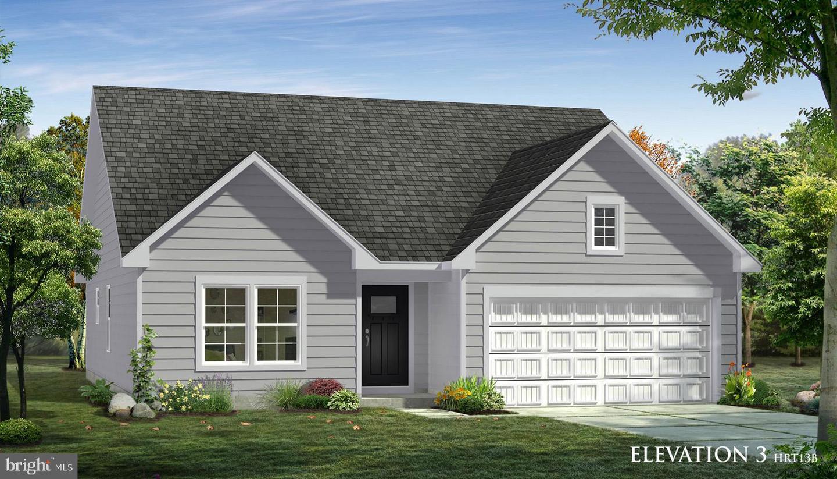
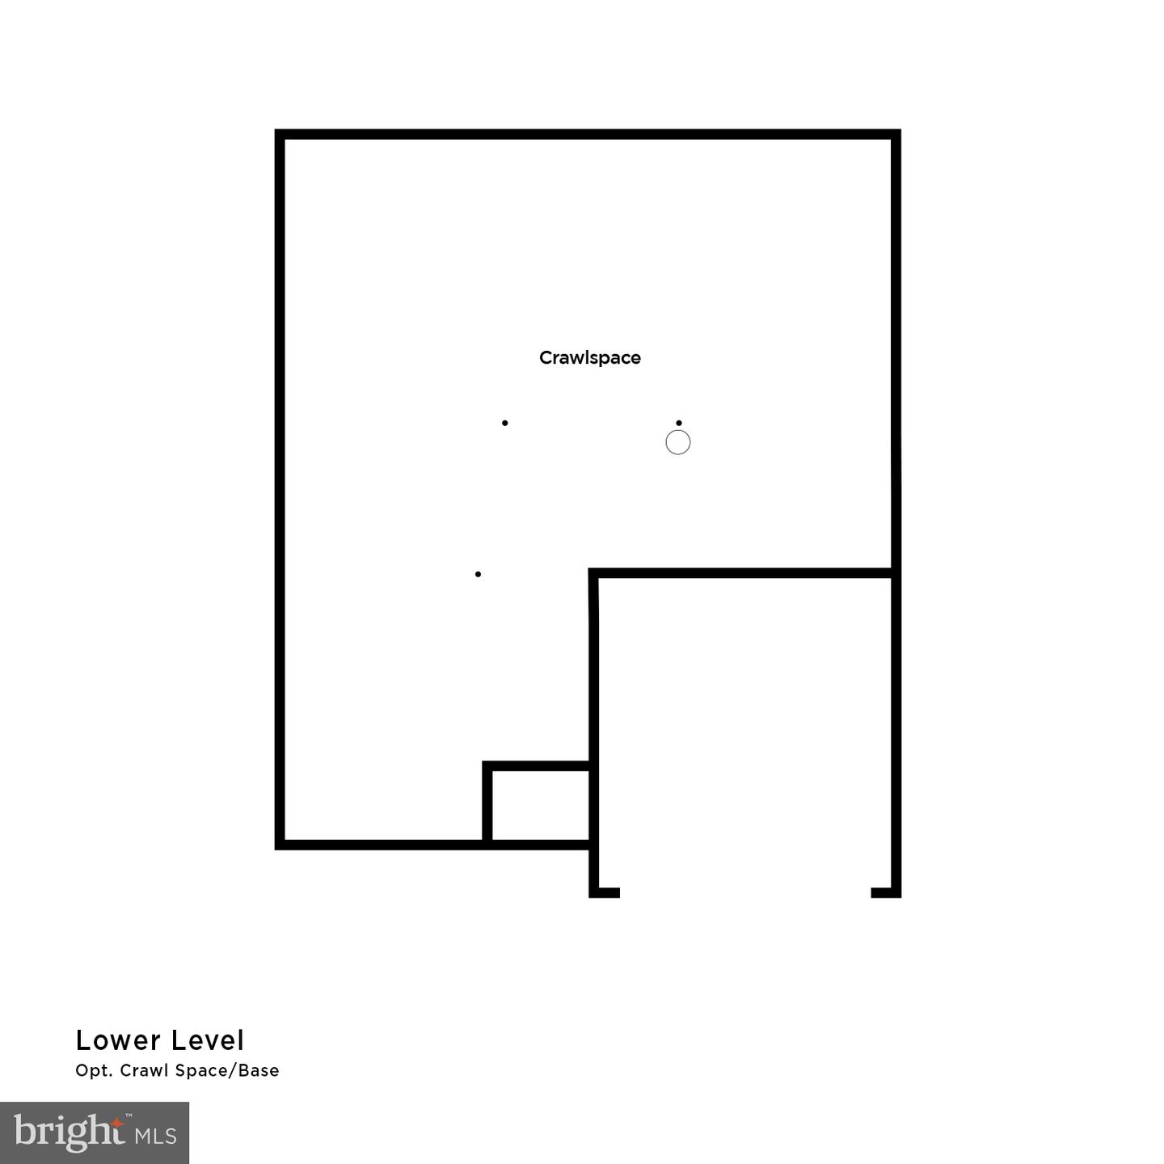
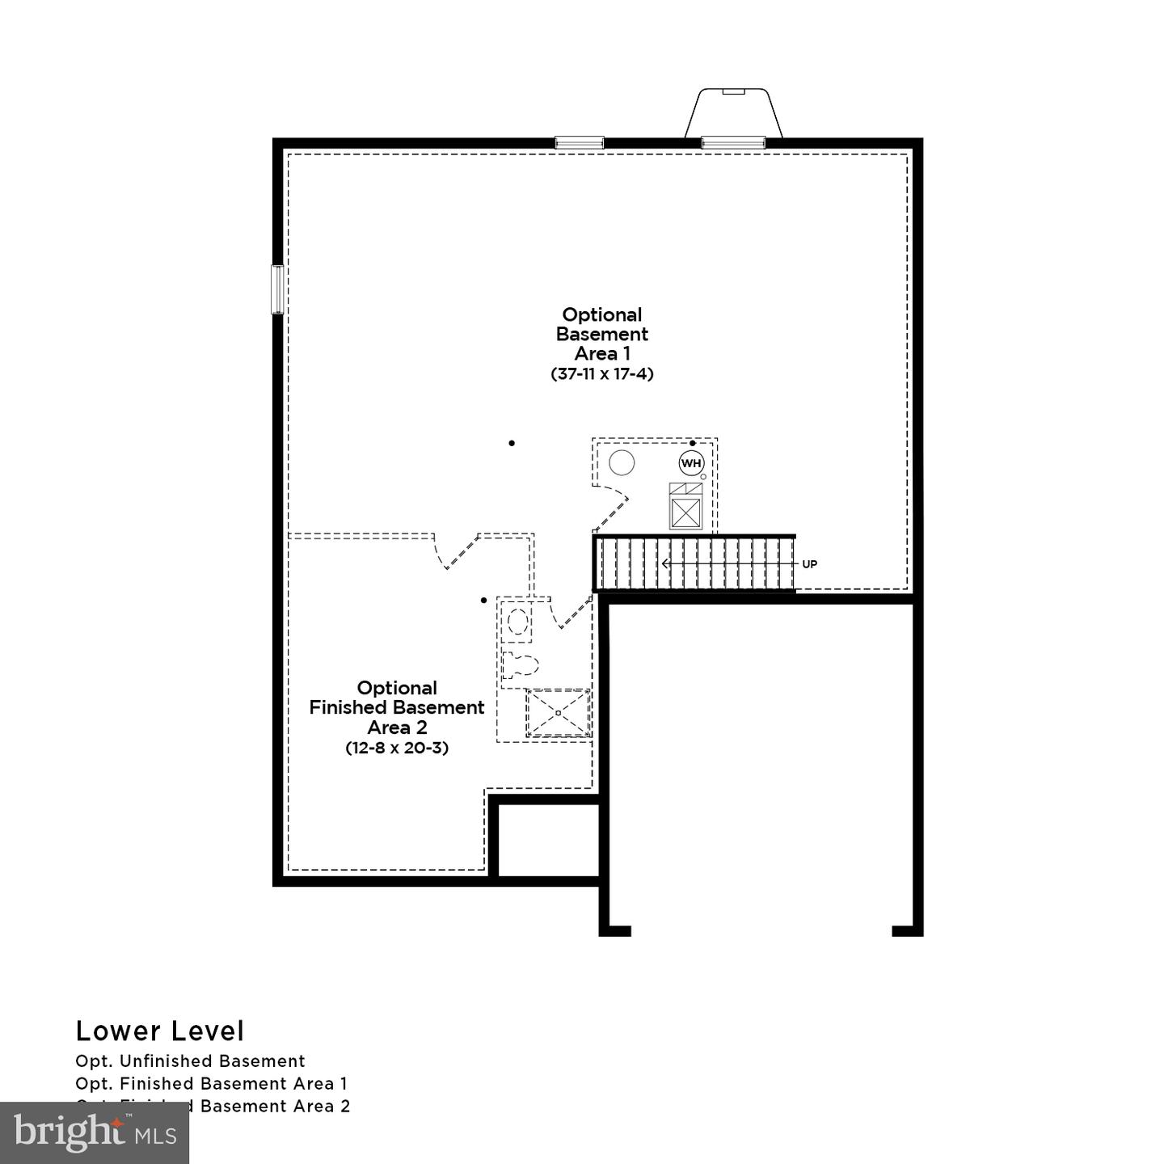
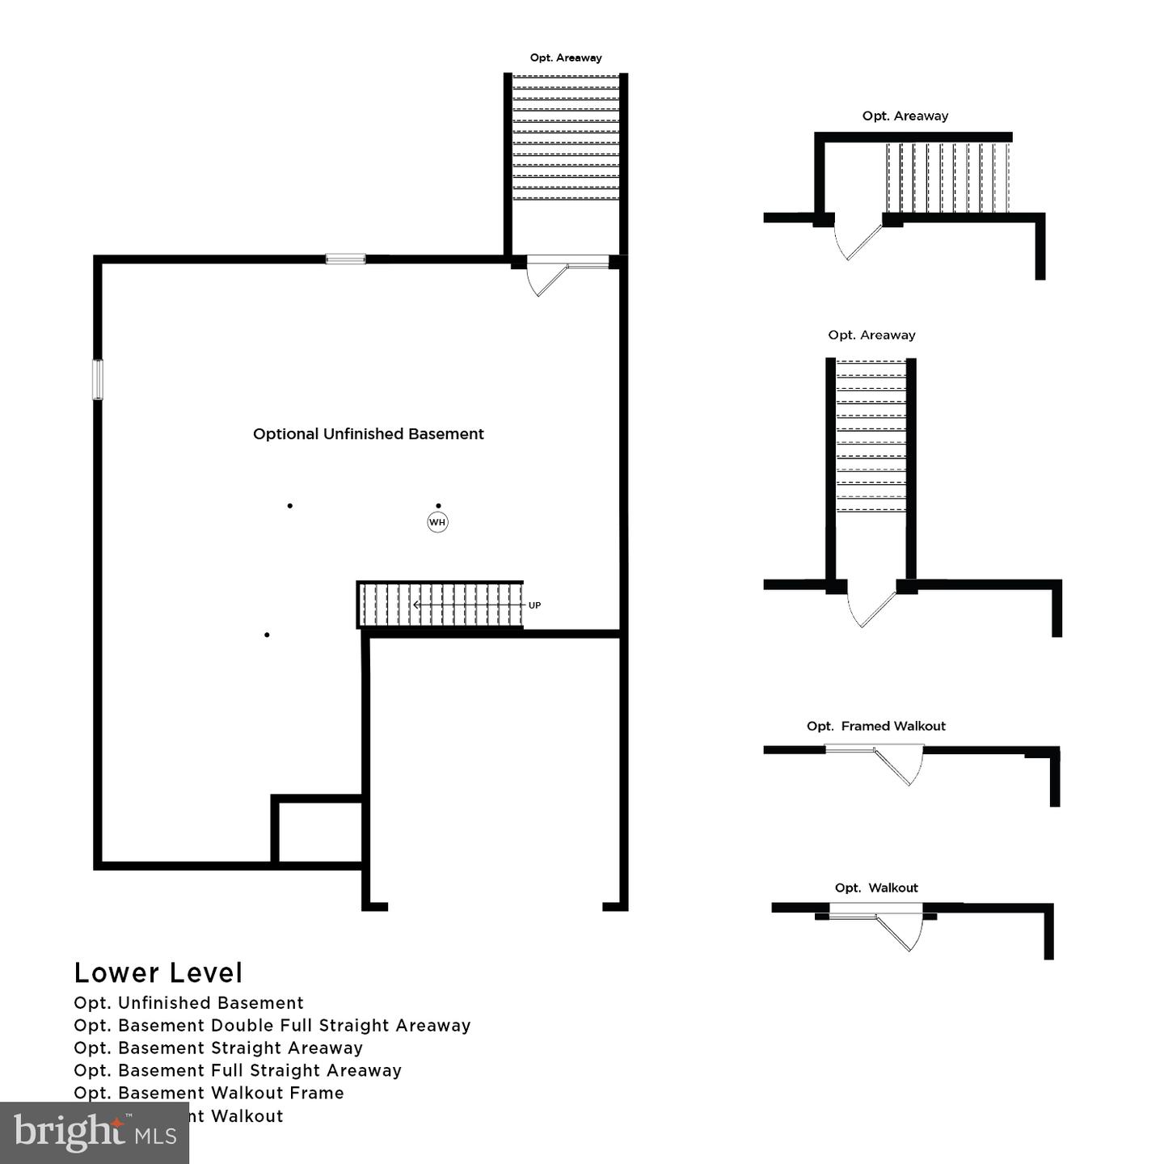
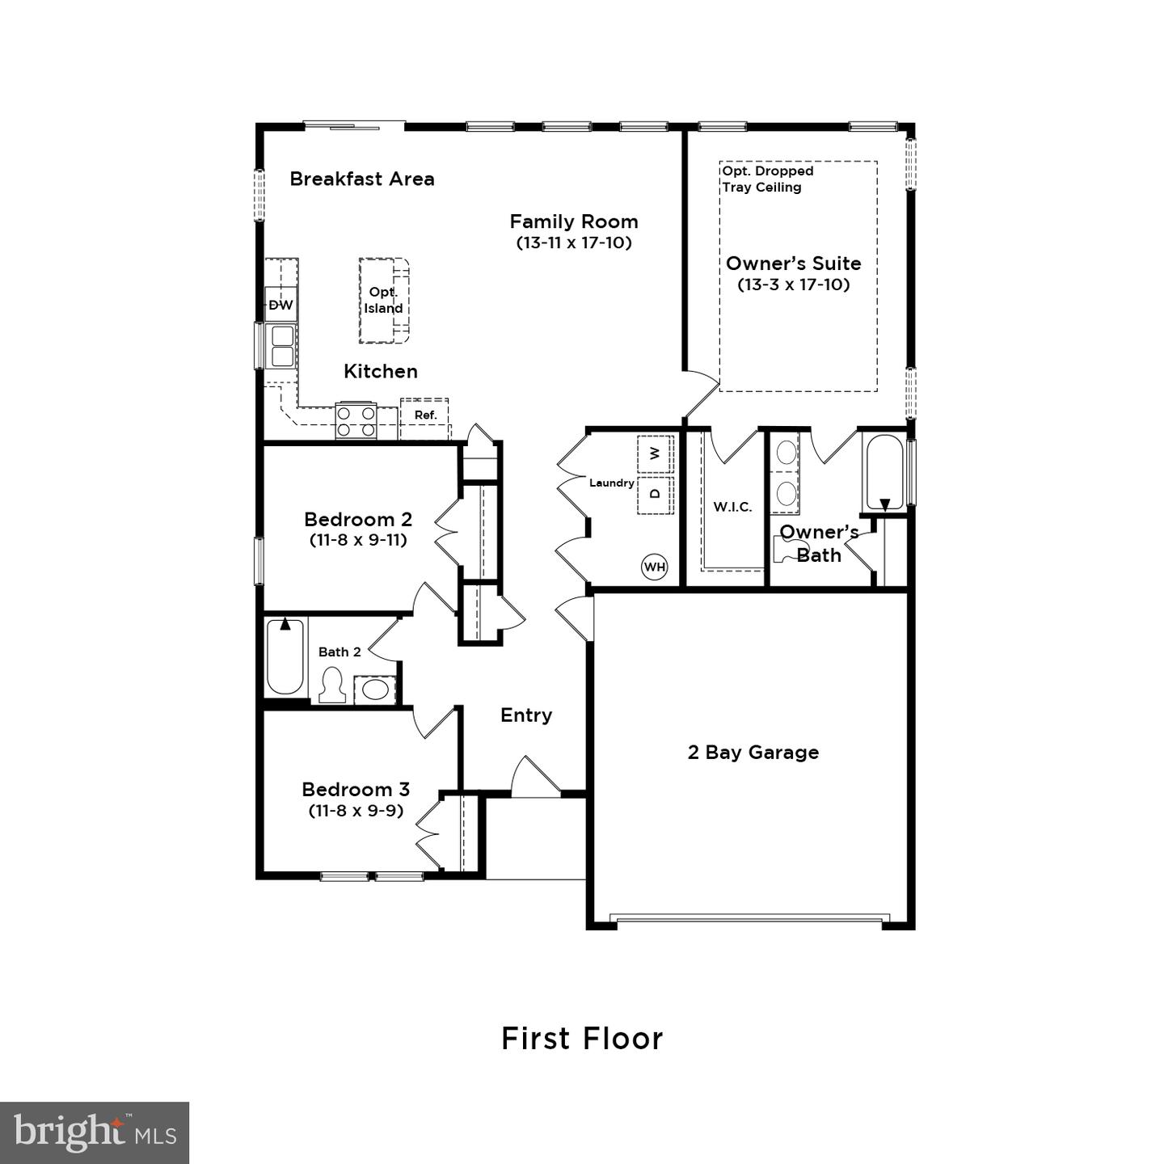
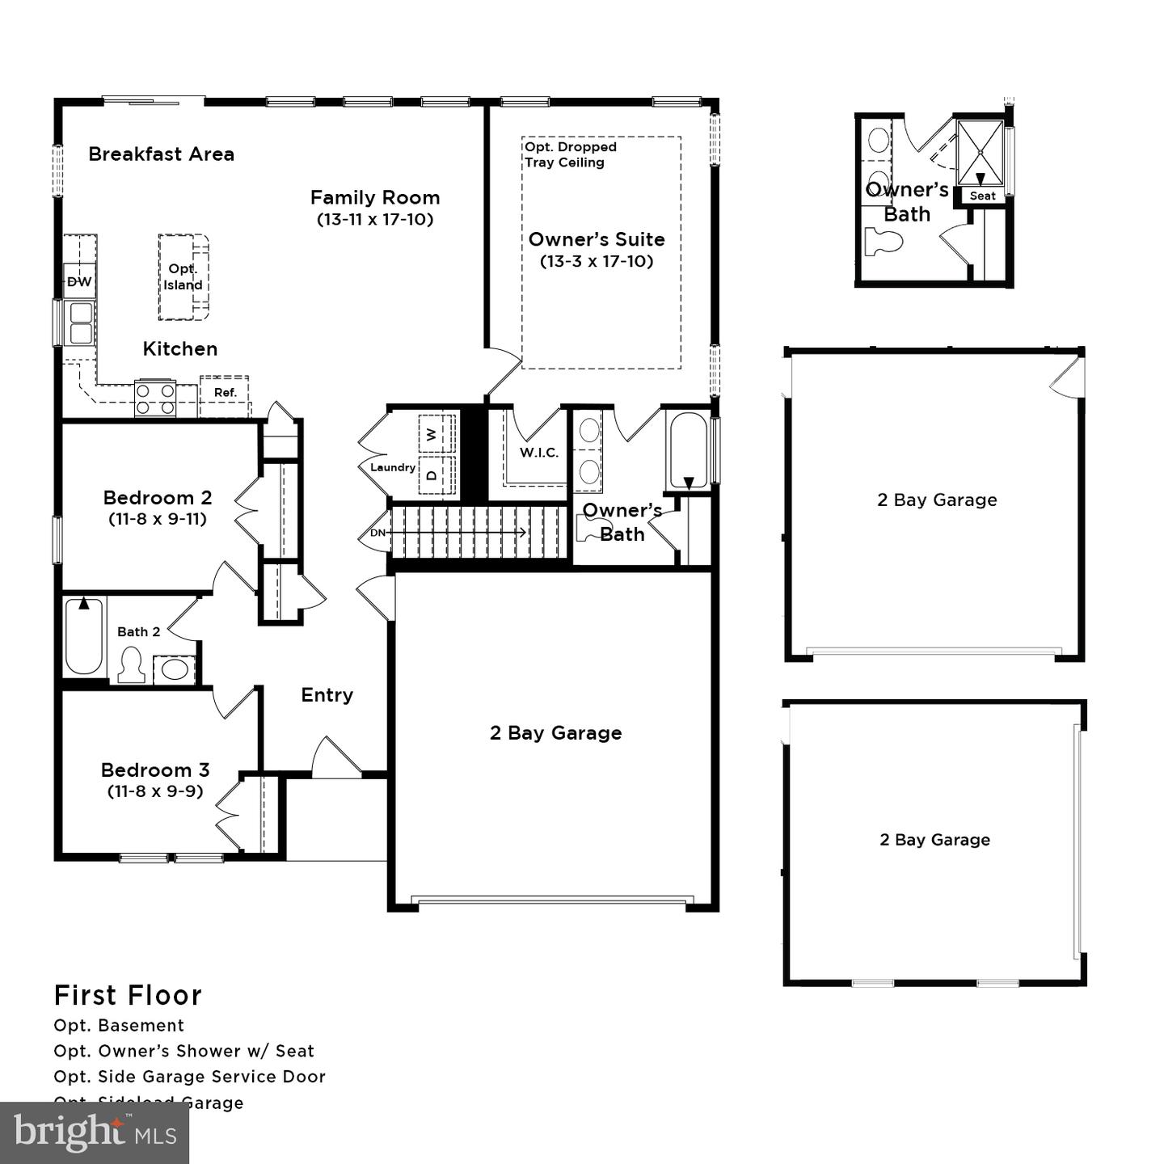
THE LARGEST SINGLE LEVEL NEW HOMES IN SOUTH BERKELEY** NOW OFFERING UP TO $12,500 CLOSING COST ASSISTANCE FOR PRIMARY RESIDENCE WITH USE OF APPROVED LENDER AND TITLE!**Welcome to the Cranberry II, a floor plan designed with modern living in mind. Step inside and discover an inviting foyer that effortlessly transitions into an open and airy hallway, setting the tone for the rest of the home. At the heart of the Cranberry II, you'll find a spacious great room that combines the perfect balance of style and functionality. This expansive area includes a bright living room, a well-appointed dining space, and a gourmet kitchen-all bathed in natural light. Whether you're hosting gatherings or enjoying quiet moments at home, this space offers endless possibilities. The kitchen is a chef's dream, featuring a large island with elegant granite countertops, plus plenty of cabinet storage and prep space to make meal preparation a breeze. The home also features two well-sized secondary bedrooms, perfect for guests or a home office. At the back of the home, the private and luxurious primary suite offers a retreat with a spacious ensuite bathroom and a walk-in closet designed to impress. Need more space? The Cranberry II offers the option to expand with a basement, giving you even more room to tailor to your needs. Come experience the Cranberry II and see why it's becoming a favorite. Schedule your tour today!*Photos may not be of actual home. Photos may be of similar home/floorplan if home is under construction or if this is a base price listing.
Details
| MLS # | WVBE2046766 |
|---|---|
| Listing Type | For Sale |
| Style | House |
| HOA Dues | $52 |
| Sub-Type | New Construction |
| Status | Active-bright |
| Year | 2026 |
| Days On Site | 260 |
| Listing Provided By | DRB Group Realty, LLC | Brittany Newman |
Features
| Bed(s) | 3 |
|---|---|
| Bath(s) | 2 Total |
| SQ Feet | 1,467 |
| Garage | 2 |
| Story(s) | 1 |
| Zoning | RESIDENTIAL |
| Acreage | 0.20 |
Interior
| Cooling | Central A/C, Programmable Thermostat |
|---|---|
| Heating Yes / No | Yes |
| Heating | Programmable Thermostat, Heat Pump(s) |
| Interior Features | Combination Kitchen/Living, Family Room Off Kitchen, Floor Plan - Open, Kitchen - Eat-In, Pantry, Recessed Lighting, Walk-in Closet(s), Kitchen - Island |
| Appliances | Disposal, Microwave, Refrigerator, Stainless Steel Appliances, Oven/Range - Electric, Dishwasher |
Exterior
| Exterior Features | Sidewalks, Street Lights |
|---|---|
| Roof | Architectural Shingle |
| Construction Materials | Vinyl Siding, Advanced Framing, Batts Insulation, Blown In Insulation, CPVC/PVC, Frame |
| Foundation Details | Slab, Concrete Perimeter |
Parking
| Garage Yes / No | Yes |
|---|
Taxes
| Tax Annual Amount | 0 |
|---|
Area Information
| State | WV |
|---|---|
| County | BERKELEY WV |
| City | INWOOD |
| Zip Code | 25428 |
| Area | BERKELEY WV |
| Community Name | SOUTH BROOK |
| School District | BERKELEY COUNTY SCHOOLS |
| Elementary School | VALLEY VIEW |
| High School | MUSSELMAN |
| Listing VS Median (in SOUTH BROOK) | |
Price: $337,990 low | high Med: $347,490 sqft: 1,467 low | high Med: 1,807 $ / sqft: $230 low | high Med: $193 On site: 260 low | high Med: 262 | |
Market Activity 25428
Request a showing
Request a showing
Contact
Learn More About This Property

| State | WV |
|---|---|
| County | BERKELEY WV |
| City | INWOOD |
| Zip Code | 25428 |
| Area | BERKELEY WV |
| Community Name | SOUTH BROOK |
| School District | BERKELEY COUNTY SCHOOLS |
| Elementary School | VALLEY VIEW |
| High School | MUSSELMAN |
| Listing VS Median (in SOUTH BROOK) | |
Price: $337,990 low | high Med: $347,490 sqft: 1,467 low | high Med: 1,807 $ / sqft: $230 low | high Med: $193 On site: 260 low | high Med: 262 | |