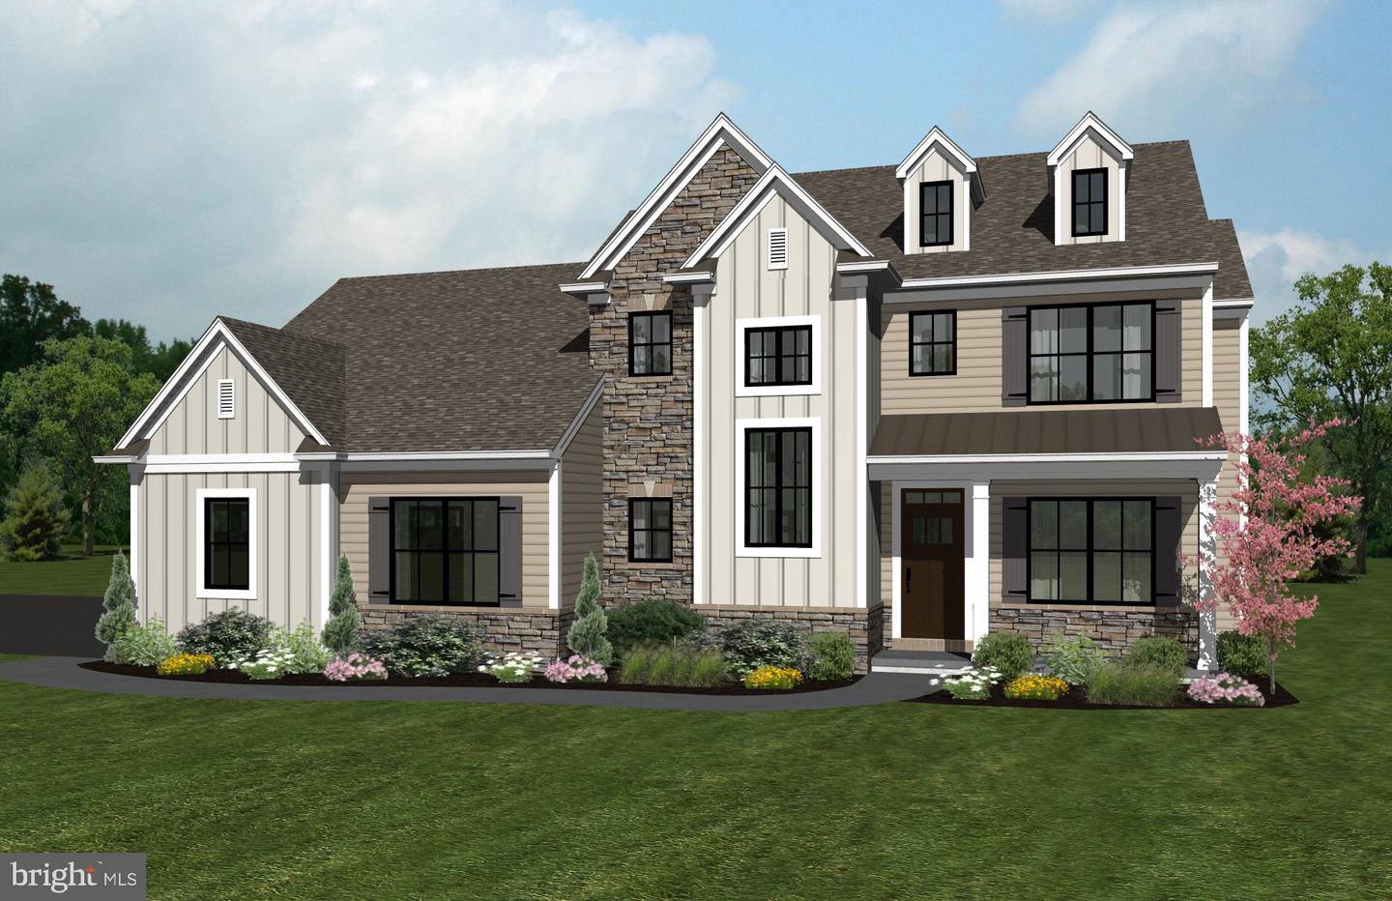
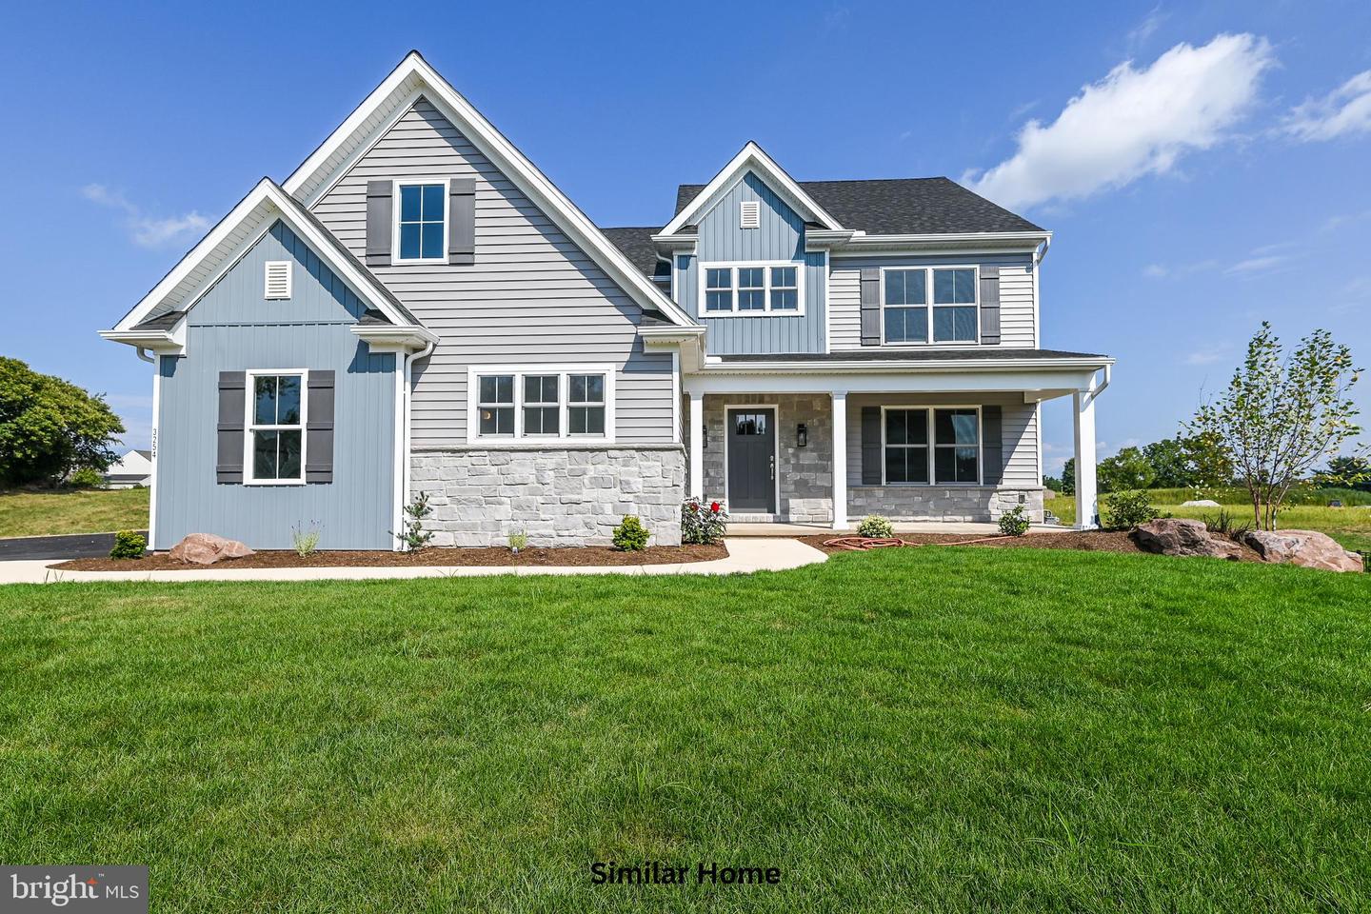
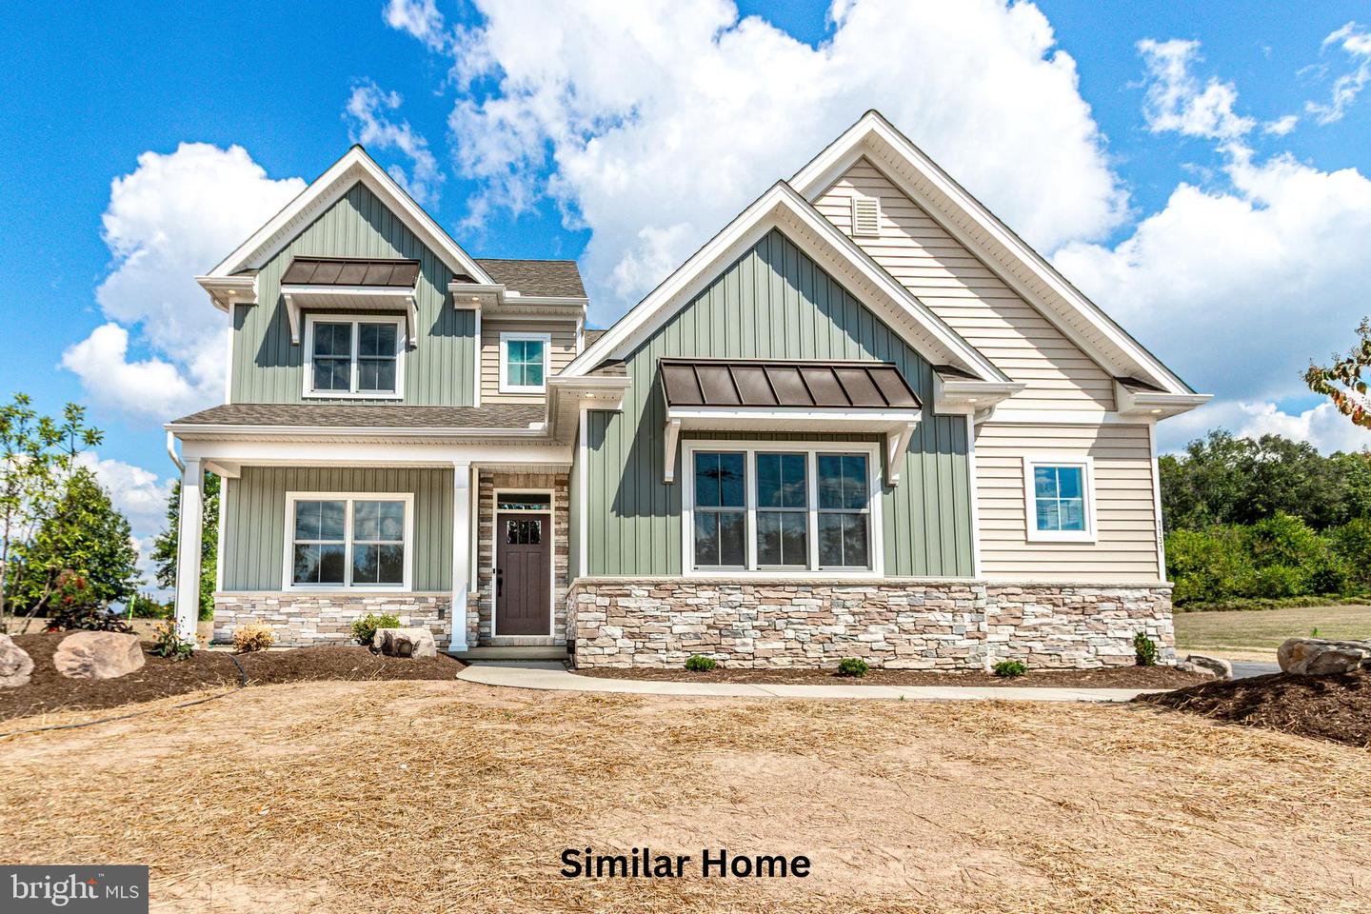
The Madison - Farmbrooke Meadows,YORK, PA 17406
YORK, PA 17406

Description
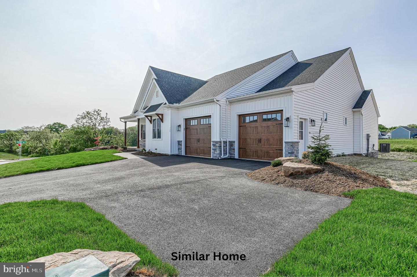
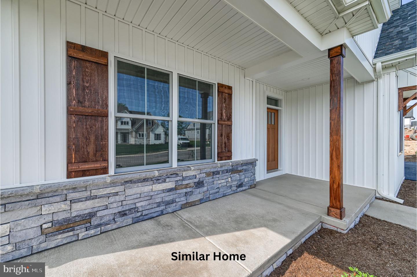
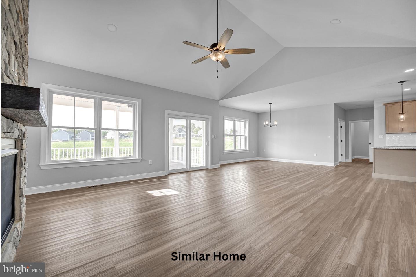
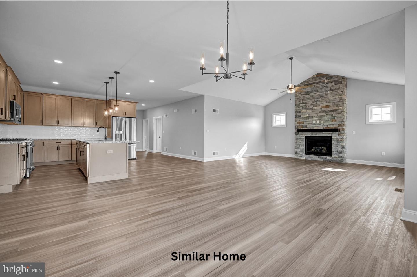
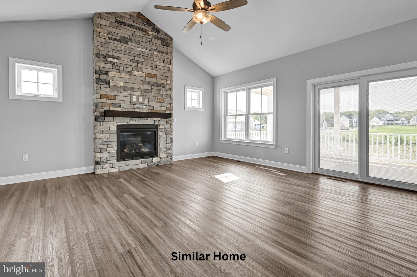
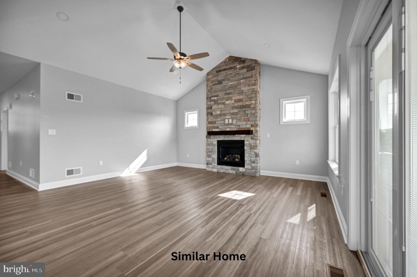
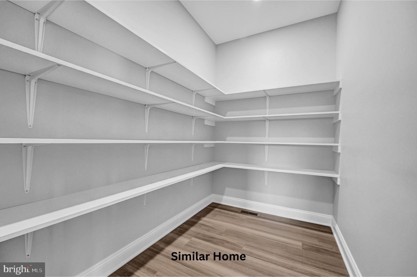
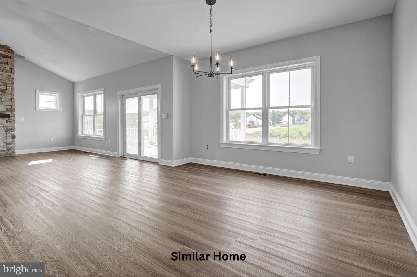
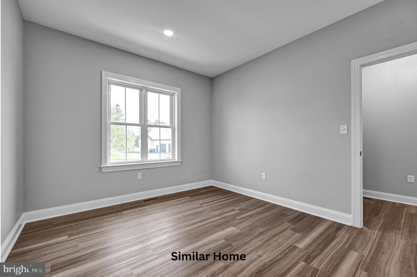
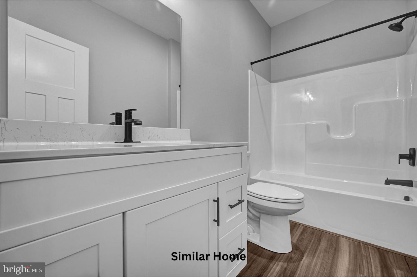
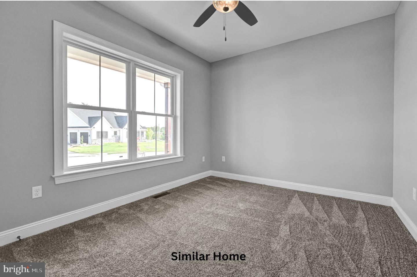
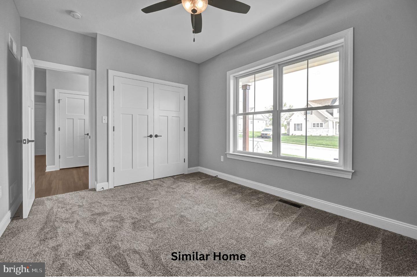
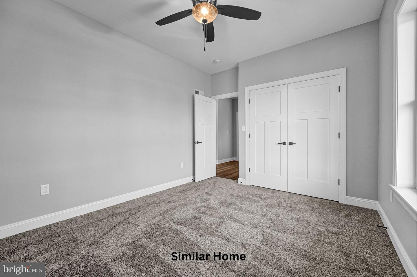
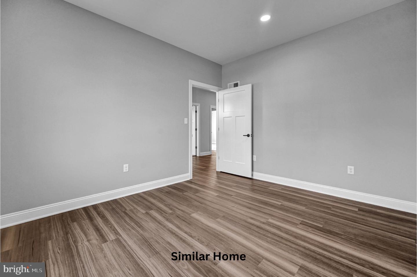
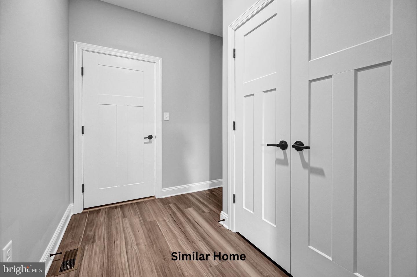
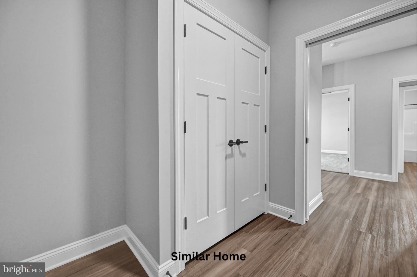
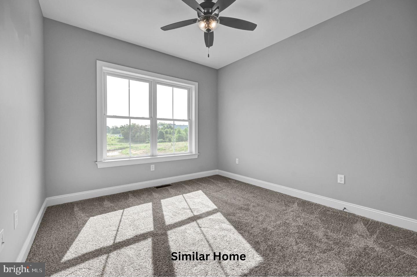
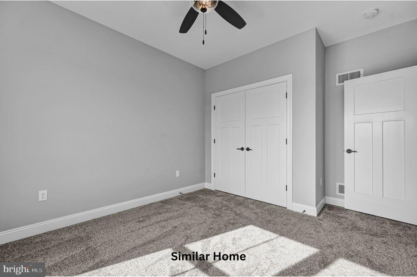
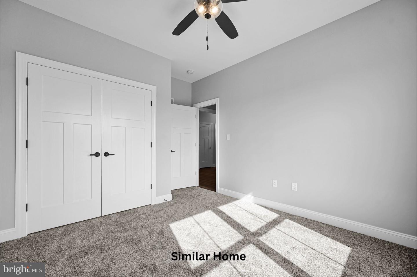
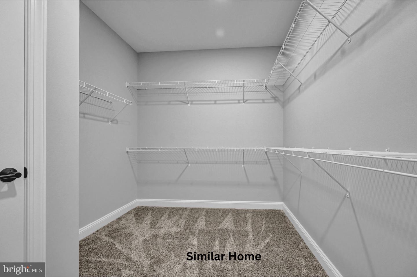
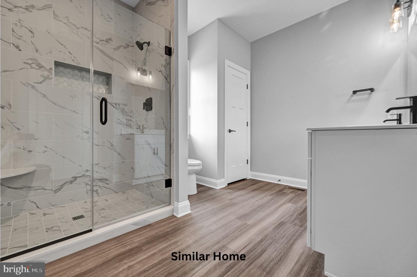
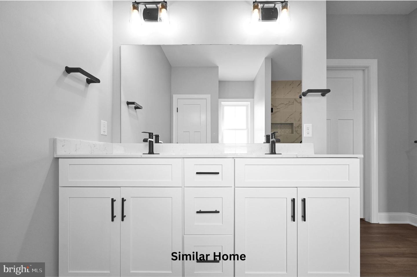
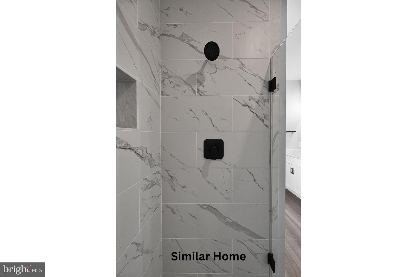
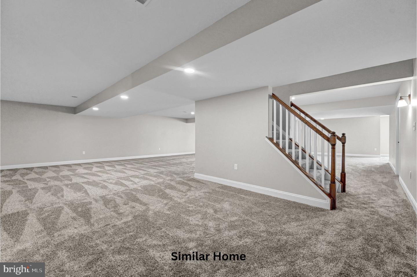
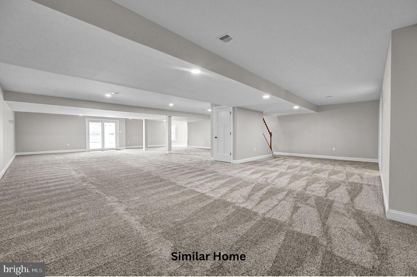
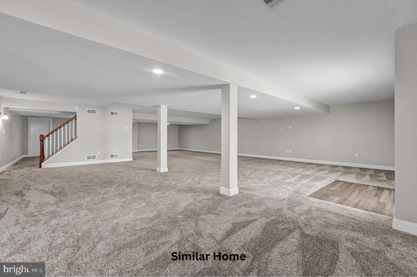
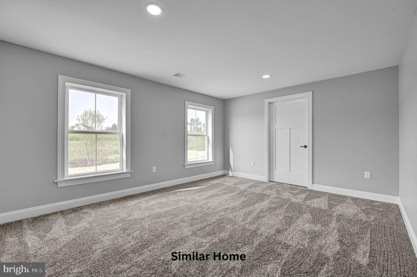
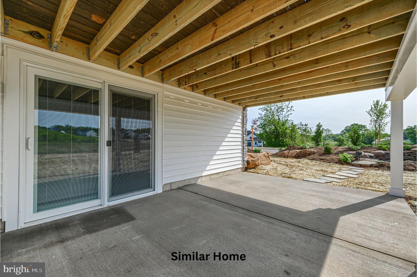
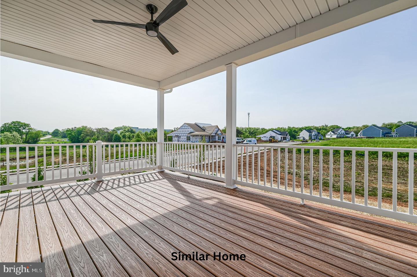
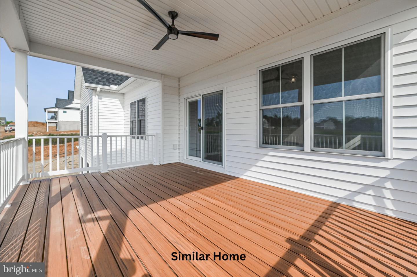
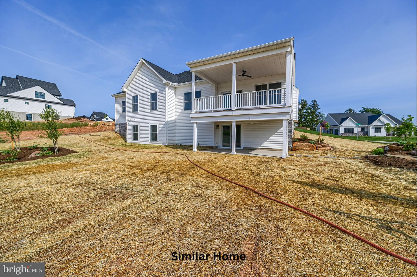
Welcome to the Madison floor plan that boasts over 2,200 square feet of finished living space above grade with 3 bedrooms, 2 bathrooms, and an oversized 2-car garage with extra storage bay offering the perfect blend of functionality and luxury. This floor plan provides the ability to downsize to 1-level without sacrificing the space and amenities that you are accustomed to. Step inside and be greeted by the open floor plan with 9' ceilings, creating a bright and airy atmosphere throughout the home. The great flow of this floor plan makes it ideal for entertaining family and friends. One of the standout features of the Madison model is the Owner's Suite, which is truly a retreat within your own home. Pamper yourself in the spacious bathroom, complete with a stand-alone soaking tub, a separate shower, and a large walk-in closet that will fulfill all your storage needs. This is a true sanctuary where you can unwind and relax after a long day. The kitchen is truly the heart of the home, and the Madison does not disappoint. You will love the large island with seating for four, perfect for casual dining or gathering with loved ones. The walk-in Butler's pantry provides ample storage space, keeping your kitchen clutter-free and organized. The separate "flex space" can be used as an in-home office or study, catering to your specific needs. This additional space allows you to create a personalized oasis, making your new home truly yours! To be built with area's premier custom home builder, Phil Carpenter Custom homes. Builder Contract is Required - contact Listing Agent for additional documents. Several lots to choose from to call your new home!
Details
| MLS # | PAYK2095884 |
|---|---|
| Listing Type | For Sale |
| Style | House |
| HOA Dues | $300 |
| Sub-Type | New Construction |
| Status | Active-bright |
| Year | 2025 |
| Days On Site | 225 |
| Listing Provided By | Coldwell Banker Realty | Gregg Clymer |
Features
| Bed(s) | 3 |
|---|---|
| Bath(s) | 2 Total |
| SQ Feet | 2,263 |
| Garage | 2 |
| Basement | Y |
| Story(s) | 1 |
| Zoning | RESIDENTIAL |
| Acreage | 0.32 |
Interior
| Rooms Total | 0 |
|---|---|
| Cooling | Central A/C |
| Heating Yes / No | Yes |
| Heating | Forced Air |
| Interior Features | Floor Plan - Open, Family Room Off Kitchen, Kitchen - Island, Pantry, Primary Bath(s), Walk-in Closet(s), Bathroom - Soaking Tub, Bathroom - Stall Shower |
| Window Features | Double Hung, Low-E, Double Pane Windows, Energy Efficient, Insulated |
| Appliances | Dishwasher, Microwave, Stove |
Exterior
| Exterior Features | Sidewalks |
|---|---|
| Roof | Architectural Shingle, Metal |
| Construction Materials | Vinyl Siding |
| Foundation Details | Concrete Perimeter, Passive Radon Mitigation, Permanent |
Parking
| Garage Yes / No | Yes |
|---|---|
| Parking Features | Asphalt Driveway |
Utilities
| Utilities | Cable TV Available, Electric Available, Natural Gas Available, Sewer Available, Water Available |
|---|
Taxes
| Tax Annual Amount | 1277 |
|---|
Area Information
| State | PA |
|---|---|
| County | YORK PA |
| City | YORK |
| Zip Code | 17406 |
| Area | Manchester Twp (15236) |
| Community Name | FARMBROOKE MEADOWS |
| School District | CENTRAL YORK |
| High School | CENTRAL YORK |
| Listing VS Median (in FARMBROOKE MEADOWS) | |
Price: $555,500 low | high Med: $575,000 sqft: 2,263 low | high Med: 2,206 $ / sqft: $245 low | high Med: $261 On site: 225 low | high Med: 24 | |
Market Activity 17406
Request a showing
Request a showing
Contact
Learn More About This Property

| State | PA |
|---|---|
| County | YORK PA |
| City | YORK |
| Zip Code | 17406 |
| Area | Manchester Twp (15236) |
| Community Name | FARMBROOKE MEADOWS |
| School District | CENTRAL YORK |
| High School | CENTRAL YORK |
| Listing VS Median (in FARMBROOKE MEADOWS) | |
Price: $555,500 low | high Med: $575,000 sqft: 2,263 low | high Med: 2,206 $ / sqft: $245 low | high Med: $261 On site: 225 low | high Med: 24 | |